
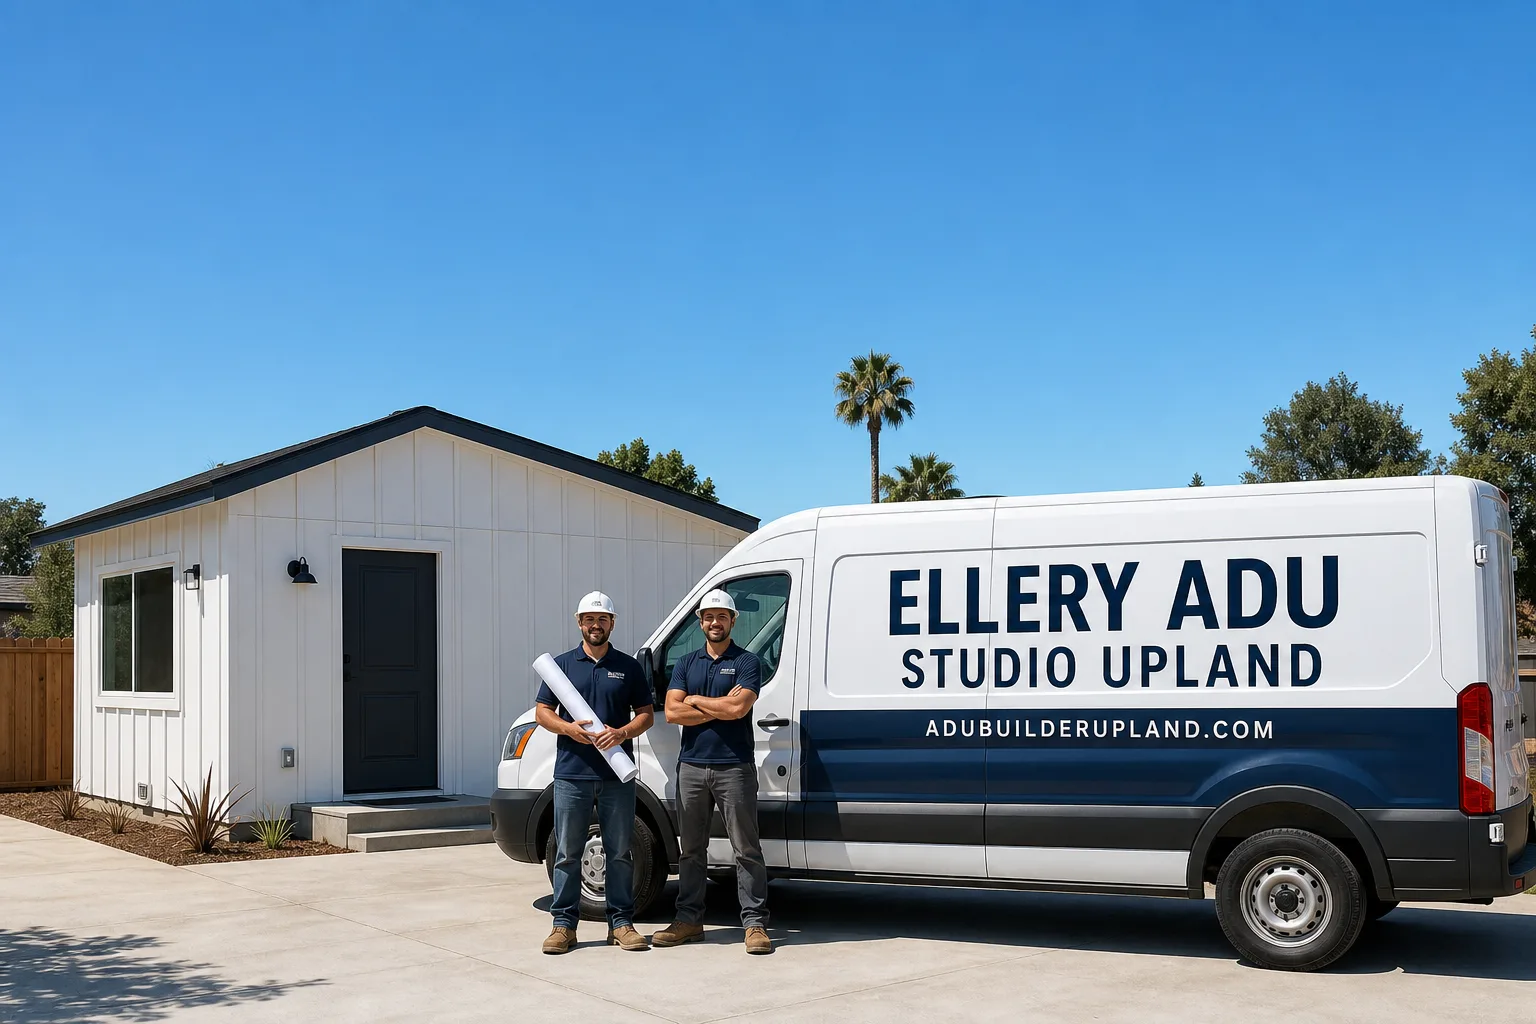
Fast, Reliable ADU Design & Permitting Across Anaheim
ADU design and permitting in Anaheim typically runs $8,500-$18,000 for the full architectural and engineering package, with permit approval timelines averaging 4-8 months depending on plan-check cycles and mandatory utility upgrades. Our ADU Design & Permitting team coordinates every drawing, calculation, and city submission from our Los Angeles office, with crews serving Anaheim neighborhoods directly. We’ve worked the 1955-1975 ranch stock across West Anaheim, Central Anaheim, and Anaheim Hills long enough to know which plan checkers flag what, and we build those expectations into your written price before any work starts. Call (840) 212-3065 to schedule your free estimate.
Why Ellery ADU Studio Upland Is Anaheim’s Preferred ADU Design & Permitting Company
We’ve designed, permitted, and built over 900 ADUs since 2015, the year California’s ADU laws shifted. A significant share of those sit on Anaheim lots - from the flat tract ranches off Lincoln Ave to the hillside builds in Anaheim Hills east of the 55. Our reputation here rests on one thing: we name the full price in writing before we submit plans, and we don’t let city-mandated upgrades arrive as surprises.
Anaheim homeowners find us because someone they trusted warned them about contractors who lowball the design phase, then discover $15,000 in panel and plumbing upgrades after demolition. Our reviews from Anaheim customers consistently cite the same detail - the written allowance line items in the contract, priced out before signing, so nothing moves without approval.
Response time to Anaheim is same-week for initial site assessments. Dispatch and scheduling are coordinated from our Los Angeles office, but the crew that cameras your sewer lateral and measures your setbacks lives in Orange County and knows the difference between a West Anaheim flat lot and an Anaheim Hills grade build.
Local knowledge matters because Anaheim’s building department has specific, documented expectations for ADU submissions that differ from Santa Ana, Fullerton, or Orange. We’ve submitted enough permit sets here to know the common rejection reasons and how to avoid them.
Our ADU Design & Permitting Services in Anaheim

Site Assessment
Every Anaheim ADU starts with a site assessment that goes deeper than a tape measure and a sketch. On the 1955-1975 ranches that dominate West and Central Anaheim, we’re looking for three things that routinely move the budget: electrical service size, plumbing material and capacity, and sewer lateral condition. In Central Anaheim neighborhoods around Lincoln Ave and Ball Rd, we camera-scope the 4-inch clay sewer lateral as standard practice - Anaheim’s building department regularly flags these at plan check, and a full replacement to the city main runs $10,000-$20,000. We write the findings into your contract as priced allowances before plan submission, not after the city rejects your set.
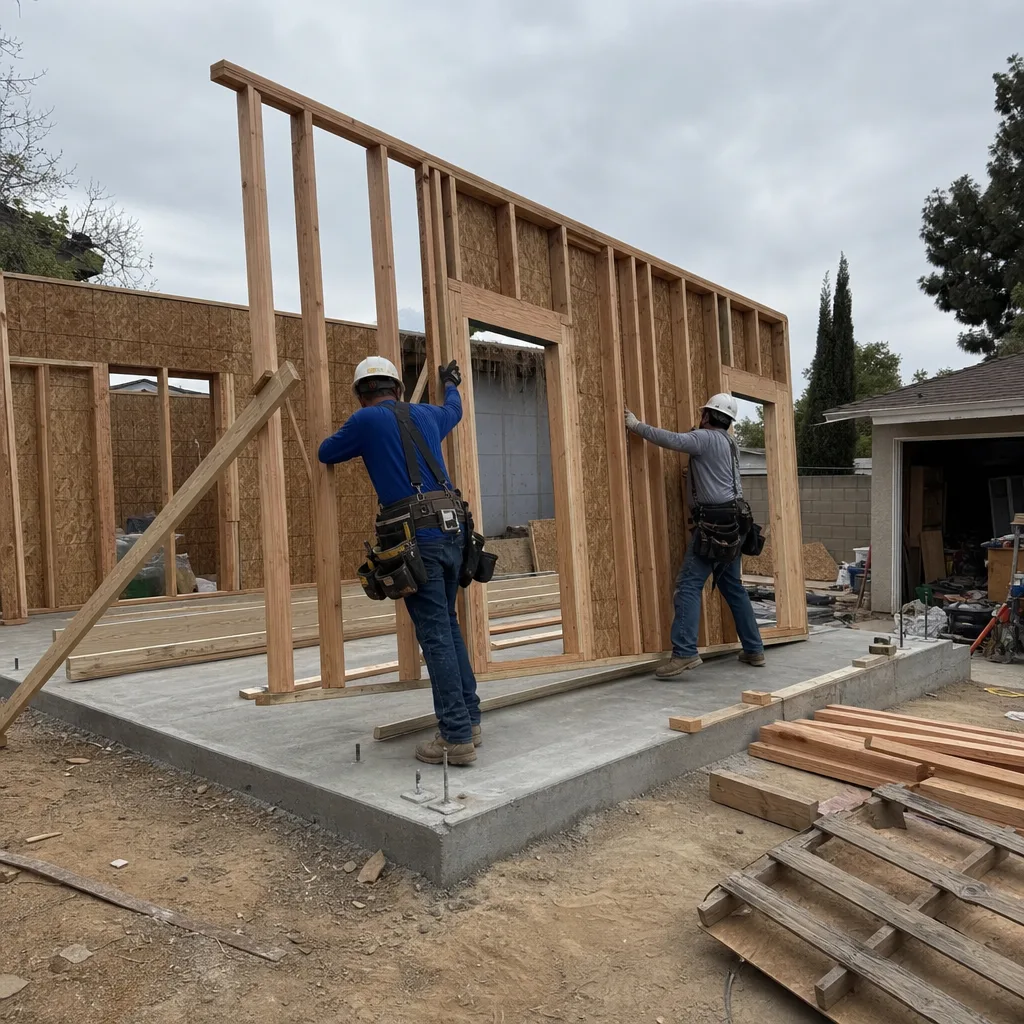
ADU Design & Blueprints
Our architectural team produces permit-ready drawings that account for Anaheim’s specific conditions: the mild Mediterranean climate that supports indoor-outdoor living designs, the Cal Fire Very High Fire Hazard Severity Zone requirements in Anaheim Hills that trigger ember-resistant vents and Class A roofing, and the setback rules that these 6,000-8,500 sq ft lots routinely clear. We specify prefab and modular systems from brands including Abodu and Cover when the lot geometry and access support it, integrating those systems into the same single contract as stick-built options. Every drawing set includes Title 24 energy compliance documentation, structural calculations, and the site plan Anaheim requires.
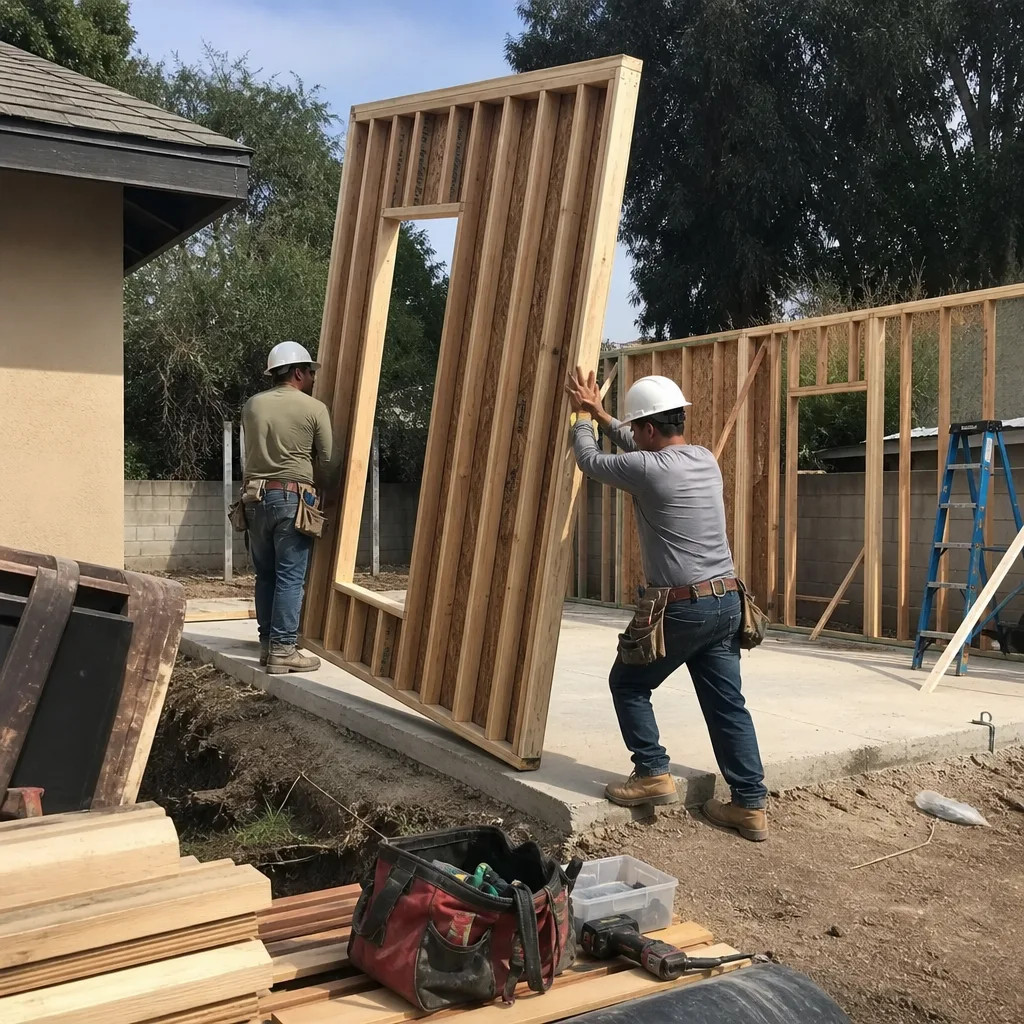
Permit Application
Anaheim’s ADU permit application moves through planning, building, and utility review in sequence, and our permit expediters know the current plan-check backlog by department. We submit complete packages - no placeholder pages, no “to be determined” notes - because incomplete submissions go to the back of the queue. For ADU Design & Permitting in Anaheim, we also coordinate the mandatory pre-application site visit when required, and we handle resubmissions at our cost if the rejection stems from our error. Under Haven Standard Clause 5 (No Surprises), the scope is locked at signing; no door-side upsells, no scope creep.
HOA & Zoning Compliance
Anaheim’s zoning for ADUs is generally permissive under state law, but HOA restrictions in planned communities - particularly in newer Anaheim Hills developments - can impose design guidelines, height limits, or parking requirements beyond the city code. We review CC&Rs before design begins, not after you’ve paid for drawings the HOA rejects. For properties without HOA oversight, we verify the zoning designation, lot coverage, and floor area ratio against the city’s GIS records to confirm eligibility before you invest in a full architectural package.

What happens when you call
- 1
A real person answersNo phone trees - you reach a local pro.
- 2
You get an upfront price rangeHonest numbers before anyone is dispatched.
- 3
A background-checked tech heads outLicensed & insured, dispatched right away.
- 4
You approve before work beginsNothing starts until you say go.
Trusted Brands We Service in Anaheim
We specify and coordinate prefab and modular ADU systems from Dvele, Mighty Buildings, and Cover within the same single-contract design-build model we use for stick-built projects. For Anaheim homeowners, this means we manage the manufacturer’s engineering submittals, the city’s plan check of those submittals, and the site prep and utility connections as one written price - not three separate contracts pointing at each other when something doesn’t fit. Our crews are fluent in the assembly sequences, crane access requirements, and finish tie-ins these systems demand, and we stock or source local parts for warranty and service continuity after final inspection.
Common ADU Design & Permitting Problems We See in Anaheim Homes
- Clay sewer laterals flagged at plan check. In older central Anaheim neighborhoods around Lincoln Ave and Ball Rd, 4-inch clay sewer laterals from the early 1960s were sized only for the original house. Contractors who skip camera-scoping before submitting plans reliably discover a $10,000-$20,000 replacement requirement as a budget-killing surprise after the city rejects their set.
- Undersized electrical service triggering mandatory upgrades. Almost every 1955-1975 ranch in West and Central Anaheim carries 100-amp service and original cloth-wrapped or early Romex wiring. Once walls are open for ADU connection, Anaheim plan check requires panel upgrades to 200-amp - a $4,000-$8,000 line item that honest contractors price as an allowance before demolition.
- Short-term rental assumptions colliding with city law. Anaheim’s citywide ban on short-term rentals in residential zones means homeowners assuming they’ll Airbnb a unit near the Disneyland Resort must recalculate ROI around long-term rental rates from the first conversation. We flag this in the initial consultation, not after permit approval.
- Fire-hardening costs in Anaheim Hills. Properties east of the 55/91 corridor fall within Cal Fire’s Very High Fire Hazard Severity Zone. Ember-resistant vents, Class A roofing, and tempered glazing add $15,000-$25,000 compared to flatland builds a few miles west - a meaningful per-square-foot cost difference we disclose in the written price.
Pricing for ADU Design & Permitting in Anaheim, CA
A typical ADU design and permitting package in Anaheim runs $8,500-$18,000, depending on complexity: a simple garage conversion ADU with standard structural calcs sits at the lower end, while a new detached ADU in Anaheim on a hillside with geotechnical reports and fire-hardening specs pushes higher. Site assessment and camera-scoping add $800-$1,500. Title 24 energy compliance documentation runs $1,200-$2,400. These are design and permit costs only; construction is quoted separately under the same written-price guarantee.
What moves the number: lot slope, utility upgrade requirements, HOA design review fees, and whether the sewer lateral passes camera inspection on first pass. We don’t say “it depends” and leave you guessing. Every project receives a written line-item quote before any work begins, per Haven Standard Clause 1. Call (840) 212-3065 for your exact number - estimates are free.
We Also Serve Cities Near Anaheim

Our crews work throughout Orange and San Bernardino counties, with regular projects in Anaheim, Diamond Bar, Chino Hills, Pomona, and Chino. The same written-price guarantee, the same documented photo record on every visit, and the same 365-Day Done Right Promise apply across every city we serve.
Serving Anaheim, CA - Our Local Coverage Area
We’re based in the Anaheim area and know this community well. Use the map below to see our service coverage - if you’re nearby, we can almost certainly help.
FAQs - ADU Design & Permitting in Anaheim

Because the 1955-1975 tract ranches that dominate West and Central Anaheim almost universally carry 100-amp electrical service, galvanized supply plumbing, and 4-inch clay sewer laterals that the city won’t allow to serve an additional dwelling unit. Once walls are open, Anaheim plan check mandates upgrades to current code - panel replacement, lateral replacement, or both. We handle this by pricing inspection-based allowances into your contract before demolition, so you approve any change order in writing before we touch a single joist. Call (840) 212-3065 to schedule your free estimate.
Because Anaheim’s building department routinely flags undersized clay laterals at plan check, and a full replacement to the city main costs $10,000-$20,000. Camera-scoping takes 45 minutes and gives us video evidence of the lateral’s condition, diameter, and material. We include the finding - and a priced replacement allowance if needed - in your written contract before submission, not as a panicked call after the city rejects your plans. Call (840) 212-3065 for an exact quote - estimates are free.
No. Anaheim’s citywide ban on short-term rentals in residential zones applies regardless of proximity to Disneyland. The ROI conversation has to start with long-term rental comps from the first meeting. We’ve redirected enough Resort-area homeowners from STR assumptions to long-term rental math that we build this into every Anaheim consultation. Call (840) 212-3065 to review actual rental data for your neighborhood.
Yes, typically 15-25% more per square foot. Anaheim Hills properties east of the 55/91 corridor fall within Cal Fire’s Very High Fire Hazard Severity Zone, triggering ember-resistant vents, Class A roofing, tempered glazing, and often longer utility runs on sloped lots. These are code mandates, not upgrades - and we price them into your written quote from the start. Call (840) 212-3065 for a site-specific estimate.
Site assessment with camera-scoping and utility evaluation, followed by a written line-item quote. Once signed, we produce architectural drawings, structural calculations, and Title 24 documentation, then submit the complete permit set to Anaheim’s building department. We handle plan-check corrections, coordinate the pre-application site visit if required, and don’t break ground on construction until permits are issued and every allowance is approved in writing. The documented photo record begins at the first site visit and continues through final inspection. Call (840) 212-3065 to start your free estimate.
Written by Nadia Ellery, Owner at Ellery ADU Studio Upland, serving Anaheim since 2015.