
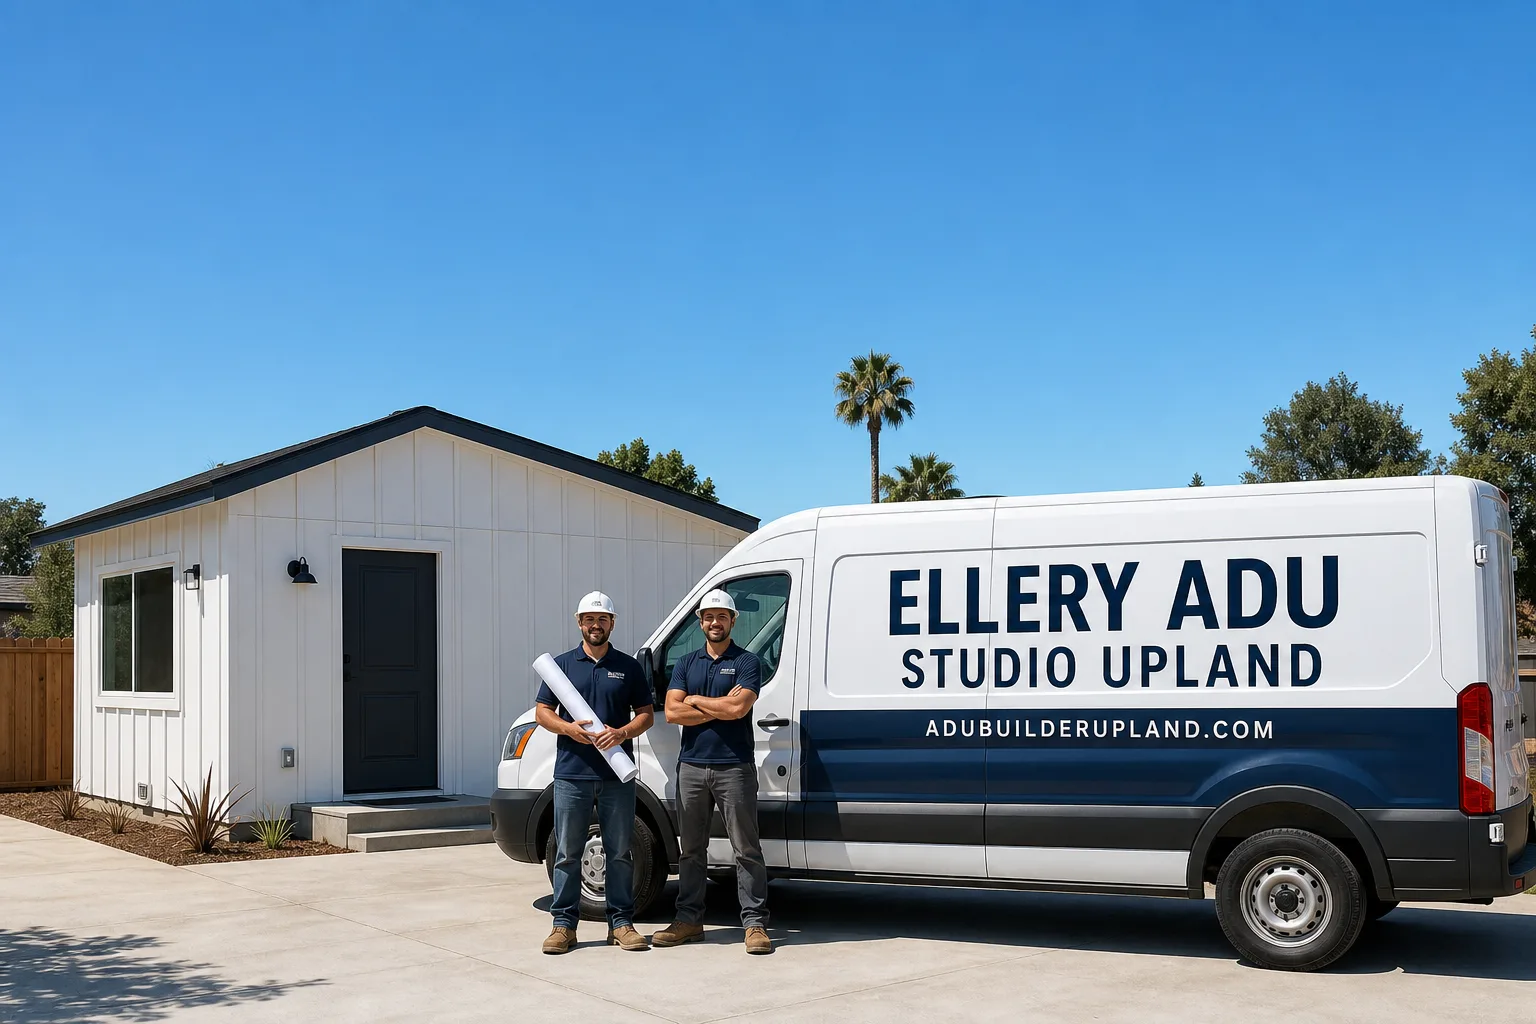
Trusted New Detached ADU for Upland Homeowners
Our New Detached ADU cost guide shows that a project in Upland typically runs $220,000-$450,000 all-in, from the first survey to final inspection, depending on size, finish level, and whether you build custom or go prefab. Most projects we handle in Upland move from signed contract to permit submission in 6-8 weeks, with construction lasting 4-8 months depending on complexity. Call (840) 212-3065 and we’ll walk through your specific lot conditions and give you a written price before any work starts.
Since 2015, Ellery ADU Studio has designed, permitted, and built more than 900 ADUs across Southern California. We’re a design-build studio, not a designer who hands off to a contractor and walks away. That matters in Upland, where the San Bernardino County permitting desk has specific requirements for detached structures on hillside lots, and where the difference between a smooth build and a six-month delay often comes down to how thoroughly the permit set was prepared before anyone broke ground. Nadia Ellery founded this studio the same year California’s ADU laws began their major shift, and we’ve been navigating Upland’s specific zoning, utility connections, and setback requirements ever since - experience that also informs our Upland New Detached ADU expertise.
Upland’s older neighborhoods, particularly north of Foothill Boulevard and in the areas around San Antonio Heights, present distinct opportunities for detached ADUs. Many lots were platted in the 1950s and 1960s with generous rear yards that meet or exceed the minimum requirements for a detached unit. The city’s proximity to the San Gabriel Mountains also means some properties sit on slopes that trigger additional geotechnical review. We’ve handled both scenarios repeatedly, and we know which Upland lots can support a straightforward build and which need additional engineering before the permit set goes in - knowledge we also apply to our New Detached ADU in Montclair projects.
What Our New Detached ADU Service Includes
Custom Built ADU
A custom built ADU is a site-constructed, stick-framed structure designed from foundation to finish to match your specific lot, your aesthetic preferences, and your intended use. You need this option when your Upland lot has unusual dimensions, when you want the ADU to visually integrate with your existing home’s architecture, or when you’re building a 2-bedroom unit with full kitchen and laundry that requires thoughtful spatial planning. At Ellery ADU Studio, we produce the full architectural permit set in-house, coordinate structural engineering for Upland’s seismic zone, and build through our own crews under a single contract at a single written price. The Haven Standard, Clause 1, locks that price before any work begins; Clause 5 prohibits scope creep once we’re underway.

Prefab ADU Installation
Prefab ADU installation means specifying a factory-built unit, typically delivered in modules or panels, then completing site prep, foundation, utility connections, and finish work on your Upland property. This route makes sense when speed matters, when your lot is relatively flat and accessible, or when you’ve identified a prefab system that meets your size and finish requirements at a known price point. We specify and coordinate prefab systems from Abodu, Cover, and other manufacturers, handling the interface between the factory spec and Upland’s local conditions, including foundation design for the area’s expansive clay soils and coordination with Southern California Edison for electrical service sizing. The permit set still comes from us, and the build still carries our single-contract, single-price structure.

Modular ADU
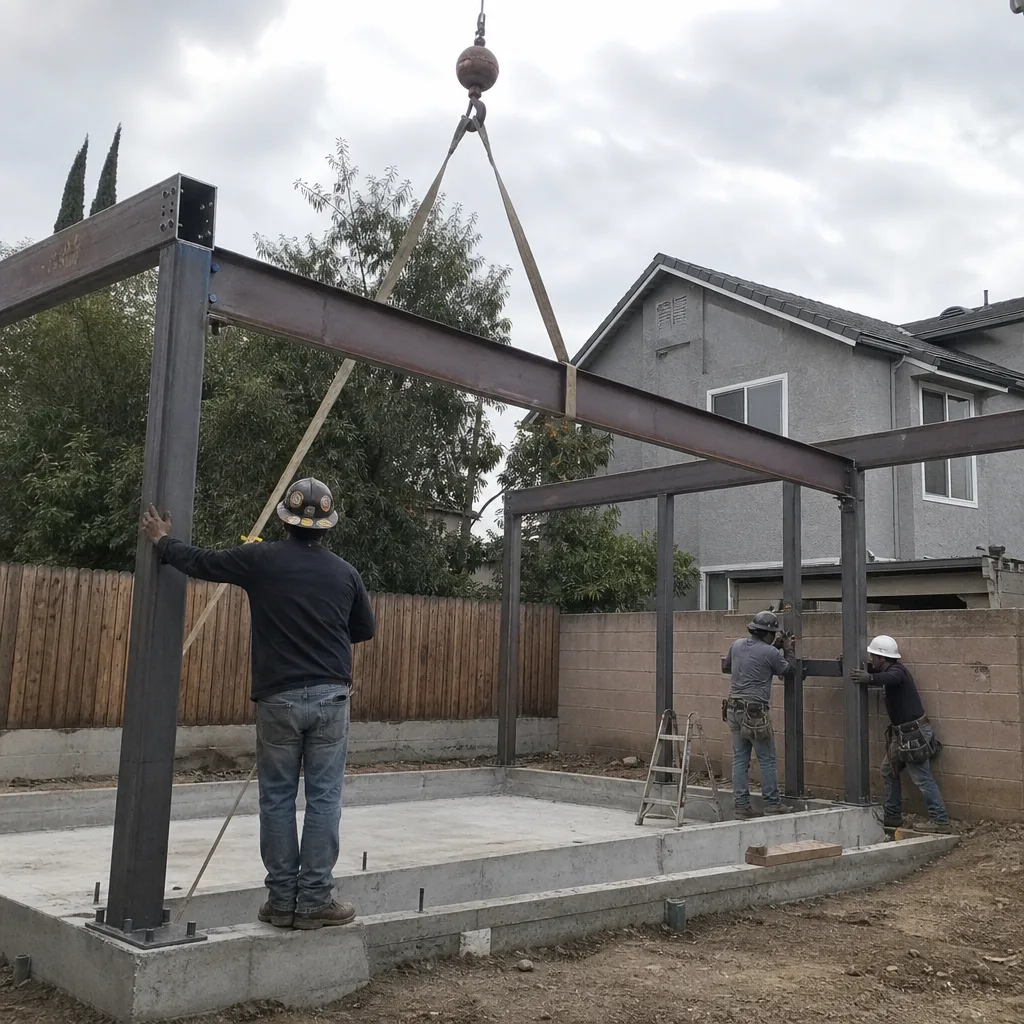
A modular ADU is a specific category of prefab built to the California Building Code’s modular construction standards, transported in one or more complete modules and set on a permanent foundation. Modular construction in Upland works well for 1-bedroom and 2-bedroom configurations where factory quality control and predictable timelines offset the logistical complexity of crane delivery and module placement. We’ve coordinated modular installs on tight lots near Upland’s historic downtown and on wider properties in the northern neighborhoods, and we understand the transport route constraints that can affect delivery from factory to site. Our permit set includes the modular manufacturer’s structural documentation integrated with Upland-specific geotechnical and foundation details.
Studio ADU
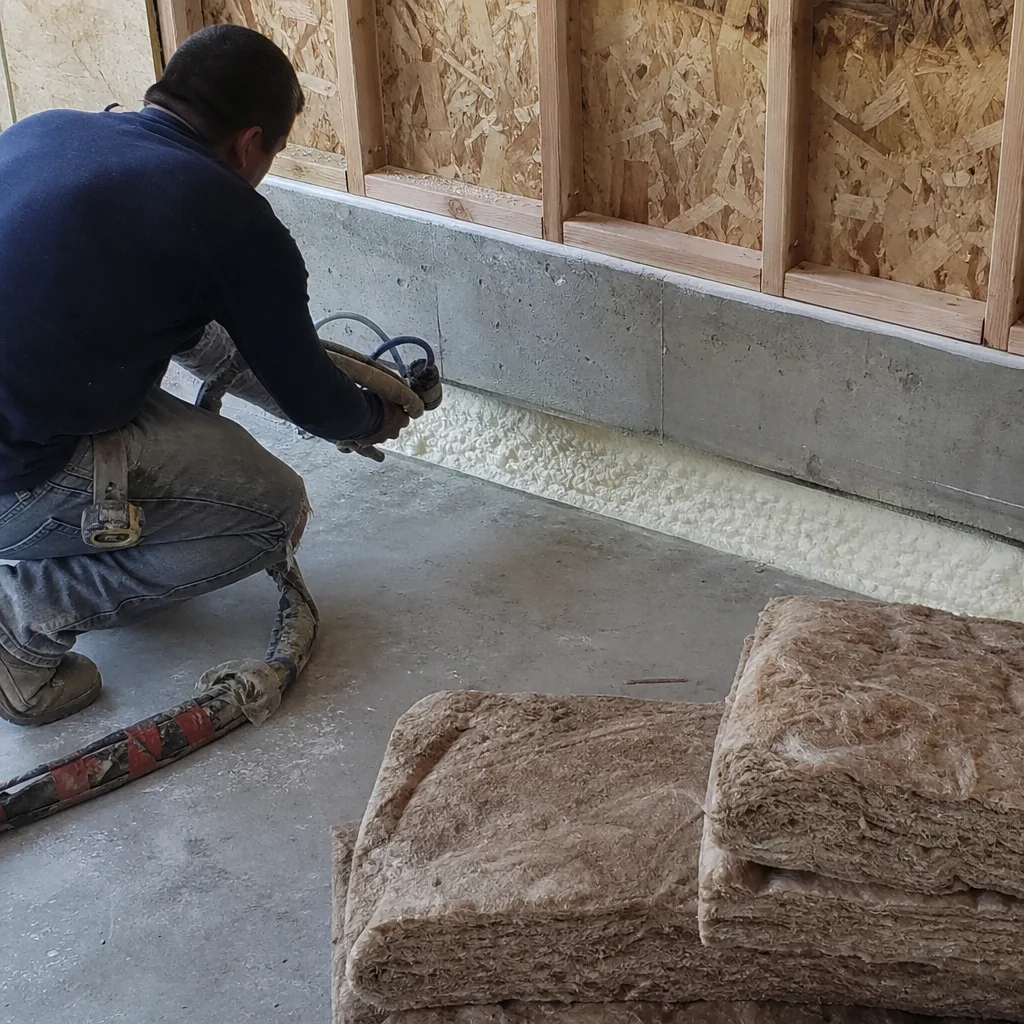
A studio ADU is a detached, single-room unit with kitchenette and bathroom, typically 300-450 square feet, suited for rental income, home office use, or aging family members who need independent living space without the cost of a larger build. In Upland, studio ADUs fit comfortably within the rear setbacks of many standard 6,000-7,500 square foot lots while preserving usable yard space. We design these units with attention to natural light orientation, given Upland’s 280+ annual days of sunshine, and we specify efficient mini-split HVAC systems sized correctly for the compact envelope. Every studio ADU we build includes the same documented photo record and 365-Day Done Right Promise as our largest projects.
1-Bed & 2-Bed ADU
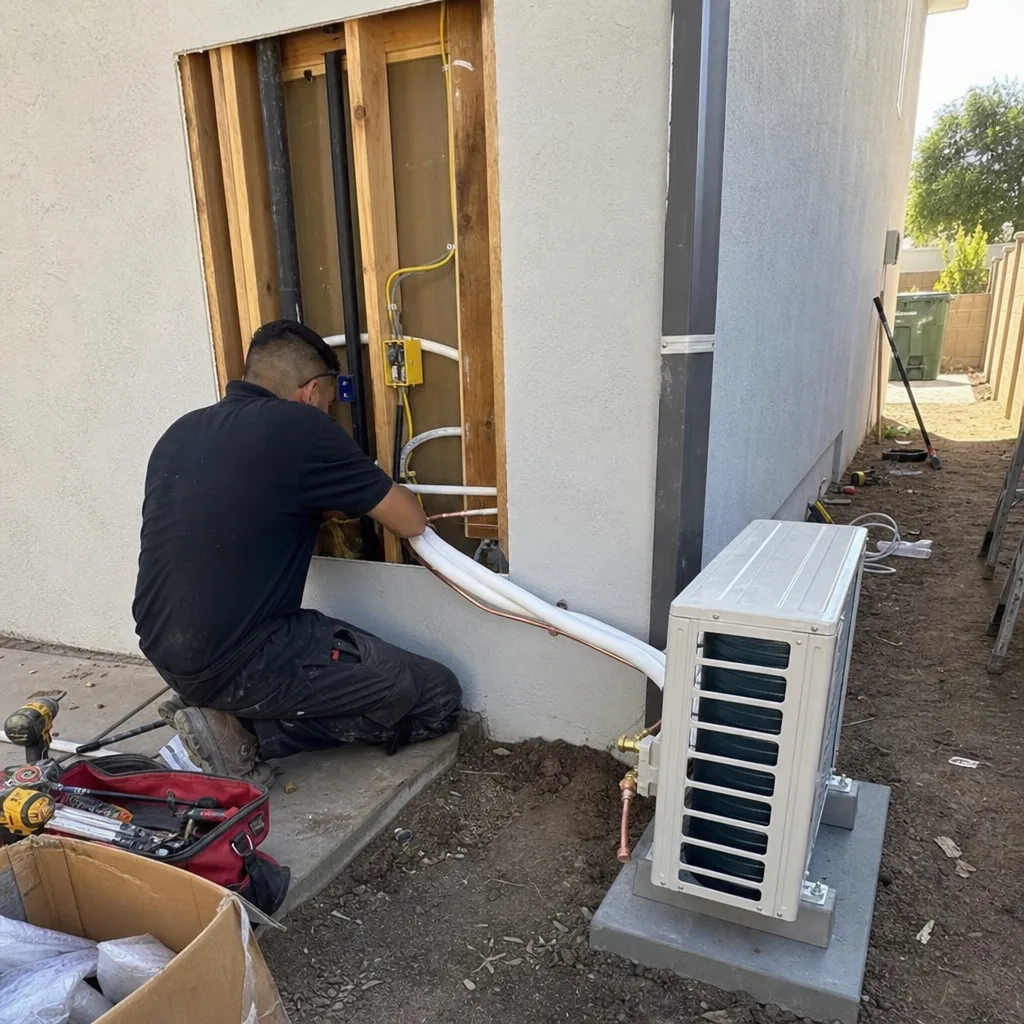
One-bedroom and two-bedroom detached ADUs range from 450 to 1,200 square feet and function as independent rental units, multigenerational housing, or long-term guest quarters. These builds require full kitchen and laundry facilities, which means larger electrical service, gas or electric water heating, and careful plumbing design to connect to your existing sewer lateral. In Upland, we’ve found that many 2-bedroom ADUs trigger the city’s requirement for dedicated parking unless they’re within a half-mile of a major transit stop, and we address this in the initial feasibility study before you commit to the project. Our permit set includes Title 24 energy calculations, green building compliance documentation, and the full structural package required by San Bernardino County’s building department.
What happens when you call
- 1
A real person answersNo phone trees - you reach a local pro.
- 2
You get an upfront price rangeHonest numbers before anyone is dispatched.
- 3
A background-checked tech heads outLicensed & insured, dispatched right away.
- 4
You approve before work beginsNothing starts until you say go.
Brands We Service for New Detached ADU
We specify and coordinate prefab and modular systems from Abodu, Cover, Tuff Shed, and James Hardie, among others. With Abodu, we’ve completed multiple installs in the Inland Empire and understand their foundation interface details for sites with moderate slope. Cover’s system requires precise site survey data for their factory optimization, and we provide that survey as part of our standard pre-construction package. Tuff Shed’s ADU-adaptable structures work well for studio configurations on flat Upland lots where budget and speed are primary drivers. James Hardie siding is our default specification for custom builds in Upland’s sun-exposed climate, given its 30-year warranty against peeling, cracking, and fading under conditions we see regularly in San Bernardino County.
Whether you’re committed to a specific brand or still weighing factory-built against custom construction, we can evaluate your Upland lot against the manufacturer’s requirements and give you a written price for the complete project, including any site modifications needed to accommodate the system. Our single-contract model means we don’t hand you off to a separate installer after delivery. We manage foundation, utility rough-in, module set, finish work, and final inspection under the same written scope and the same 365-Day Done Right Promise.
Signs You Need New Detached ADU Right Now
- Your adult child needs independent housing but can’t afford market rent in Upland or Rancho Cucamonga. A detached ADU keeps family close without sacrificing privacy for either household. The rental income you forgo is often less than the cost of supporting a separate apartment, and the property value increase typically exceeds the construction investment within five to seven years.
- You’re paying $3,000+ monthly for in-home care or assisted living for an aging parent. A 1-bedroom ADU with aging-in-place features, built at a known all-in price, often breaks even against facility costs within 18-24 months while keeping your parent on your property. We’ve designed these units in Upland with zero-step entries, 36-inch door widths, and reinforced bathroom walls for future grab bars.
- Your mortgage payment has become unsustainable after refinancing at 2022-2023 rates. A rental ADU generating $1,800-$2,400 monthly in the Upland market directly offsets housing costs without selling into a market where you may have limited equity. The permit and construction timeline means acting now to have income flowing by next year.
- Your garage is structurally compromised or functionally obsolete for conversion. Cracked slabs, inadequate ceiling height, or setback encroachments that can’t be grandfathered often make garage conversion more expensive than new detached construction. We evaluate both paths during our free feasibility visit and tell you which one the numbers support.
- You’re sitting on a signed estimate from another firm that feels vague or incomplete. A written estimate that doesn’t specify permit costs, utility connection fees, or finish allowances isn’t a real price. Our Free Second Opinion reviews any estimate you’ve received and identifies what’s missing, what’s inflated, and what Upland-specific costs were likely overlooked.
Our New Detached ADU Process - Step by Step
- 1
Feasibility & Zoning Review We visit your Upland property, measure the lot, photograph existing conditions, and confirm your zoning district’s specific requirements for detached ADUs. In Upland, this includes verifying your lot coverage, floor area ratio, and whether your property falls under any specific plan or historic overlay. You receive a written feasibility memo with buildable footprint, height limit, and parking requirements within 48 hours of the visit.
- 2
Design & Permit Set Development Our architects produce the full construction document set, including site plan, floor plans, elevations, structural calculations for California’s seismic requirements, Title 24 energy compliance, and green building checklist. For hillside lots common in northern Upland and San Antonio Heights, we coordinate geotechnical investigation and retaining wall design. The permit set is the core product, not an afterthought, and we don’t begin construction until San Bernardino County has approved every sheet.
- 3
Written Price & Contract Once design is finalized, we deliver a line-item written quote covering all costs from permit fees through final inspection. Haven Standard Clause 1 requires this price before any work begins. Clause 5 locks the scope at signing. No allowances that balloon, no “we’ll figure it out in the field.” You know your total exposure before you commit.
- 4
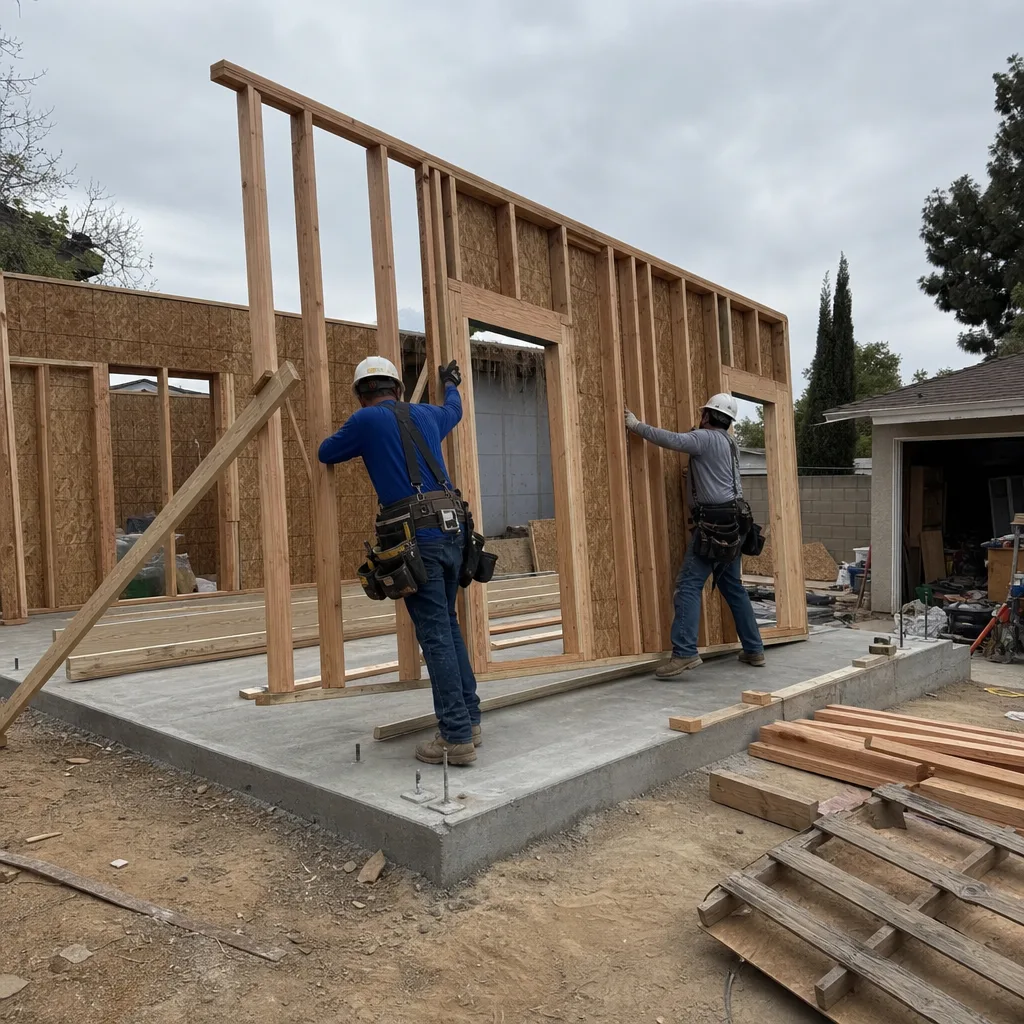
Construction & Documented Progress Our crews build on a scheduled timeline with a documented photo record from every site visit. You receive evidence of what was found and what was done, not a summary of how it felt. Foundation work, framing, MEP rough-in, insulation, drywall, and finish each pass inspection before we proceed. For prefab and modular projects, we coordinate factory delivery with site readiness to minimize crane rental and weather risk.
- 5
Final Inspection & 365-Day Done Right Promise We walk you through the completed ADU, verify all systems operation, and obtain the certificate of occupancy from San Bernardino County. Then our warranty period begins. If anything in the finished unit is not built to the permitted drawings, we make it right. The promise is in writing before the project starts, not a verbal assurance after problems arise.
How Much Does New Detached ADU Cost in Upland?
A typical studio ADU in Upland, custom built from foundation to finish, runs $220,000-$290,000 all-in. A 1-bedroom unit typically falls between $280,000 and $360,000. A 2-bedroom detached ADU with full kitchen and laundry generally ranges from $350,000 to $450,000, depending on finish level and site complexity. Prefab and modular options can reduce these figures by 10-20% on suitable lots, though transport and crane costs partially offset the factory savings.
Several factors move the needle on your specific project. Site conditions are the largest variable. Upland’s flat lots south of Foothill Boulevard typically require minimal grading and standard spread footings. Lots with slope, particularly in the northern neighborhoods and San Antonio Heights, may need retaining walls, pier foundations, or engineered fill that add $15,000-$40,000. Utility distance matters too. If your sewer lateral is 80 feet from the proposed ADU location, trenching and pipe sizing become significant line items. Finish level is the third major driver. A Tuff Shed studio with basic finishes sits at the low end of our range. A Cover or Abodu unit with upgraded cabinetry, flooring, and fixtures moves toward the middle. A fully custom build with James Hardie siding, standing seam metal roof, and high-efficiency systems reaches the upper end.
Permit fees in San Bernardino County for detached ADUs typically run $8,000-$15,000 depending on valuation, with Upland’s specific plan check and inspection fees adding another layer we account for in our written quotes. School fees, park fees, and utility connection deposits are separate line items we disclose upfront, not surprises that surface at permit issuance.
To avoid overpaying, get at least one written estimate that specifies every cost category, not a square-footage ballpark. Compare what’s included: does the quote cover the full permit set, or will you pay an architect separately? Does it include utility trenching to the point of connection, or only to the property line? Does it specify the HVAC system by brand and model, or just “mini-split installed”? Our written quotes answer each of these questions before you sign. If you have an estimate in hand that doesn’t, our Free Second Opinion will identify the gaps at no charge.
Your free estimate with Ellery ADU Studio includes the site visit, feasibility memo, preliminary design discussion, and written line-item quote. There is no obligation to proceed, and the price we give you is the price you pay if you move forward, per Haven Standard Clause 1. Call (840) 212-3065 to schedule.
New Detached ADU Near Upland - Our Service Area
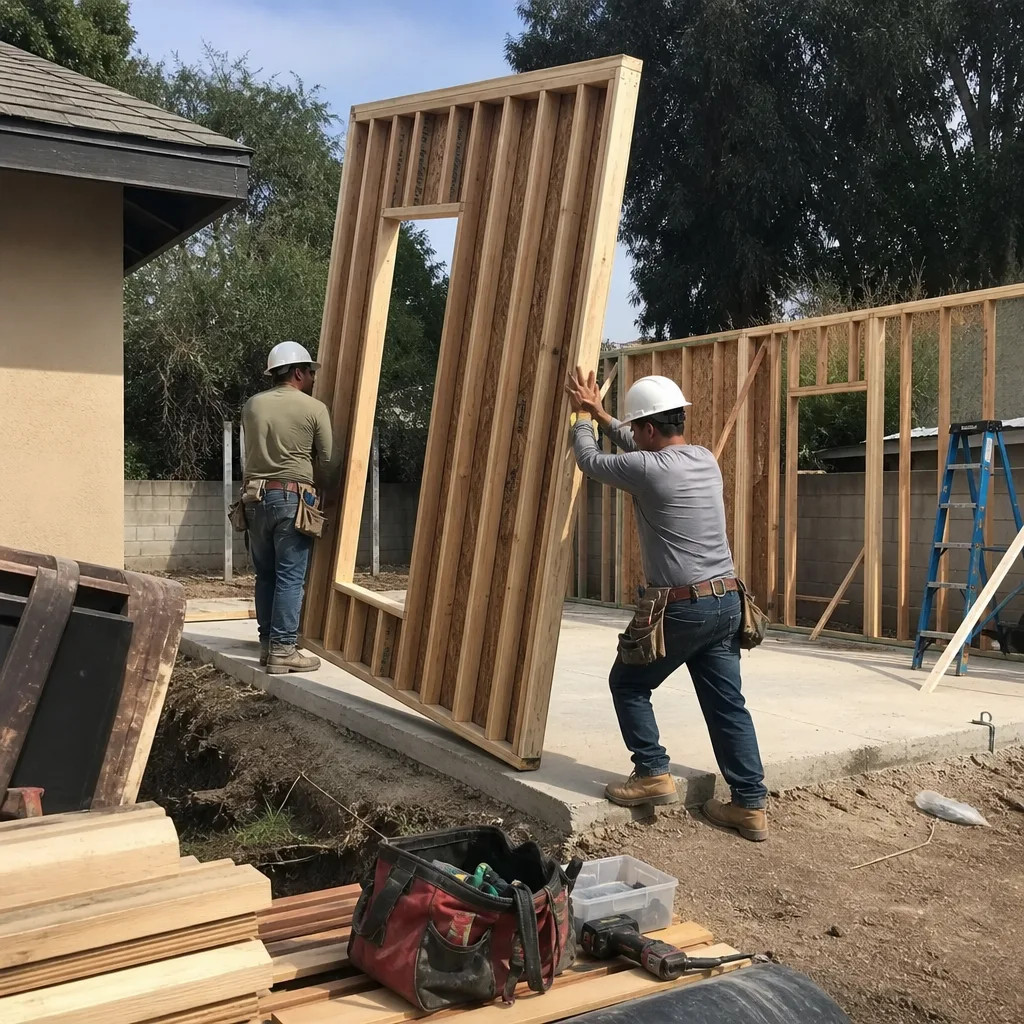
We design and build detached ADUs throughout the western Inland Empire and eastern San Gabriel Valley, including New Detached ADU in Montclair, New Detached ADU in Rancho Cucamonga, Ontario, Pomona, Chino, Fontana, Eastvale, Diamond Bar, Chino Hills, Corona, and Anaheim. From our base in Upland, typical response times for initial site visits are same-week for properties within 15 miles and within two weeks for outlying areas. We’ve handled the specific zoning of Montclair’s mixed-density zones, Rancho Cucamonga’s strict design review in the Victoria Gardens area, and Ontario’s utility coordination with the city’s separate water and electric departments. Each municipality has its own permit timeline and fee structure, and we account for those differences in your written quote rather than applying a one-size-fits-all estimate.
Serving Upland, CA - Our Local Coverage Area
We’re based in the Upland area and know this community well. Use the map below to see our service coverage - if you’re nearby, we can almost certainly help.
Frequently Asked Questions - New Detached ADU in Upland

A Rancho Cucamonga New Detached ADU is similarly a separate, independent residential structure built on the same lot as an existing single-family home, with its own kitchen, bathroom, sleeping area, and exterior entrance. In Upland, detached ADUs are permitted under California state law and local zoning up to 1,200 square feet on most residential lots, though specific limits vary by your zoning district and lot size. Ellery ADU Studio handles the complete process from feasibility study through certificate of occupancy under one contract at one written price. Call (840) 212-3065 for a free estimate on your specific lot.
Most custom detached ADUs in Upland take 8-14 months from signed contract to move-in ready, split roughly evenly between design/permitting and construction. Prefab and modular options can compress the construction phase to 3-5 months, though the permitting timeline remains similar. San Bernardino County’s plan check for detached ADUs currently runs 8-12 weeks for a complete submittal, and we don’t start construction until full approval is in hand. Your written quote includes a projected timeline based on current permit desk volumes.
A new detached ADU in Upland typically costs $220,000-$450,000 all-in, with studio units at the lower end, 1-bedroom units in the middle, and 2-bedroom custom builds at the upper end. Site conditions, utility distance, and finish level are the three largest variables within that range. Every project we quote receives a written, line-item price before any work begins, per Haven Standard Clause 1. Call (840) 212-3065 for your specific estimate.
Yes. We specify and coordinate prefab and modular systems from Abodu, Cover, Tuff Shed, and other manufacturers, integrating their factory specifications with Upland-specific foundation design, utility connections, and permit documentation. The single-contract structure applies whether you choose custom build or prefab coordination. We evaluate your lot against each manufacturer’s requirements during the feasibility phase and recommend the path that best fits your priorities. Call (840) 212-3065 to discuss which system makes sense for your property.
We offer a Free Second Opinion on any written estimate you’ve received. We’ll review the scope, identify missing line items common in Upland ADU projects, flag allowances that may inflate, and tell you whether the price is reasonable for what’s described. There’s no obligation to hire us, and the review is free whether or not you proceed. Call (840) 212-3065 to schedule your second opinion.
Our 365-Day Done Right Promise covers every detached ADU we build: if the finished unit is not built to the permitted drawings, we make it right at no additional cost. This is backed in writing before construction starts, not offered as a verbal afterthought. Manufacturer warranties on specific components, such as James Hardie siding or HVAC equipment, run separately and are transferred to you at completion. For full warranty terms, ask during your estimate visit.
Gather your property’s legal description or APN, any recent survey you may have, and a rough idea of your intended use and budget range. We’ll handle the zoning research, measurement, and feasibility analysis during our site visit. If you’ve received estimates from other firms, bring those for our Free Second Opinion. The initial consultation carries no obligation, and you’ll receive a written feasibility memo within 48 hours. Call (840) 212-3065 to schedule.
Schedule Your New Detached ADU Service in Upland Today
Call (840) 212-3065 to schedule your free estimate and feasibility visit. A live person answers our line 24 hours a day, and you’ll receive a written, line-item price before any work begins, guaranteed under Haven Standard Clause 1. Whether you’re exploring a custom studio for rental income, a 2-bedroom unit for multigenerational living, or a prefab system for speed and predictability, we’ll evaluate your Upland lot honestly and tell you what the numbers actually look like. No obligation, no upsell, no surprises.
Written by Nadia Ellery, Owner at Ellery ADU Studio, serving Upland since 2015.