
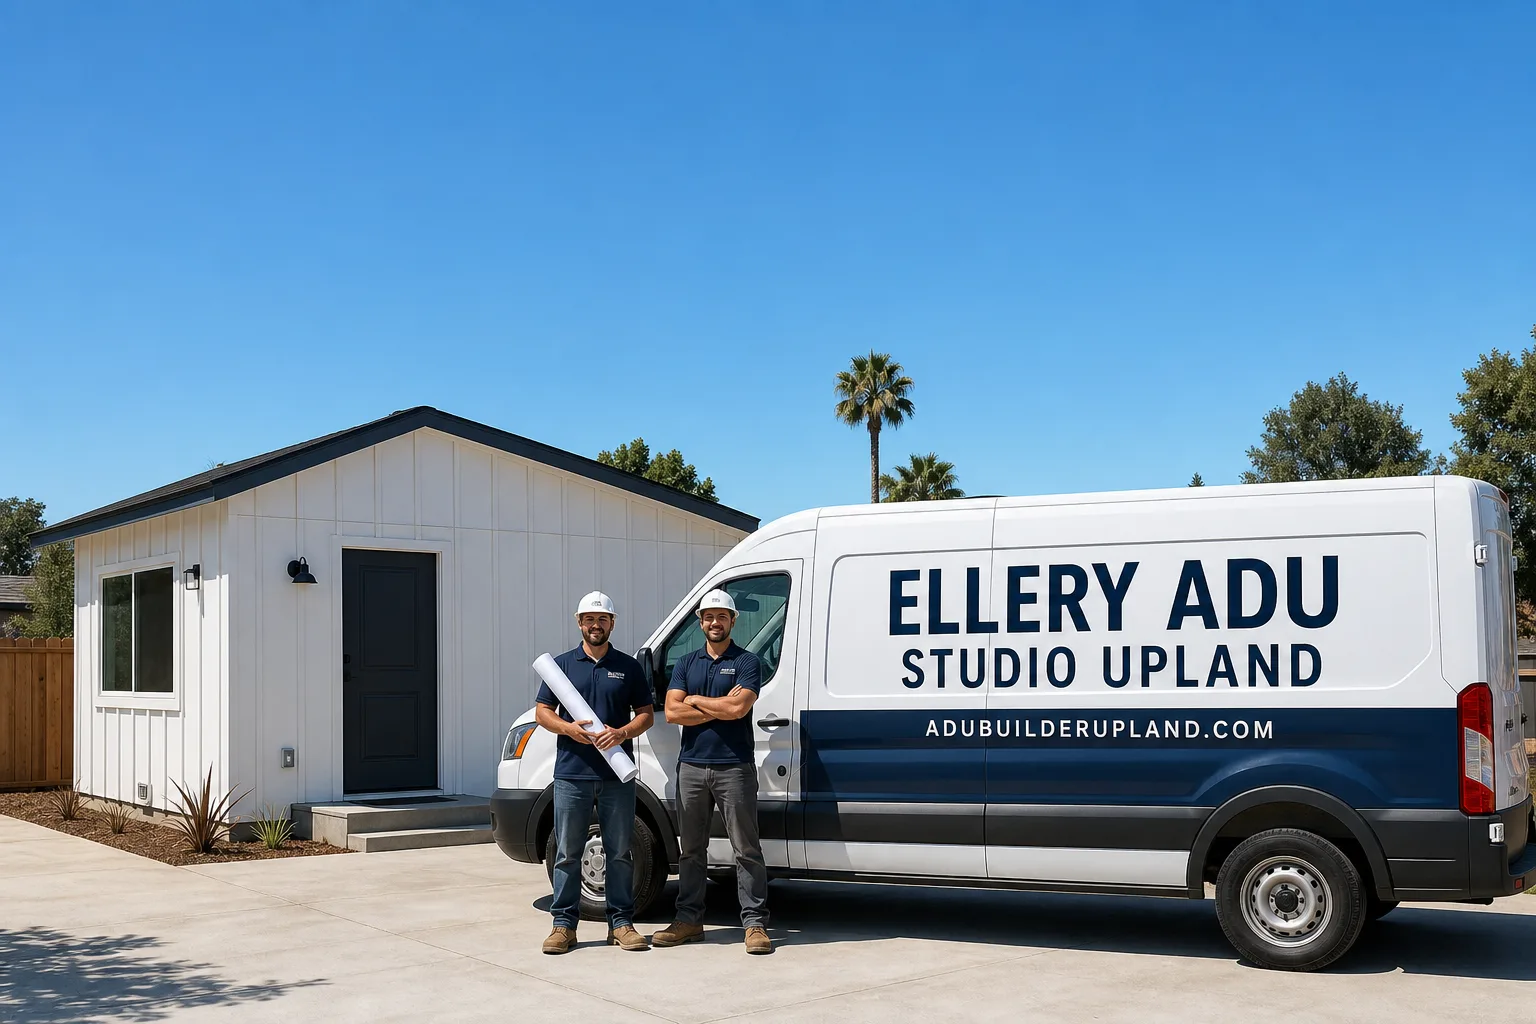
Fast, Reliable ADU Design & Permitting Across Ontario
ADU design and permitting in Ontario typically runs $8,500-$18,000 for the full architectural and permit set, with most projects clearing Ontario Building and Safety in 90-120 days when the drawings are complete on first submittal. A detached ADU on a standard 7,500 sq ft lot south of the 10 freeway, or a garage conversion in the historic downtown grid, both start with the same step: a site assessment that checks your parcel against Ontario’s zoning, the airport ALUCP overlay, and your existing electrical and foundation capacity.
We’re the team behind ADU Design & Permitting at Ellery ADU Studio, and we coordinate dispatch from our Inland Empire office. Ontario sits within our core service radius. That means your site assessment happens fast, your drawings account for local conditions, and your permit set is built for Ontario’s reviewers - not templated from another jurisdiction and hoping for the best.
Call (840) 212-3065 to schedule your free site assessment. Every project gets a written price before any work starts, per Haven Standard Clause 1.
Why Ellery ADU Studio Upland Is Ontario’s Preferred ADU Design & Permitting Company
Ontario homeowners have a specific set of constraints that don’t appear in generic ADU guides. The 65 dB CNEL contour from Ontario International Airport blankets south and central neighborhoods, triggering sound-attenuation requirements that crews from Rancho Cucamonga or Pomona often miss. We’ve handled enough Ontario parcels to know which blocks fall inside that contour, what documentation Building and Safety expects, and how to specify STC-rated assemblies so your permit clears without a second cycle.
Our reputation here is built on documentation, not promises. Every visit produces a photo record you receive. Every quote is written and itemized before you sign. Our 365-Day Done Right Promise is backed in writing - if the finished ADU doesn’t match the permitted drawings, we make it right. That’s Haven Standard, and it’s the same standard whether you’re in Ontario, Montclair, or Upland.
Response time to Ontario is typically next-day for site assessments. We’re not driving from the coast. Our crews know the difference between a tract lot near Vineyard Avenue and a tighter parcel off Euclid Avenue, and they plan staging accordingly.
Our ADU Design & Permitting Services in Ontario

Site Assessment
Every Ontario ADU starts with a site assessment that checks five things: lot coverage and setback compliance against Ontario’s municipal code, ALUCP contour status for airport noise attenuation, existing electrical service (we regularly find 100-amp panels on 1960s ranches that won’t carry an ADU load), slab and foundation condition, and access for construction staging on tight lots. We document everything with photos you receive, and we flag the items that will appear as line items in your written quote. No surprises after signing - Haven Standard Clause 5.

ADU Design & Blueprints
Our architectural team produces permit-ready drawings for Ontario Building and Safety, not concept sketches that need redrafting. For parcels inside the ALUCP contour, we specify upgraded glazing assemblies and mechanical ventilation with heat recovery (HRV) so the unit stays sealed during summer peaks without relying on open windows. For the 1950s-1970s ranch stock common south of the 10, we design around existing slab elevations and rooflines to minimize foundation work. Every drawing set includes Title 24 energy compliance documentation, structural calculations, and landscape plans if required.

Permit Application
Permit application in Ontario means submitting to Building and Safety, but it also means coordinating with San Bernardino County when ALUCP review is triggered. We handle both. Our permit runners know the Ontario counter, the common rejection reasons, and the documentation that prevents them. A complete submittal - architectural, structural, MEP, Title 24, and ALUCP compliance letter when needed - typically clears in 90-120 days. Incomplete submittals from out-of-area designers often stretch to six months.

HOA & Zoning Compliance
Ontario’s older neighborhoods sometimes carry HOA or specific plan overlay requirements that layer on top of city zoning. We verify CC&R restrictions, height limits, and design guidelines before drawings begin. If your parcel sits in a historic overlay near the downtown grid, we coordinate any additional review early so it doesn’t stall the building permit.
Title 24 Energy Compliance
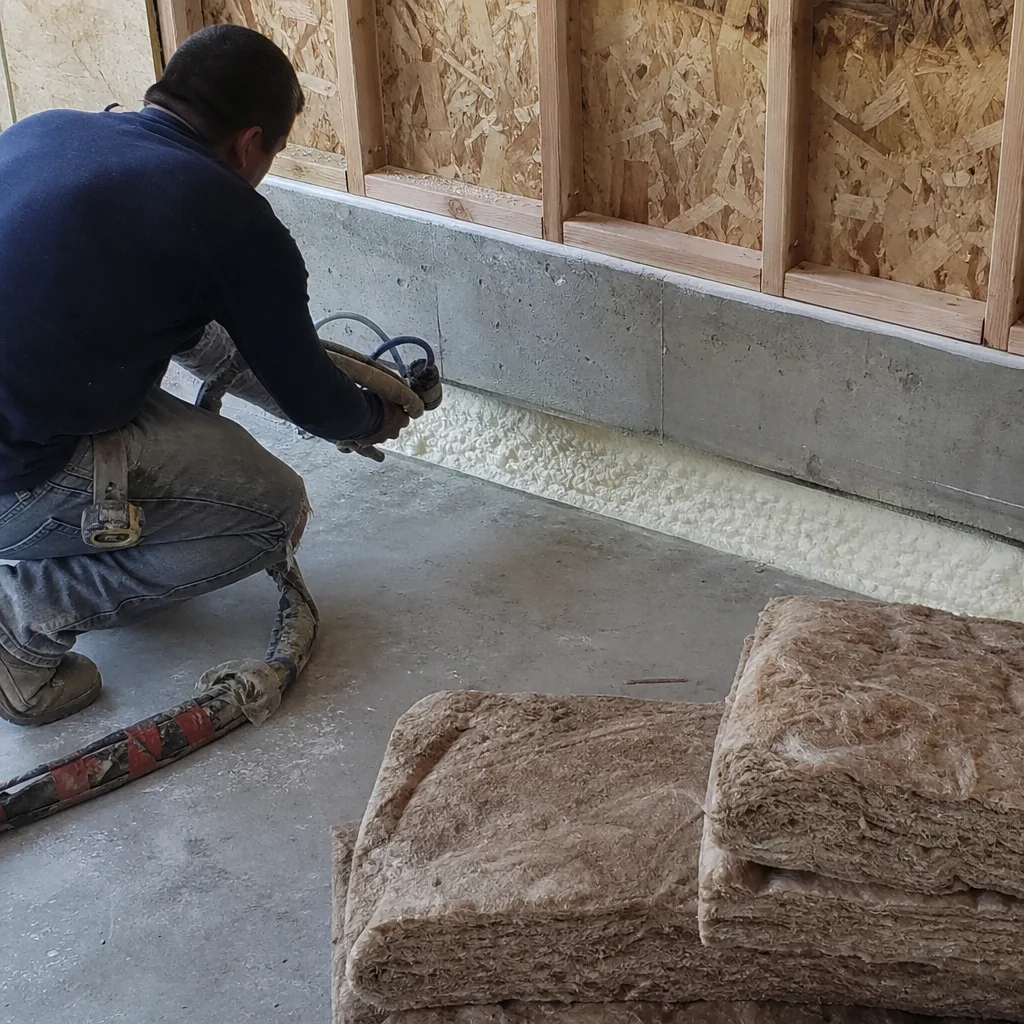
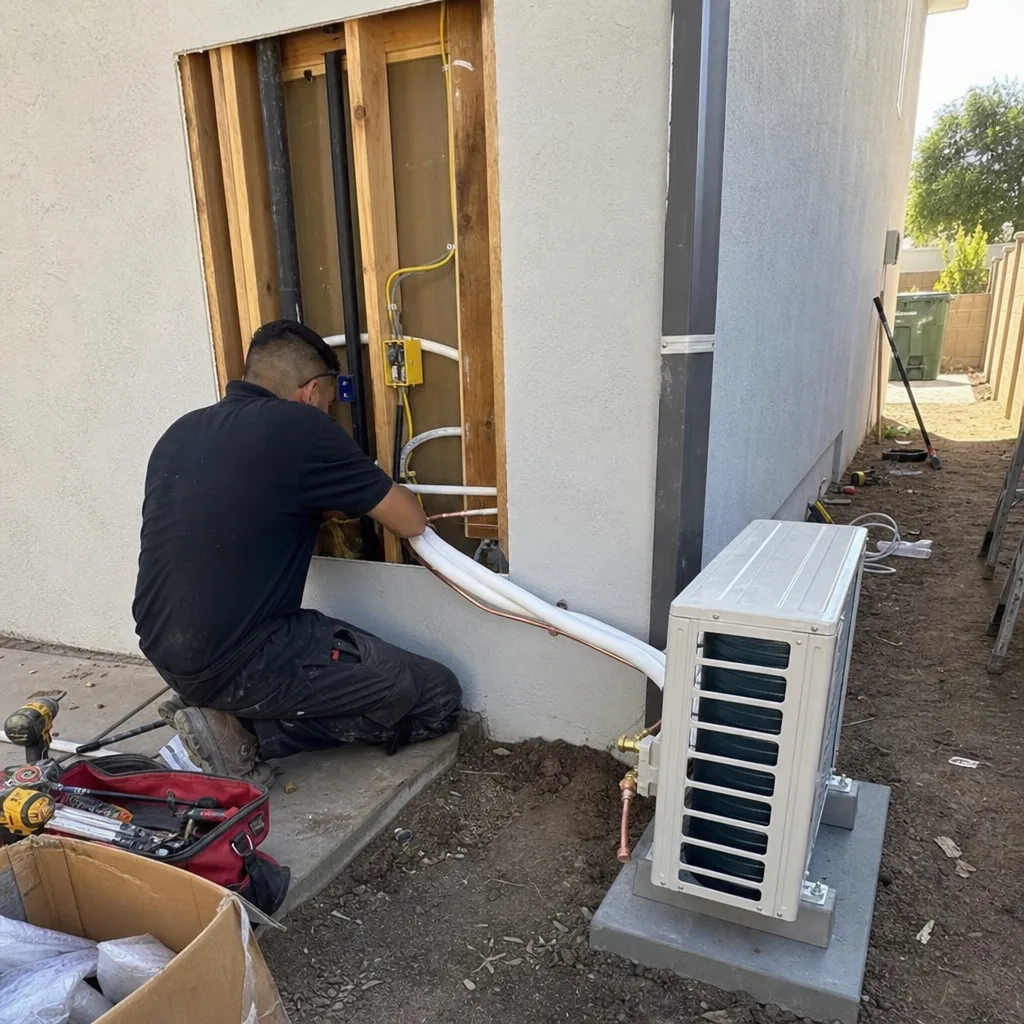
Ontario’s 105-110°F summer peaks make Title 24 compliance a design challenge, not a checkbox. We model every ADU with the actual thermal load of an Inland Empire July, not coastal assumptions. That means properly sized mini-split systems, insulation values that handle the delta, and HRV or ERV ventilation for sealed units in ALUCP zones. The Chino Basin’s hard water also factors into our plumbing specifications - we size tankless heaters with scale-mitigation in mind, because a unit that fails in two years from mineral buildup isn’t a compliant system, it’s a callback.
What happens when you call
- 1
A real person answersNo phone trees - you reach a local pro.
- 2
You get an upfront price rangeHonest numbers before anyone is dispatched.
- 3
A background-checked tech heads outLicensed & insured, dispatched right away.
- 4
You approve before work beginsNothing starts until you say go.
Trusted Brands We Service in Ontario
We specify and coordinate prefab and modular systems from Abodu, Cover, and Tuff Shed within the same single-contract framework as our stick-built ADUs. For Ontario’s climate, we often pair Abodu units with upgraded mini-split sizing and James Hardie exterior assemblies for thermal mass and durability. Our team handles the interface between the manufacturer’s spec and Ontario’s permit requirements, including ALUCP upgrades when needed. You don’t manage two contracts - designer and builder - and hope they agree. One written price, one responsible party.
Common ADU Design & Permitting Problems We See in Ontario Homes
- Missing ALUCP review. Crews familiar with Montclair or Upland assume a standard garage conversion will sail through Ontario Building and Safety. Then the city flags the parcel for airport noise compliance, and the project stalls for weeks while sound-attenuation letters and STC-rated glazing specs are added. We check the contour map in the first site assessment.
- Tight-lot staging ignored. A 7,500 sq ft lot with a shared driveway leaves no room for material drops without a plan. Neighbor complaints trigger Ontario’s municipal noise ordinance, and work-hour citations follow. Our site assessments include a staging plan and, when needed, party-wall notices signed before permit pull.
- Coastal cooling assumptions. Passive cooling or undersized HVAC that works in Santa Monica fails in Ontario’s 110°F peaks. We specify mini-split systems sized for actual Inland Empire load, and we document the calculation in the permit set.
- Hard water damage to new plumbing. The Chino Basin’s mineral content scales tankless heaters and fouls PEX fittings within a few years. Our plumbing specs include scale-mitigation strategies appropriate to Ontario’s water chemistry, not generic Southern California assumptions.
Pricing for ADU Design & Permitting in Ontario, CA
A typical ADU design and permit set in Ontario runs $8,500-$18,000 all-in, depending on complexity. Garage conversion ADUs with existing structure and no ALUCP overlay sit at the lower end. Detached ADUs on tight lots with full utility trenching, ALUCP compliance documentation, and electrical service upgrades run higher. Title 24 energy modeling adds $1,200-$2,400. Structural engineering for hillside or retaining-wall conditions adds $2,000-$4,500.
What moves the number: ALUCP status, existing electrical amperage, slab condition, utility distance from main house, and whether HOA or historic overlay review applies. Every line item appears in your written quote before you sign. No change orders after start - Haven Standard Clause 5. Call (840) 212-3065 for your exact number. Estimates are free.
We Also Serve Cities Near Ontario
Our crews work throughout the western Inland Empire, including ADU Design & Permitting in Ontario and neighboring Montclair, Upland, Rancho Cucamonga, and Pomona. Each city carries its own zoning, overlay districts, and building department quirks. We don’t template drawings across jurisdictions - your permit set is built for the city that will review it.
Serving Ontario, CA - Our Local Coverage Area
We’re based in the Ontario area and know this community well. Use the map below to see our service coverage - if you’re nearby, we can almost certainly help.
FAQs - ADU Design & Permitting in Ontario
Yes, if your parcel falls within the 65 dB CNEL contour of Ontario International Airport. The ALUCP requires upgraded glazing with minimum STC ratings, insulated exterior assemblies, and mechanical ventilation so the unit doesn’t rely on open windows. We check your parcel’s contour status in the initial site assessment and include the compliance documentation in your permit submittal. Call (840) 212-3065 to confirm your property’s status - estimates are free.
A detached ADU in Ontario requires a building permit, electrical permit, plumbing permit, and mechanical permit from Ontario Building and Safety. If your parcel is inside the airport noise contour, you’ll also need ALUCP sound-attenuation review. Our permit set includes all required drawings and compliance documentation for simultaneous submittal. Call (840) 212-3065 to schedule a site assessment and receive a written scope of the permitting path for your specific parcel.
Yes, garage conversions are common on Ontario’s 7,500-10,000 sq ft lots, but tight side yards trigger party-wall notice requirements and careful staging plans. We assess your existing slab thickness, electrical panel capacity, and driveway access before quoting. A written price covers drawings, permits, and any needed utility upgrades - no surprises after start. Call (840) 212-3065 for a free site assessment.
A side yard under 10 feet in Ontario may require a setback variance or party-wall agreement with your neighbor before permits issue. This adds design time and sometimes a variance application fee of $800-$1,500. We identify this in the site assessment, coordinate the neighbor notice, and include any variance costs in your written quote. Call (840) 212-3065 to review your lot dimensions.
Ontario’s 105-110°F summers require mini-split systems sized for actual Inland Empire load, not coastal assumptions. For ALUCP parcels, we specify HRV or ERV ventilation to maintain air quality with sealed windows. Plumbing specs must account for Chino Basin hard water - we include scale-mitigation for tankless heaters and appropriate PEX fittings. Every system is documented in the permit set and backed by our 365-Day Done Right Promise. Call (840) 212-3065 to discuss your specific conditions.
Written by Nadia Ellery, Owner at Ellery ADU Studio, serving Ontario and the Inland Empire since 2015.