
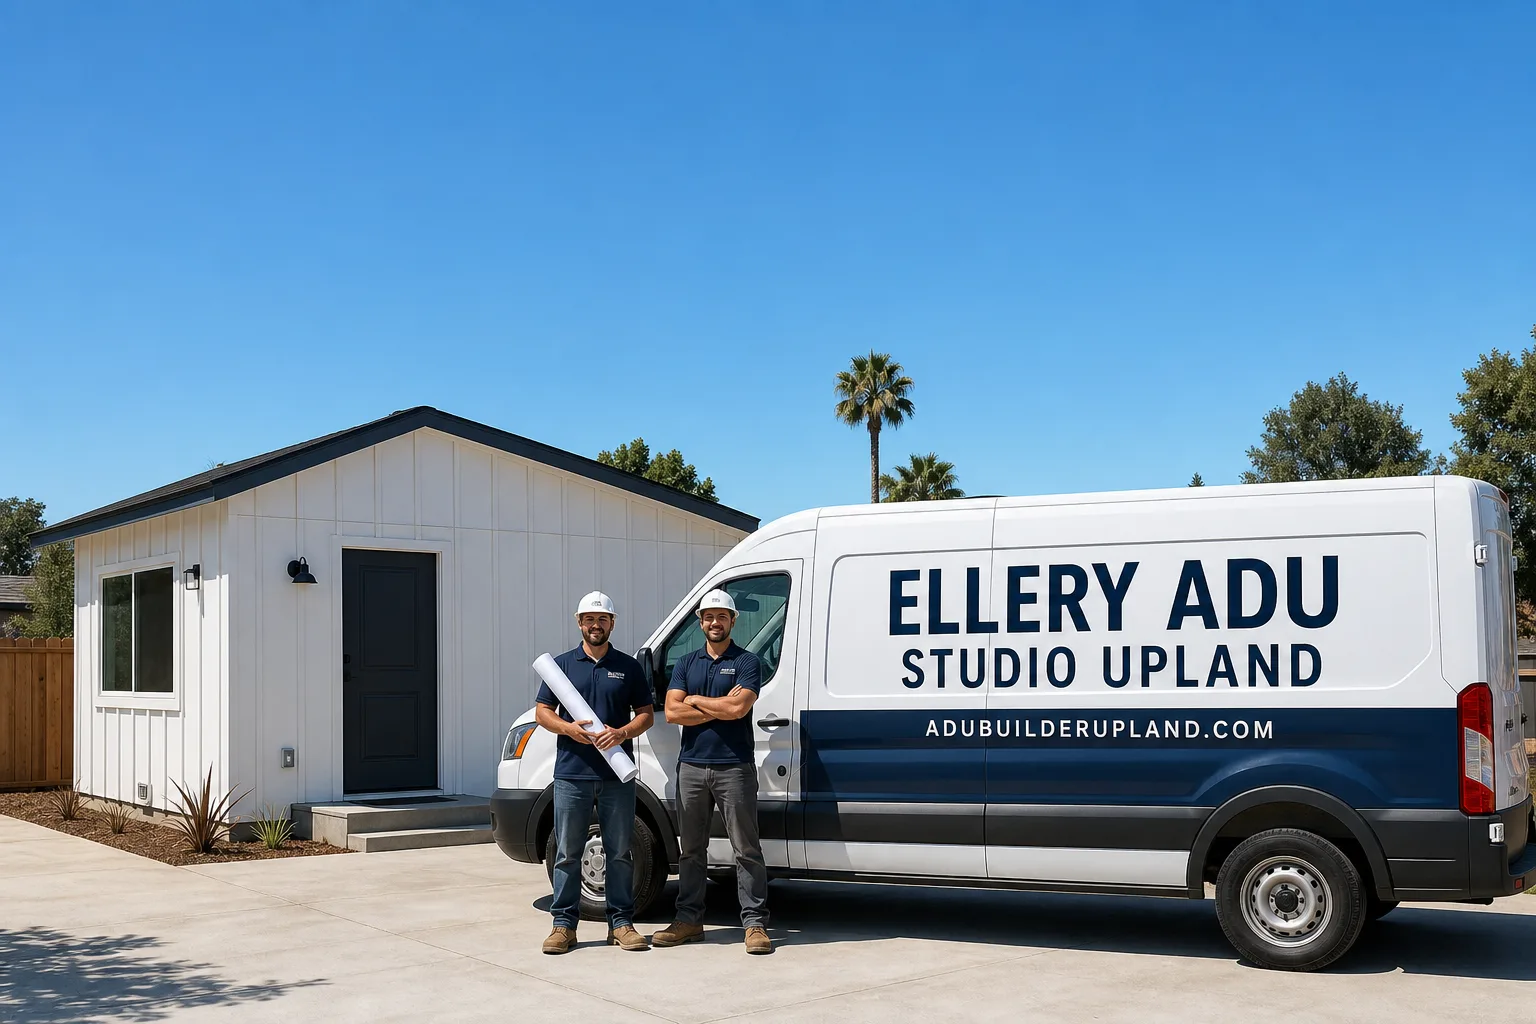
Fast, Reliable ADU Design & Permitting Across Corona
ADU design and permitting in Corona typically runs $8,500-$22,000 for the full design-build package, from site assessment through final inspection, with most projects moving to permit filing within 6-10 weeks. Our ADU Design & Permitting team coordinates dispatch from our Inland Empire office, with crews serving Corona directly - no Orange County markup, no outsourced drafting.
Corona’s ADU market is different from inland Riverside County and different from Orange County across the 91. Homeowners here bought larger lots than they could afford in OC, and the rental demand comes from workers who need 91-corridor access but can’t pay OC rents. That combination means detached ADUs are physically possible and financially worthwhile in Corona in ways they aren’t in Moreno Valley or Perris. We’ve designed, permitted, and built over 900 ADUs since 2015, and the Corona projects that succeed are the ones that sequence HOA pre-notification, plan check, and long-lead finish ordering correctly from the start.
Call (840) 212-3065 to schedule your free estimate. Every project gets a written price before any work starts, per Haven Standard Clause 1.
Why Ellery ADU Studio Upland Is Corona’s Preferred ADU Design & Permitting Company
We are not a contractor who drafts permits as an afterthought. Ellery ADU Studio is a design-build studio, meaning the drawings, the permit set, and the construction sit under one contract at one written price. Since 2015 - the year California’s ADU laws shifted - we’ve treated the permit set as the core product, not a precursor to “real” work.
Our Corona clients receive the same documentation package as our Upland and Riverside projects: a written scope with line-item pricing before signing, a documented photo record on every site visit, and the 365-Day Done Right Promise backed in writing. If the finished ADU is not built to the permitted drawings, we make it right. No designer-versus-builder blame gap. No “call the other guy” when the wall doesn’t match the plan.
A live person answers our phones 24/7. No voicemail queue, no callback that doesn’t materialize. For Corona homeowners comparing estimates, we offer a Free Second Opinion on any written estimate already in hand - bring us another firm’s scope and we’ll flag what’s missing, what’s optimistic, and what the permit set actually needs to include.
We know Corona’s specific conditions: the 1980s-2000s stucco-over-wood-frame tracts, the HOA CC&Rs that confuse even experienced owners, the 105°F July days that make HVAC sizing non-negotiable. Our Corona projects account for these facts in the initial site assessment, not as change orders after framing starts.
Our ADU Design & Permitting Services in Corona

Site Assessment
Every Corona project starts with a measured site visit. We document the existing slab depth, setback distances, utility locations, and - critically - the HOA’s CC&R language governing architectural review. On 6,000-8,500 sq ft lots in Eagle Glen or Sycamore Creek, a detached ADU is often feasible, but the exact placement depends on side-yard setbacks that vary by tract vintage. We photograph everything and deliver a documented photo record with our written findings. If the existing garage slab is 4 inches and within range for conversion, we say so and explain what that means for the foundation line item. No summary of how it felt. Evidence of what we found.
ADU Design & Blueprints
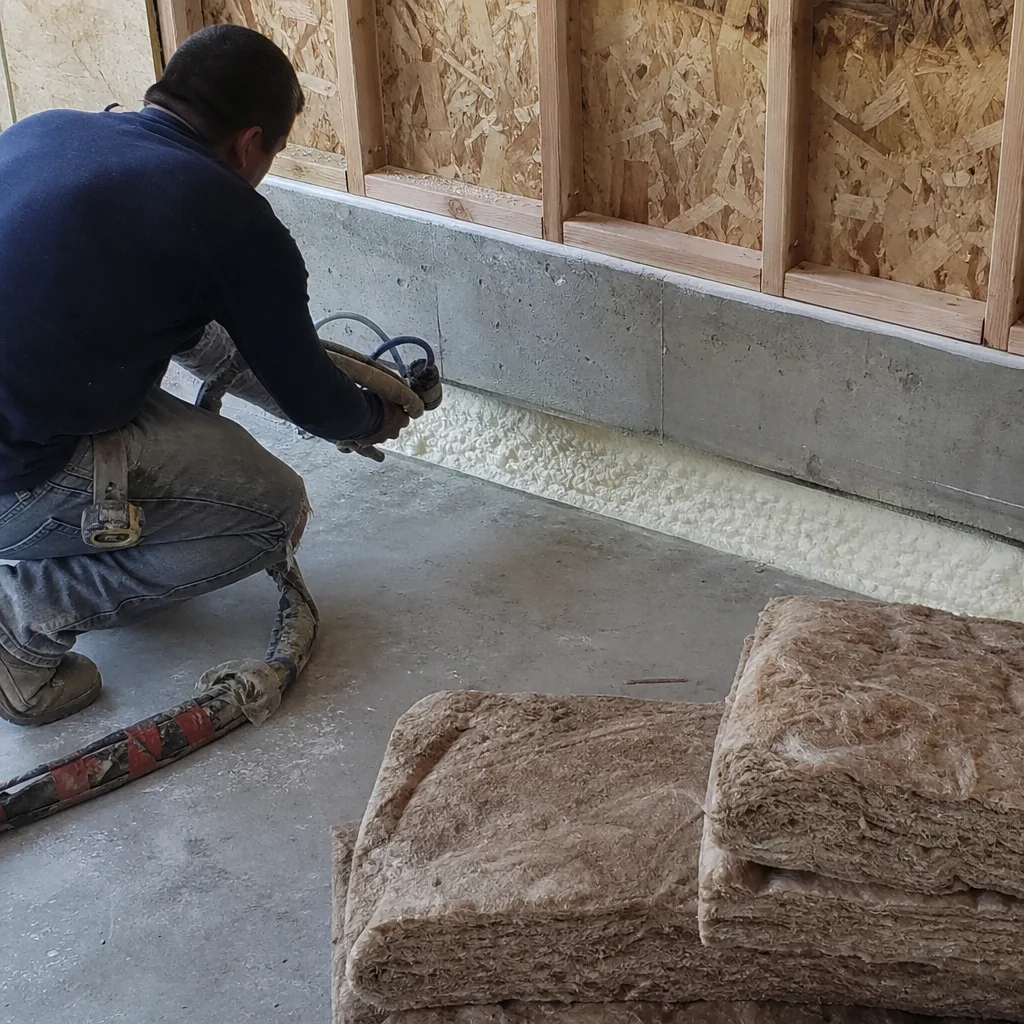
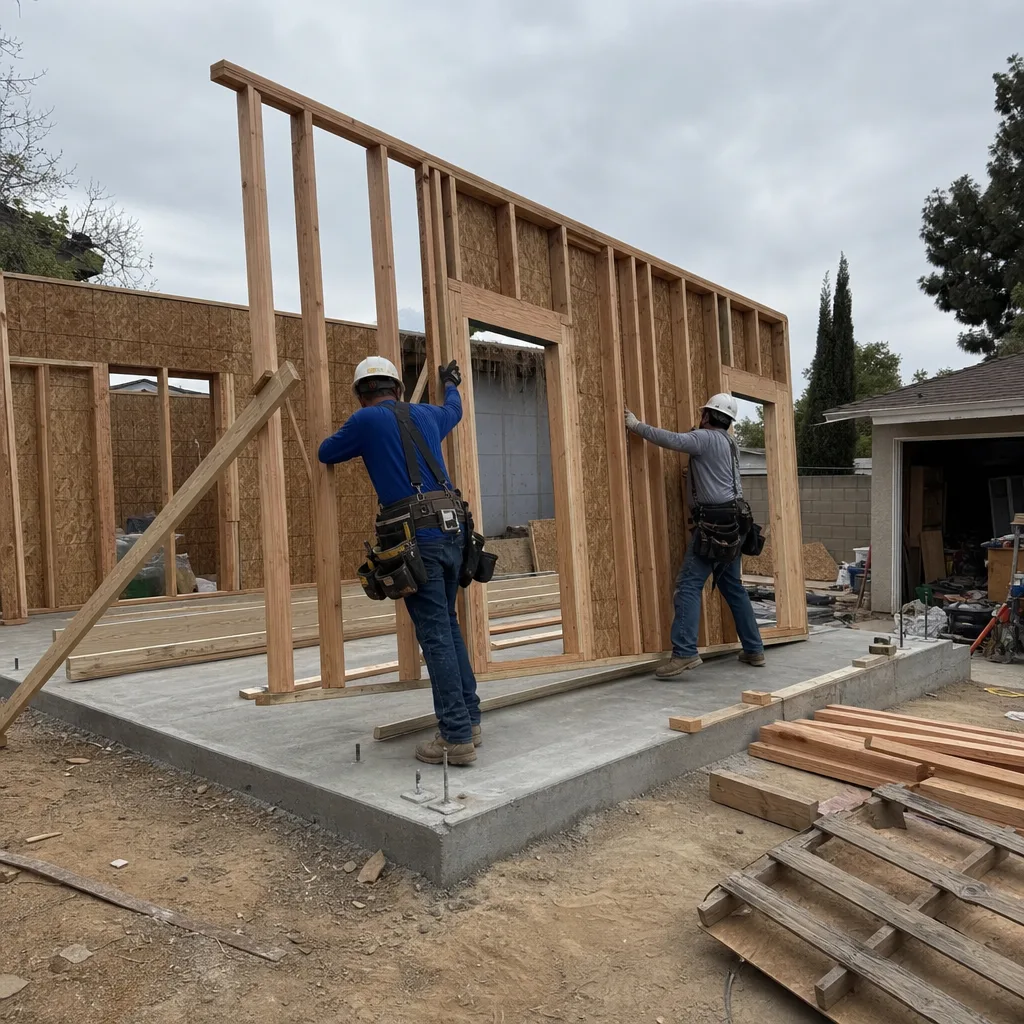
Our permit sets are produced in-house, not outsourced to a drafter who has never stood on your lot. For Corona’s high-end market, this matters. Custom millwork, architectural glass corners, designer-coordinated tile packages - these are not afterthoughts we “value-engineer” later. We specify them in the initial drawings because the lead times, not the framing crew, set the calendar. A 14-week lead on rift-sawn oak cabinetry or a full-height glass unit ordered through Abodu cannot be compressed. We design with procurement in mind, and we fix the price in writing before ordering anything. Haven Standard Clause 1: written price before any work starts. Always.
Permit Application
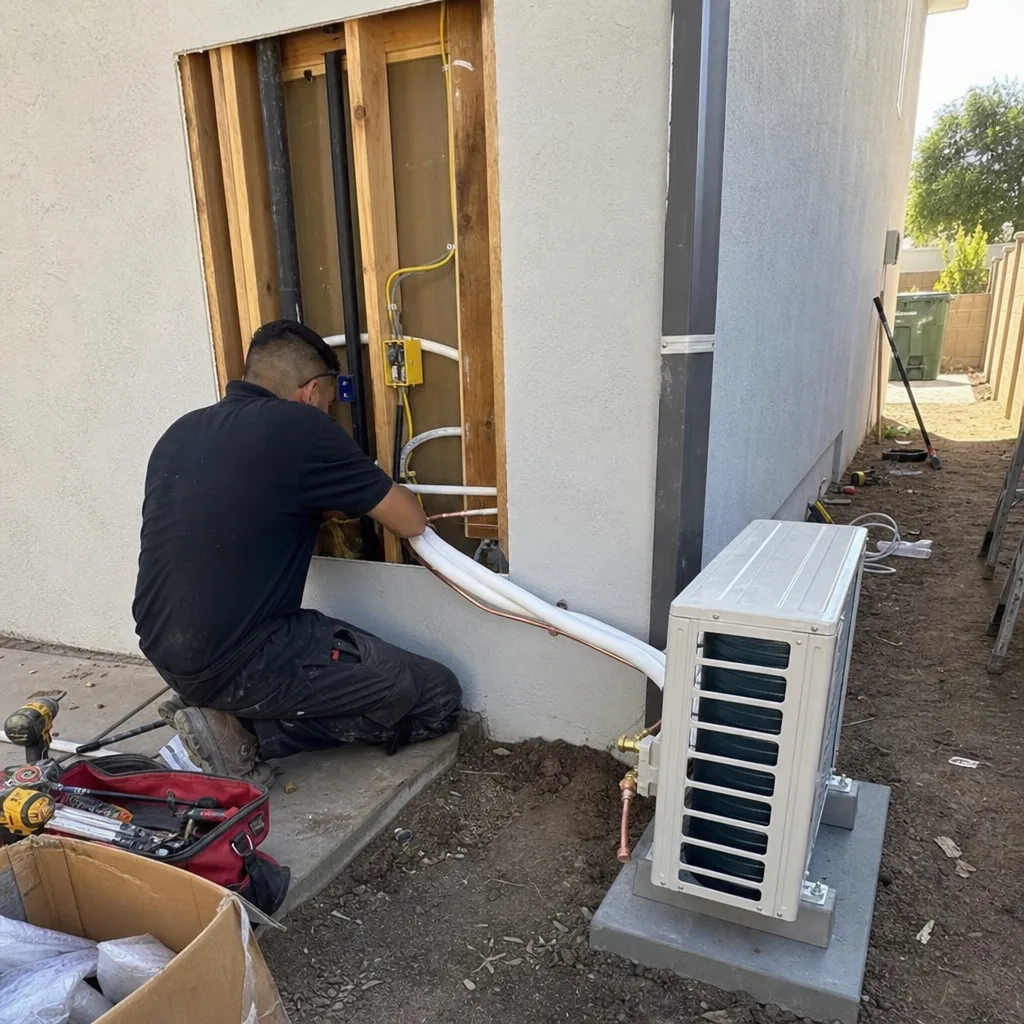
Corona submits to the City of Corona Building & Safety Division, with plan check timelines that fluctuate based on volume. We file complete sets - structural calcs, Title 24 energy compliance, green building checklist - to avoid the revision cycles that add weeks. Our permit application includes the HOA pre-notification letter required under California Civil Code §4751, so the city has documentation that the HOA received proper notice. This step prevents the “non-binding denial” problem that stalls too many Corona projects.
HOA & Zoning Compliance
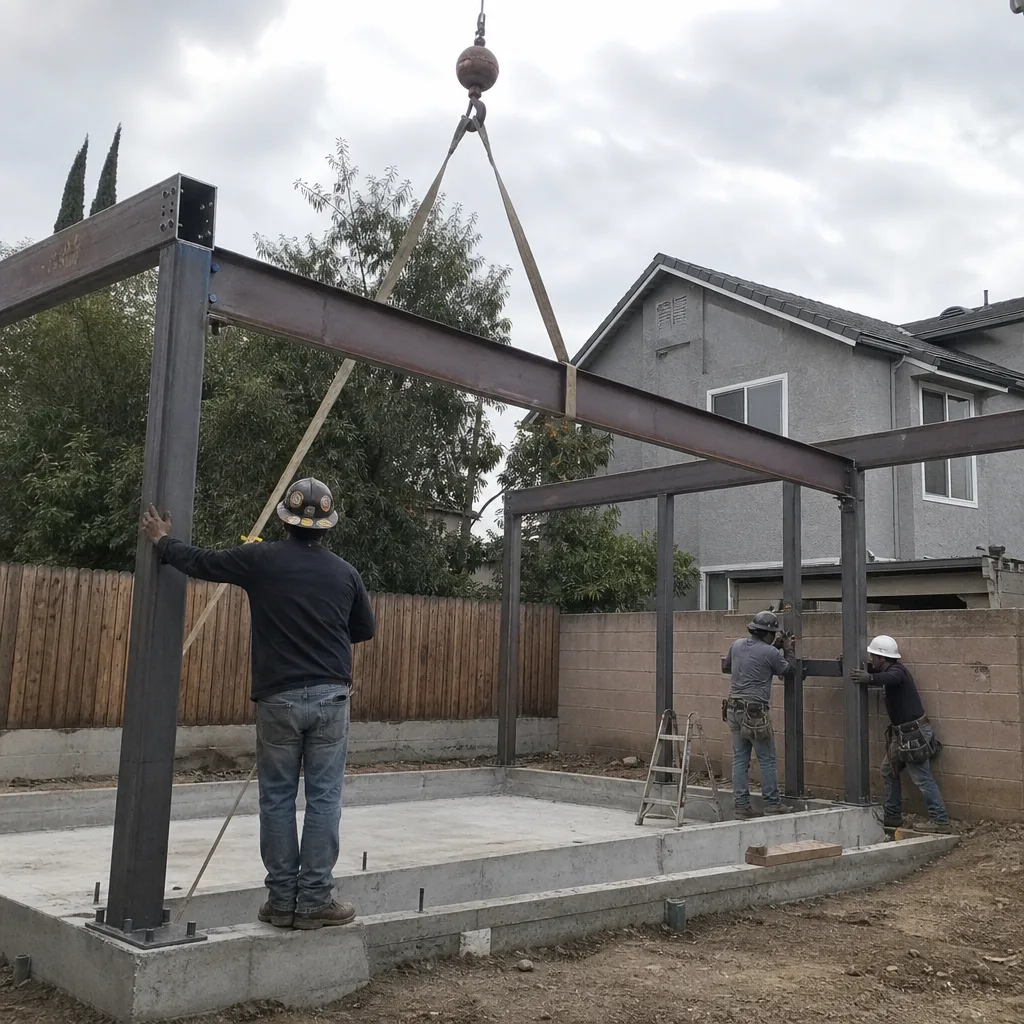
This is where Corona’s geography creates real friction. Most tracts here - Eagle Glen, Sycamore Creek, Trilogy, the newer South Corona developments - operate under HOA CC&Rs with architectural committees. Homeowners often assume the HOA can block an ADU. It cannot. California Civil Code §4751 prohibits HOAs from refusing ADU permits. But committees sometimes issue non-binding “denials” anyway, and these create confusion that can stall a certificate of occupancy while everyone sorts out what the law already decided.
We request the formal HOA pre-notification letter before breaking ground. Not because the HOA’s approval is required - it isn’t - but because a documented pre-notification prevents a mid-project “denial” from causing delays. The committee can comment on paint colors or roof pitch if the CC&Rs allow. They cannot stop the ADU. We make sure our clients understand this distinction in writing before the first shovel hits dirt.
Title 24 Energy Compliance
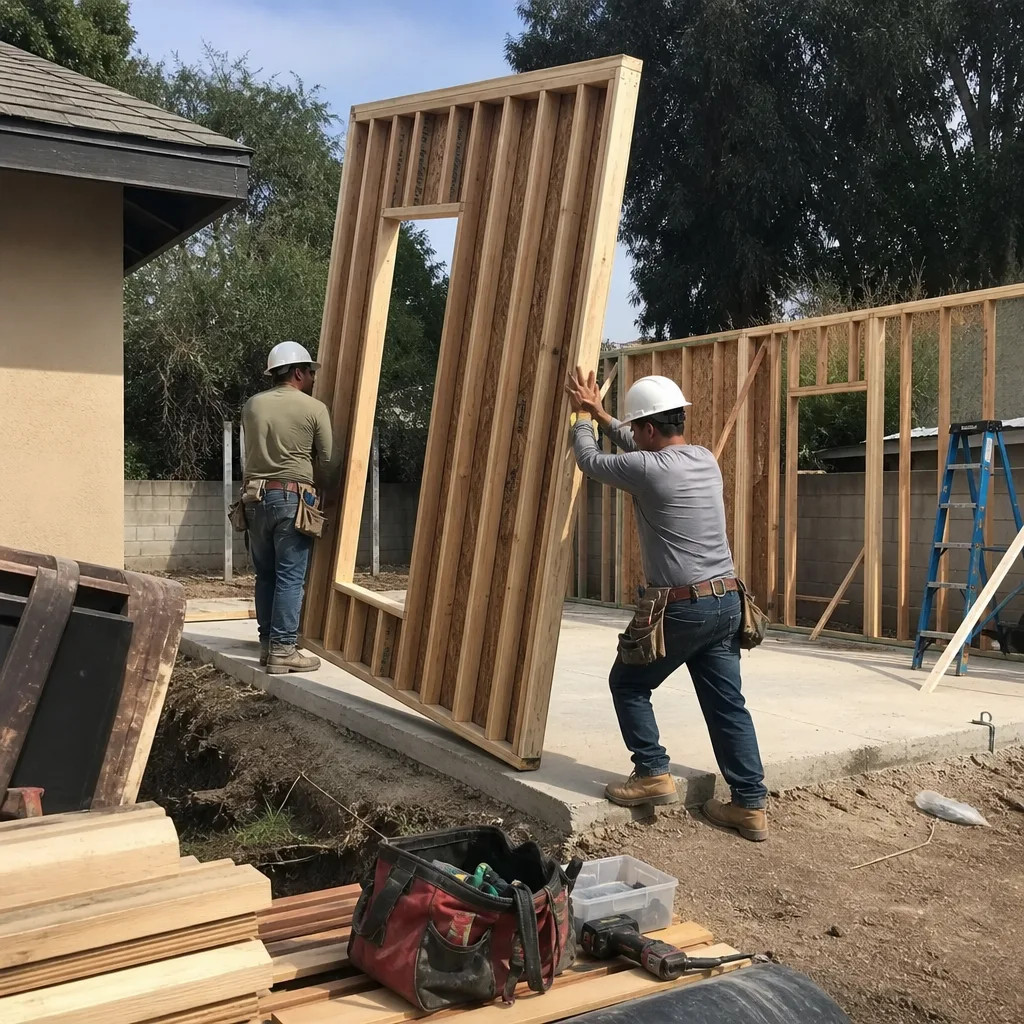
Corona’s inland basin climate - summer highs past 105°F, Santa Ana wind events in fall with rapid humidity and temperature swings - makes Title 24 more than a checkbox. A detached ADU without properly sized dedicated HVAC fails the energy code and fails basic habitability. We size mini-splits for actual load, not rule-of-thumb, because an undersized unit in July is a complaint in August and a warranty call in September. Our Title 24 documentation includes the HVAC specs, the envelope insulation values, and the solar-readiness requirements that apply to new detached ADUs in California. The client receives the full calculation package, not just a signed-off form.
What happens when you call
- 1
A real person answersNo phone trees - you reach a local pro.
- 2
You get an upfront price rangeHonest numbers before anyone is dispatched.
- 3
A background-checked tech heads outLicensed & insured, dispatched right away.
- 4
You approve before work beginsNothing starts until you say go.
Trusted Brands We Service in Corona
We specify and coordinate prefab and modular systems within the same single contract that covers design and permitting. For Corona clients considering factory-built options, we work with Abodu for their streamlined permitting and 14-week typical delivery, and with Tuff Shed for utility-ready shell structures that we finish on site. James Hardie siding is our default specification for Corona’s sun and wind exposure - the fiber-cement composition handles the thermal cycling better than vinyl or wood alternatives in this inland basin. We do not push brands. We specify what performs for the specific lot, climate, and design intent, and we coordinate delivery so the long-lead items arrive when the schedule needs them, not when the factory happens to ship.
Common ADU Design & Permitting Problems We See in Corona Homes

- Ordering custom finishes before HOA pre-notification and plan check are resolved. A 14-week lead on architectural glass or custom millwork becomes a 14-week liability if the plan check requires a window relocation or the HOA’s non-binding “denial” spooks the client into a redesign. We lock the permit set and file §4751 pre-notification before ordering long-lead items.
- Treating HVAC as optional on a detached ADU. Corona’s 105°F+ summers and Santa Ana wind events stress small structures with minimal thermal mass. An undersized mini-split or a shared system with the main house creates an uninhabitable unit for two months a year. We size dedicated systems upfront and include them in the written price.
- Letting an HOA “denial” stall the project. California Civil Code §4751 overrides CC&Rs. The committee’s letter is not binding. But contractors who don’t understand this - or who don’t document pre-notification properly - let clients believe the project is blocked. We explain the law in writing and keep the schedule moving.
- Assuming a garage conversion is always cheaper than detached. On Corona’s typical 1980s-2000s tract lots, the attached two-car garage is the most requested conversion target. But if the existing slab is cracked, the roofline conflicts with fire separation requirements, or the electrical panel lacks capacity, the “simple” conversion can exceed the cost of a modest detached unit on a South Corona lot with depth to spare. Our site assessment identifies which path is actually economical.
Pricing for ADU Design & Permitting in Corona, CA
A typical ADU design and permitting package in Corona runs $8,500-$22,000 all-in, depending on complexity and path. Garage conversion ADUs with stock finishes and no structural surprises typically land at the lower end, around $8,500-$14,000 for drawings through final inspection. A New Detached ADU - Corona with custom millwork, architectural glass, and designer coordination - the projects where lead times drive the schedule - ranges from $16,000-$22,000. Junior ADUs and interior conversions fall between, roughly $10,000-$16,000.
What moves the number: HOA CC&R review complexity, structural engineering requirements for hillside or soft soils, Title 24 modeling for high-performance envelopes, and the finish package tier. We do not quote “starting at” prices that balloon. Haven Standard Clause 1 requires a written line-item price before any work starts. The scope is locked at signing. No door-side upsells, no scope creep. Under Clause 5 (No Surprises), if we missed something in our site assessment, we absorb it. Call (840) 212-3065 for your exact quote - estimates are free, and we provide a written scope you can compare against any other firm’s proposal.
We Also Serve Cities Near Corona

Our Inland Empire office dispatches crews throughout the Riverside-San Bernardino corridor. We regularly design and permit ADUs in Corona and the surrounding communities: Chino, Chino Hills, Ontario, and Riverside. Each city has distinct plan-check timelines, HOA concentrations, and lot typologies, and our permit sets are adjusted accordingly. A Corona project file does not get recycled for Riverside - the local conditions are different, and the documentation reflects that.
Serving Corona, CA - Our Local Coverage Area
We’re based in the Corona area and know this community well. Use the map below to see our service coverage - if you’re nearby, we can almost certainly help.
FAQs - ADU Design & Permitting in Corona

No. California Civil Code §4751 prohibits HOAs from refusing to approve ADU permits, regardless of what the CC&Rs say. Your HOA’s architectural committee can impose reasonable design guidelines - roof pitch, paint color, fence height - but cannot block the ADU itself. We file the §4751 pre-notification letter before breaking ground so any non-binding “denial” is documented and overridden before it can stall your certificate of occupancy. Call (840) 212-3065 if you’ve received an HOA letter and want a Free Second Opinion on your options.
On high-end Corona projects, custom millwork, architectural glass, and designer-coordinated finish packages often carry 12-16 week leads from order to delivery. Framing takes three weeks. The finish package paces the job. We sequence the permit set, HOA pre-notification, and plan-check approval before ordering long-lead items, so the schedule is compressed to the minimum possible. The written price is fixed before any orders are placed - Haven Standard Clause 1 - so lead-time delays do not become cost surprises.
Yes. Corona’s inland basin location produces summer highs exceeding 105°F and Santa Ana wind events that stress building envelopes. A detached ADU without a properly sized dedicated mini-split is effectively uninhabitable in July and August, and will likely fail Title 24 energy compliance. We size the system for actual load during our design phase and include it in the written price. Treating HVAC as optional is a common error we correct in our Free Second Opinion reviews. Call (840) 212-3065 to schedule yours.
Often yes. South Corona’s newer tracts - particularly those developed after 2000 - tend to have deeper lots that allow detached units behind the primary residence while maintaining required setbacks. The typical 6,000-8,500 sq ft lot in Corona is larger than equivalent OC parcels across the 91, making detached ADUs physically feasible where they would be impossible in Orange County. Our site assessment measures exact setback distances and documents utility locations to confirm feasibility before any design hours are billed.
Under our one-contract model, the designer, architect, and builder are all Ellery ADU Studio team members. There is no separate contract to create a blame gap. For custom finishes - the rift-sawn oak millwork, the architectural glass corner, the designer tile package - our in-house team produces the drawings, specifies the products, and coordinates procurement. The client receives one written price, one schedule, and one point of contact. If the glass unit arrives with a defect, we handle the replacement. If the millwork shop drawings conflict with the structural plan, we resolve it internally. The 365-Day Done Right Promise applies to the finished product, not to whichever vendor happened to make the error.
Written by Nadia Ellery, Owner at Ellery ADU Studio, serving Corona since 2015.