
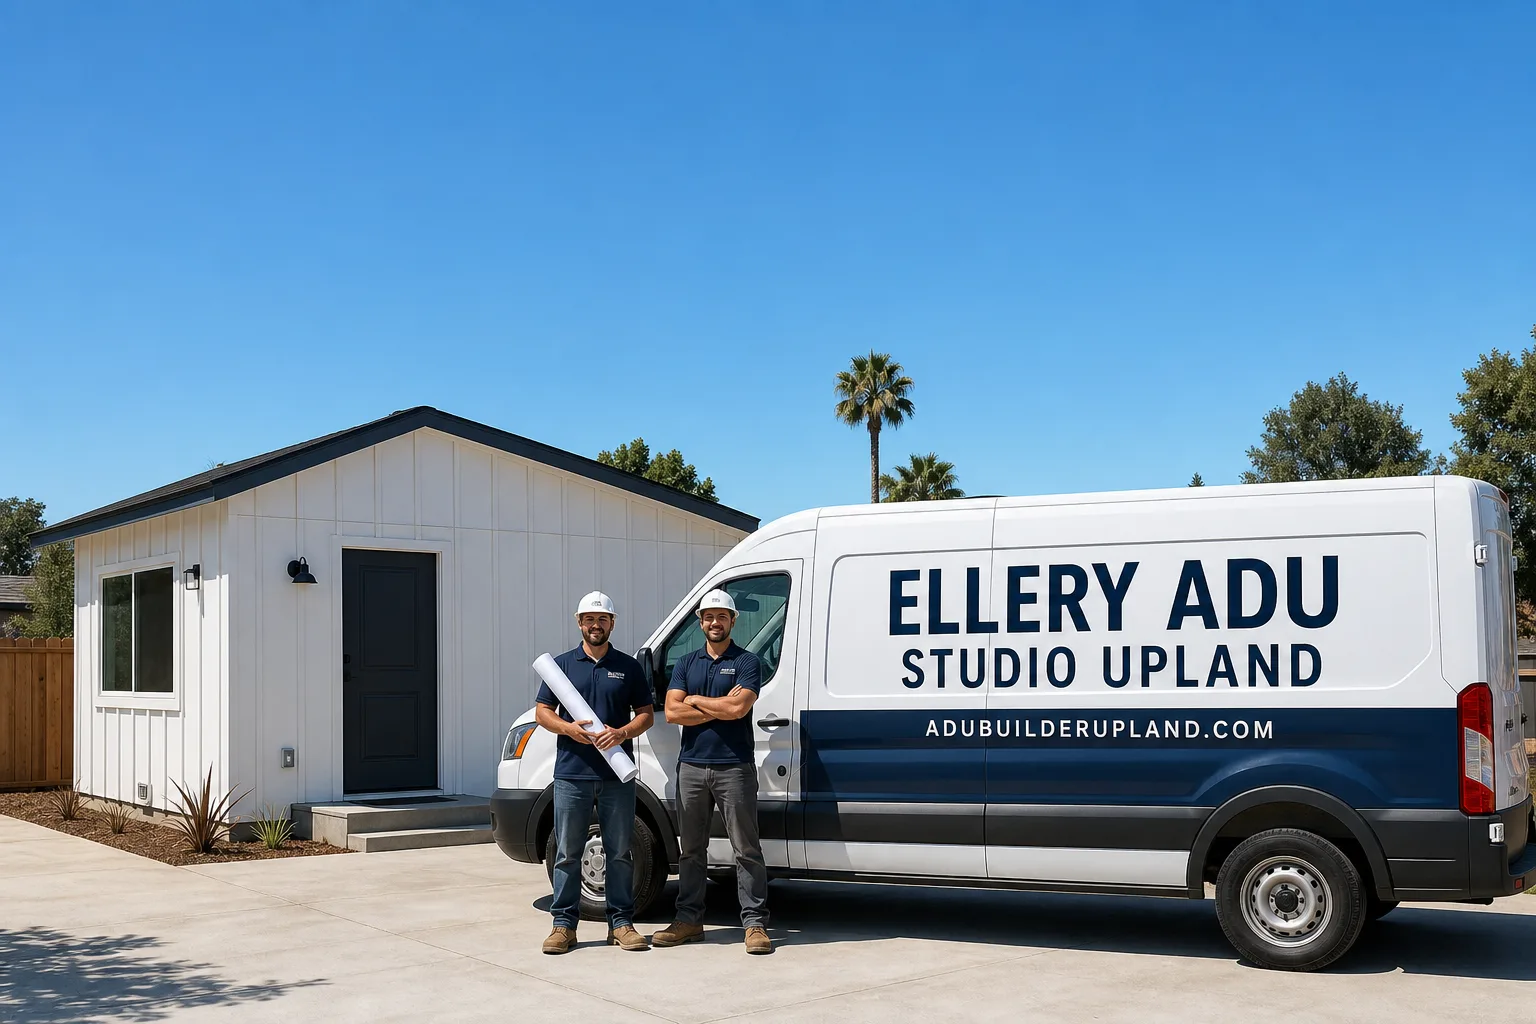
Fast, Reliable ADU Design & Permitting Across Diamond Bar
ADU design and permitting in Diamond Bar typically runs $8,500-$18,000 for the full permit set and application package, with hillside lots adding $10,000-$20,000 for geotechnical investigation and grading plans. Most permit-ready sets are delivered within 8-12 weeks for flat-lot garage conversions, while hillside detached units routinely need 14-20 weeks to clear the city’s grading review. Call (840) 212-3065 to schedule your free estimate - we’ll walk your lot, flag the slope and fire-zone issues that others miss, and give you a written price before any work starts.
We know Diamond Bar’s permit path because we’ve walked it repeatedly. Our ADU Design & Permitting team coordinates dispatch from our Los Angeles office, with crews and design staff serving Diamond Bar directly. We’re familiar with the city’s hillside grading ordinance, the Very High Fire Hazard Severity Zone boundaries that cut across the northern and eastern tracts, and the specific plan-check staff at LA County who review Diamond Bar’s ADU submittals. That local fluency keeps your permit moving instead of cycling through corrections.
Why Ellery ADU Studio Upland Is Diamond Bar’s Preferred ADU Design & Permitting Company
Diamond Bar homeowners have a specific profile: they bought into 1970s and 1980s hillside tracts, they often need the ADU for aging parents or adult children, and they have no patience for the designer-versus-contractor blame game that stalls projects. We’ve completed over 900 ADUs since 2015, and a significant share have been in the San Gabriel Valley foothills where Diamond Bar sits. Our reviews from Diamond Bar clients consistently cite one thing: we named the hard problems early - the slope, the soils, the fire zone - and we priced them in writing before anyone signed.
Response time matters when you’re carrying a mortgage and waiting to break ground. We typically schedule site assessments in Diamond Bar within 3-5 business days of first contact. Our crews know the difference between the flat-lot ranch tracts near Grand Avenue and the cut-and-fill hillside pads above Diamond Bar Boulevard, where we’ve seen compacted fill slabs shift after conversion. That distinction changes your foundation line item by five figures.
Every project is governed by The Haven Standard. Clause 1 locks your written price at signing - no “call for a quote” games. Clause 5 prohibits scope creep: once we agree on the work, the price doesn’t shift because someone forgot to price the retaining wall. Our 365-Day Done Right Promise is backed in writing before construction starts, not offered as a verbal afterthought.
Our ADU Design & Permitting Services in Diamond Bar

Site Assessment
Our site assessment in Diamond Bar starts with slope, soils, and fire zone - not square footage. We’ll measure your lot grade, identify whether you’re in a VHFHSZ, and determine if compacted fill underlies your garage slab. On a recent assessment in the Countrywood tract, we found a 14% rear slope that triggered the full geotechnical requirement; the homeowner had two other quotes that missed it entirely. We delivered a written scope with the soils report line item included, so there were no surprises at permit.
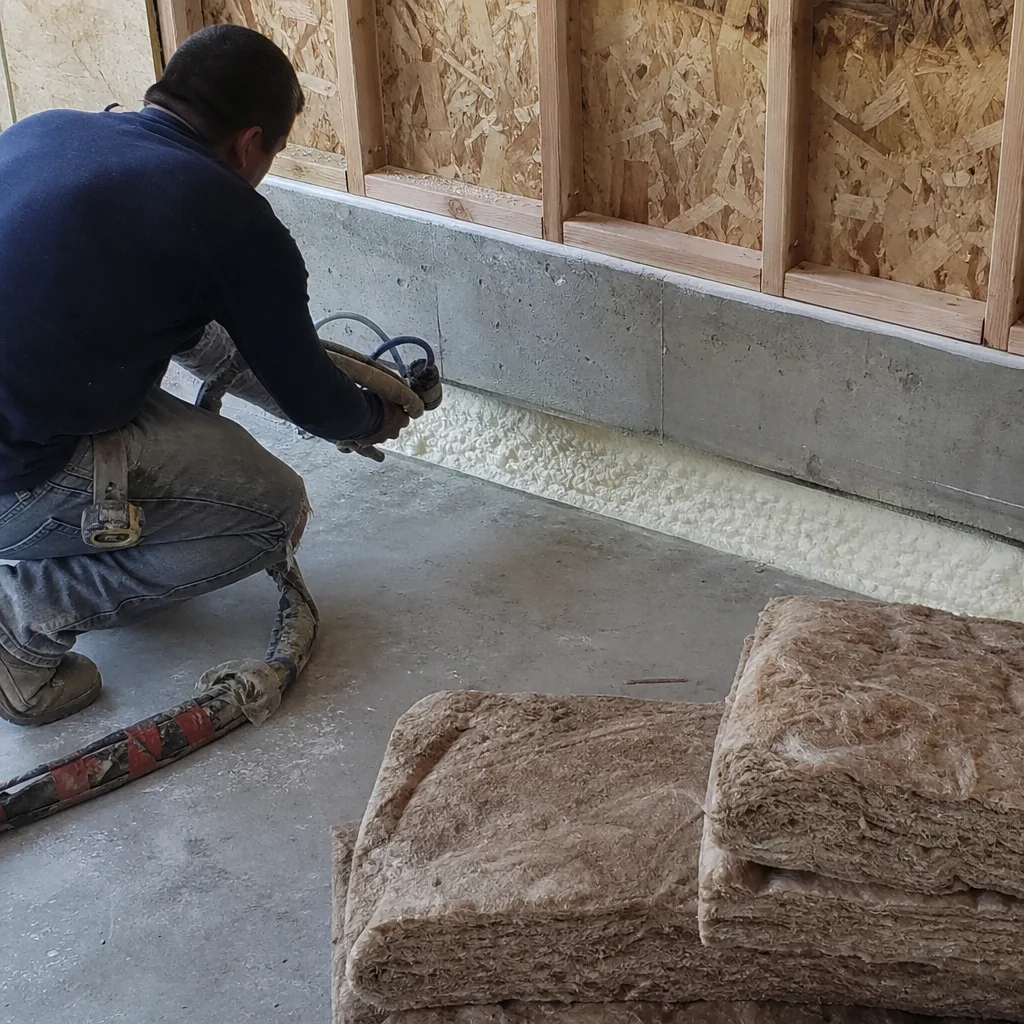
ADU Design & Blueprints
Our permit sets are built for Diamond Bar’s specific conditions. That means drawings that account for hillside setback variances, engineered retaining walls where grade exceeds 4:1, and foundation details that satisfy the city’s grading reviewer on first submittal. We design for your actual lot, not a flat template. If you’re converting a split-level garage, we model the floor-elevation transition and specify how the new ADU ties into existing structure without triggering a full seismic retrofit. The drawings go to plan check complete, not piecemeal.
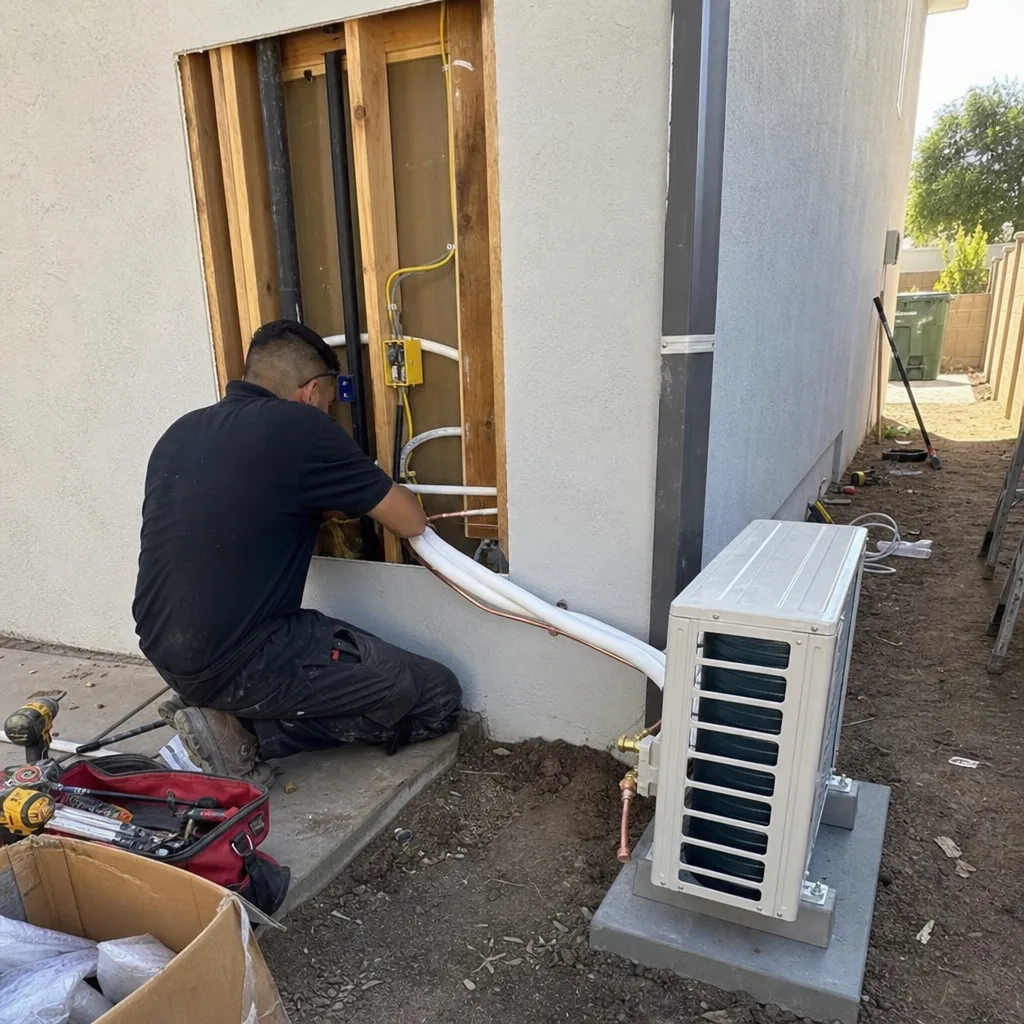
Permit Application
Diamond Bar contracts with Los Angeles County for plan check and building permits, which adds a layer compared to cities with in-house staff. We know the county’s ADU checklist, their common correction items, and the specific reviewers who handle hillside grading packages. Our permit applications include the geotechnical report (when triggered), the grading plan, Title 24 energy calculations, and HOA approval documentation in the initial submittal - not as after-the-fact addenda that restart your queue position.
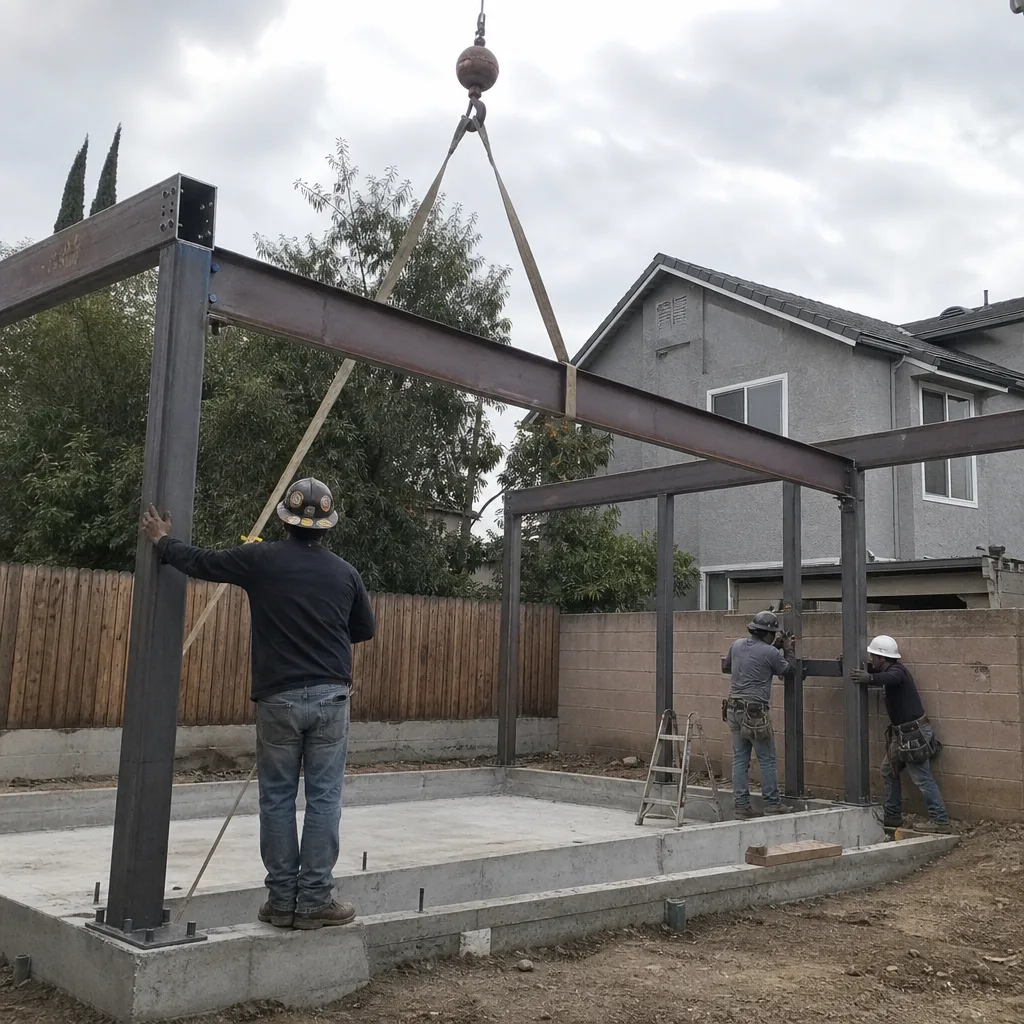
HOA & Zoning Compliance
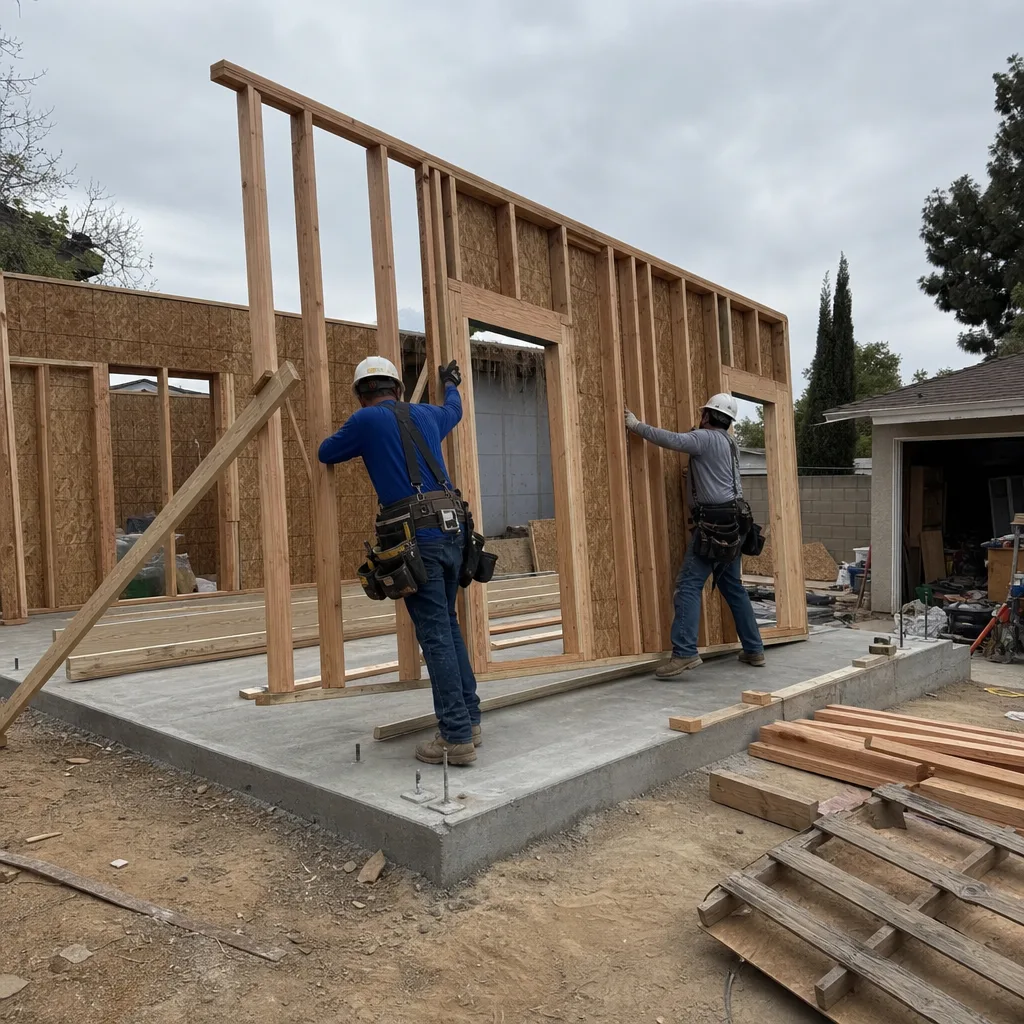
Many Diamond Bar tracts carry CC&Rs from their 1970s and 1980s development. We’ll review your HOA documents for ADU restrictions, draft the architectural submittal package, and present at board meetings if required. Our field vignette: in the hillside tract above Diamond Bar Boulevard, we designed a custom 1,000 sq ft detached ADU where a 12% rear slope forced an engineered retaining wall and pier-and-grade-beam foundation; our package resolved the geotech report, Title 24 energy compliance, and HOA submittal in one pass, and we coordinated the owner’s own architect for the interior millwork and architectural glass before releasing long-lead cabinetry orders.
Title 24 Energy Compliance
Diamond Bar’s inland valley bowl traps heat. Summer highs in the mid-to-upper 90s°F are routine, which makes mechanical HVAC a code requirement, not an option. Our Title 24 calculations size cooling loads for actual Diamond Bar conditions, not coastal defaults. We specify high-performance envelope assemblies that keep the unit efficient without blowing the construction budget. For VHFHSZ properties, we integrate ember-resistant venting and ignition-resistant cladding into the energy model from day one - not as a redesign after plan check rejects the first submittal.
What happens when you call
- 1
A real person answersNo phone trees - you reach a local pro.
- 2
You get an upfront price rangeHonest numbers before anyone is dispatched.
- 3
A background-checked tech heads outLicensed & insured, dispatched right away.
- 4
You approve before work beginsNothing starts until you say go.
Trusted Brands We Service in Diamond Bar
We specify and coordinate prefab and modular systems from Abodu, Cover, and Mighty Buildings within the same single-contract structure that governs our custom builds. For Diamond Bar hillside lots, prefab units often require custom foundation and utility connections that the manufacturer’s base package doesn’t include - we engineer and price those elements in writing before you commit. Our relationships with these brands mean we can confirm lead times, coordinate factory delivery with your permit issuance date, and avoid the storage and re-handling costs that come from ordering before the city approves your build.
Common ADU Design & Permitting Problems We See in Diamond Bar Homes

- Missed geotechnical triggers. Homeowners or out-of-area designers budget for a simple garage conversion but miss the city-mandated geotechnical investigation triggered by compacted fill and split-level pad geometry, delaying the permit by 6-8 weeks and adding $10,000-$20,000.
- VHFHSZ non-compliance. Designs omit Very High Fire Hazard Severity Zone requirements - ember-resistant vents, Class-A roofing, and ignition-resistant cladding - so the plan check stalls until a full re-submittal.
- Long-lead ordering errors. Custom cabinetry, architectural glass, and specialty finishes are ordered before the permit set is finalized, locking in dimensions that later shift and forcing costly change orders or scrap.
- Undersized HVAC for inland heat. Title 24 models using coastal climate zones specify cooling systems that can’t handle Diamond Bar’s trapped-valley temperatures, leading to comfort complaints and potential code compliance issues at final inspection.
Pricing for ADU Design & Permitting in Diamond Bar, CA
A typical garage conversion ADU permit set in Diamond Bar runs $8,500-$12,500 all-in, including site measurement, as-built drawings, floor plans, elevations, and permit application. New detached ADUs on flat lots range $12,000-$16,000. Hillside lots with grading plan requirements: $22,000-$36,000. Title 24 energy compliance adds $1,200-$2,400. HOA documentation and board presentation: $800-$1,500 if required.
What moves you within these ranges: slope complexity, fire zone status, existing structure condition, and whether you’re coordinating a third-party architect for interior finishes. Under Haven Standard Clause 1, your written price is locked before work starts - not estimated, not “starting at,” not subject to change once we survey. Call (840) 212-3065 for your exact number. Estimates are free.
We Also Serve Cities Near Diamond Bar

Our crews work throughout the eastern San Gabriel Valley and western Inland Empire. We regularly handle ADU Design & Permitting in Diamond Bar and neighboring Pomona, Chino Hills, Montclair, and Ontario. Each city carries its own permit jurisdiction and site conditions; we adjust the submittal package accordingly rather than recycling the same drawings.
Serving Diamond Bar, CA - Our Local Coverage Area
We’re based in the Diamond Bar area and know this community well. Use the map below to see our service coverage - if you’re nearby, we can almost certainly help.
FAQs - ADU Design & Permitting in Diamond Bar

Yes, if your rear yard has a slope exceeding approximately 4:1 or shows evidence of cut-and-fill grading, Diamond Bar’s hillside grading ordinance requires a geotechnical investigation and city-reviewed grading plan before permit issuance. This applies to many more lots than homeowners initially assume. The report typically costs $4,500-$7,500 and adds 6-8 weeks to the pre-permit timeline. Call (840) 212-3065 and we’ll survey your grade on the first visit - no charge for the assessment.
We model cooling loads using Diamond Bar’s actual climate zone data, which specifies higher HVAC capacity than coastal California defaults. Our Title 24 package includes mechanical sizing, insulation R-values, and window U-factor calculations that pass LA County plan check without correction. For VHFHSZ properties, we integrate ember-resistant venting into the energy model so one submittal covers both requirements. Call (840) 212-3065 to review your specific site conditions.
Diamond Bar has one of the most concentrated multigenerational Chinese-American communities in the U.S., and many of our ADU designs reflect this priority: separate entrances for privacy, kitchenettes that accommodate actual cooking (not just microwave reheating), and bathroom layouts that work for aging-in-place. We design these features into the permit set from the start rather than treating them as post-permit modifications that trigger change orders. Call (840) 212-3065 to discuss your family’s specific needs.
Long-lead custom finishes are released for order only after the permit set is finalized and approved, not before. In our Diamond Bar Boulevard project, we coordinated the owner’s architect on interior millwork and glass specifications during design development, but held the purchase order until permit approval locked the dimensions. This prevents the $8,000-$15,000 scrap costs we’ve seen when premature orders meet revised wall locations or window sizes. Call (840) 212-3065 to schedule your design timeline.
Yes. VHFHSZ properties require ember-resistant attic and foundation vents, Class-A rated roofing assembly, and ignition-resistant exterior cladding or siding. These are not upgrades - they’re code mandates that plan check will reject without. We specify these materials in the initial permit set, source them through our trade relationships, and price them in your written quote under Haven Standard Clause 1. Call (840) 212-3065 to confirm your property’s fire zone status and the exact construction requirements.
Written by Nadia Ellery, Owner at Ellery ADU Studio, serving Diamond Bar since 2015.