
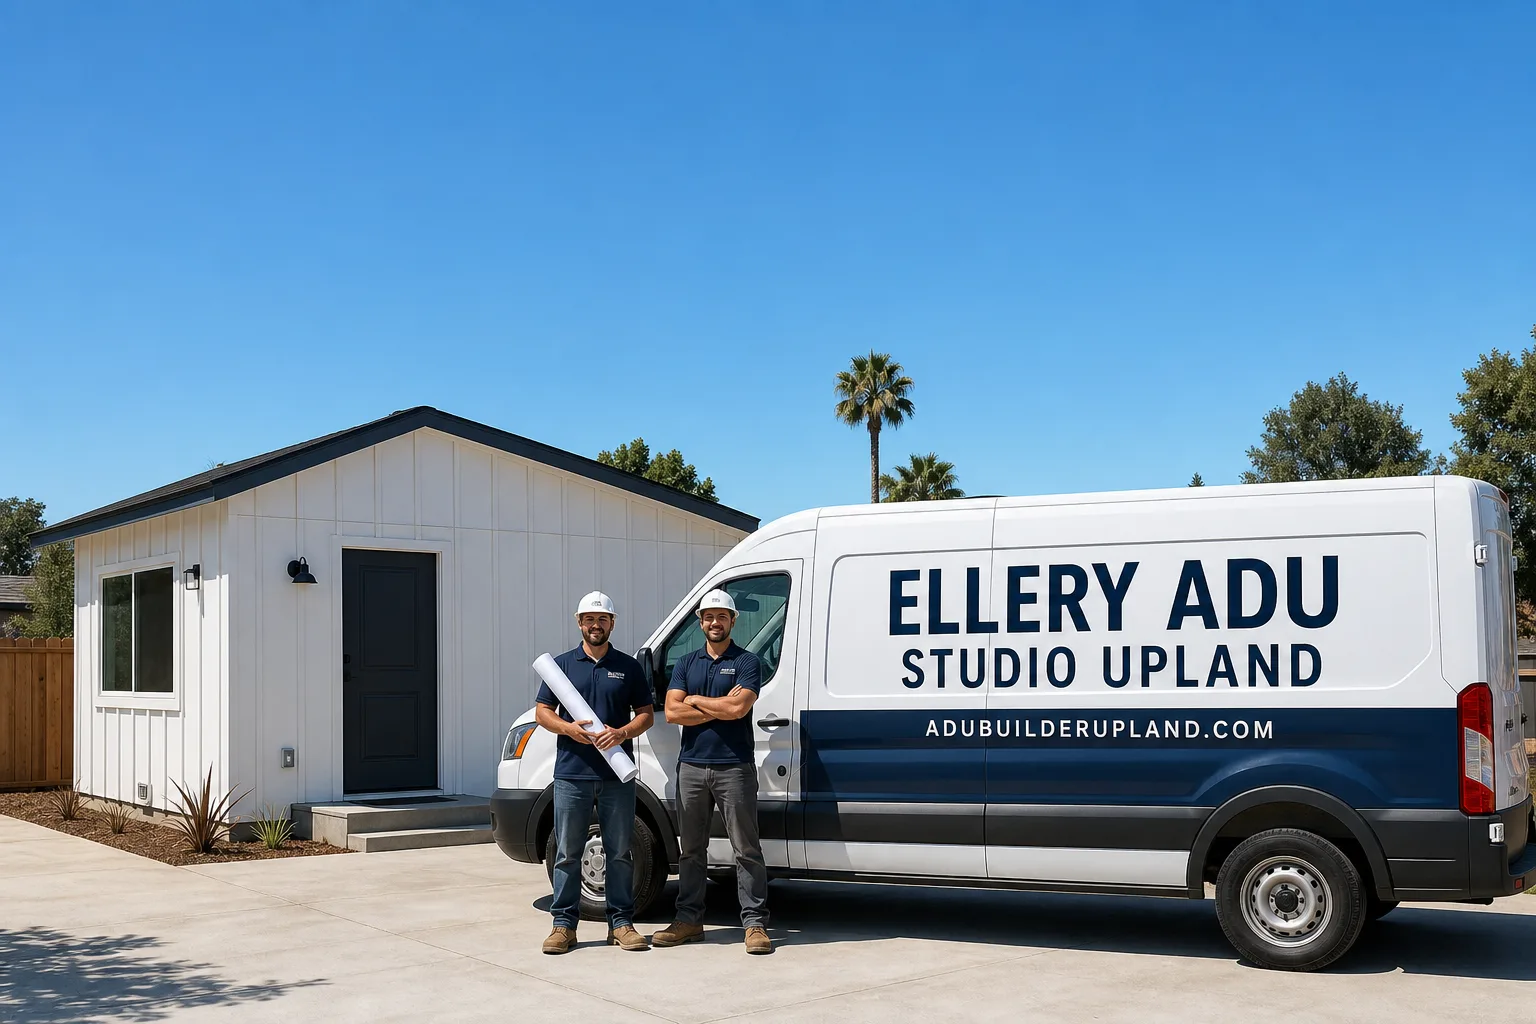
Fast, Reliable ADU Design & Permitting Across Eastvale
ADU design and permitting in Eastvale typically runs $8,500-$14,000 for the full permit set and application package, with most garage conversion ADUs completing design and permit approval in 10-14 weeks. Our ADU Design & Permitting team coordinates dispatch from our Inland Empire office, and we serve Eastvale properties directly - no out-of-area subcontractors handling your plans.
Eastvale’s housing stock is unlike anywhere else in western Riverside County. Built almost entirely between 2000 and 2015 on former Chino Valley dairy land, the city has some of the largest residential parcels in the Inland Empire - many 7,000 to 12,000+ square feet - paired with near-universal 3-car garages. That combination creates ADU opportunities that denser neighboring cities simply can’t match. But it also creates design constraints: slab-only construction, no crawl spaces, and summer design days that regularly exceed 105°F. We build those constraints into the permit set from day one, not discover them at inspection.
Call (840) 212-3065 to schedule your free estimate. Every project receives a written price before any work begins, per Haven Standard Clause 1.
Why Ellery ADU Studio Upland Is Eastvale’s Preferred ADU Design & Permitting Company
We’ve designed, permitted, and built over 900 ADUs since 2015, the year California’s ADU laws began their major shift. A significant share of those projects sit in Eastvale and the surrounding western Riverside County corridor. Our clients here tend to be homeowners who bought between 2015 and 2025 at peak prices and are now treating the ADU as a long-term asset - rental income, multigenerational housing, or future sale premium. They research extensively before calling. We respect that.
Our reputation in Eastvale rests on documentation, not claims. Every visit produces a documented photo record - what we found, what we measured, what we recommended. Clients receive the evidence, not a summary of how it felt. Under Haven Standard Clause 5 (No Surprises), the scope is locked at signing; no door-side upsells, no scope creep. And under Clause 1, the written price arrives before any work starts - always, on every project.
Response time to Eastvale is same-week for initial site assessments, with permit sets typically delivered within 3-4 weeks of contract signing. We’re familiar with the specific tract patterns here: the Riverwalk Vista and Eastvale Estates builds off Schleisman Road, the newer developments near Limonite Avenue, and the consistent 200-amp panels and slab foundations that define the local housing stock. That familiarity saves time on every plan check.
Nadia Ellery, our founder, oversees every permit set personally. The studio is independently owned and operated - not a franchise, not a referral network - and our license number appears on every page, verified, not just claimed.
Our ADU Design & Permitting Services in Eastvale

Site Assessment
Every Eastvale project starts with a measured site assessment. We document the existing slab thickness, panel capacity, and utility locations - water meter, gas meter, sewer cleanout - then flag the constraints that will shape the design. On a 2012-built home in the Riverwalk Vista tract off Schleisman Road, we converted the third garage bay into a permitted Junior ADU and found the original garage GFCI circuit near capacity. We redesigned the panel schedule and pulled a dedicated 60-amp subpanel to the unit, then used James Hardie siding on the new exterior wall face to match the tract’s stucco profile without a texture mismatch. That level of detail - circuit-by-circuit, fastener-by-fastener - is what separates a permit-ready set from a redraw.
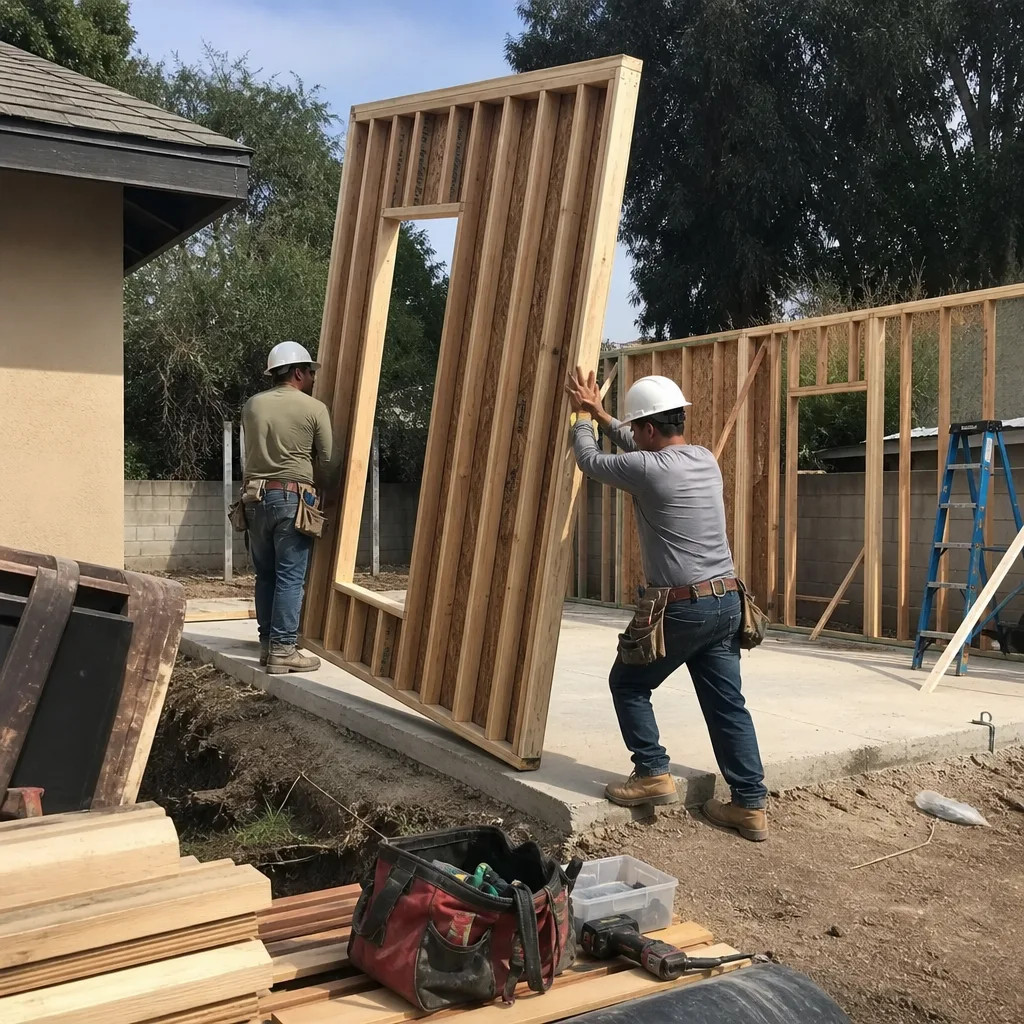
ADU Design & Blueprints
Our permit sets include architectural plans, structural calculations, MEP (mechanical, electrical, plumbing) drawings, and energy compliance documentation - everything the city of Eastvale and Riverside County require for plan check. For detached ADUs, we pay particular attention to the slab-trench utility plan: Eastvale’s slab-only construction means gas, water, and sewer routes must be surveyed, drawn, and specified before submittal, or the plan gets kicked back. No crawl space shortcut exists. For garage conversions, we leverage the existing shell - the third bay, typically a finished 20×20-foot space on a clean slab, is the path-of-least-resistance ADU in this city. The structural work is already done. The permit set focuses on egress, kitchen and bath layout, and the Title 24 energy package.
Permit Application
We file directly with the city of Eastvale’s Community Development Department and manage the plan check cycle, including corrections and resubmittals. Typical turnaround for a complete garage conversion package is 6-8 weeks; detached ADUs with utility trench plans run 8-12 weeks depending on Riverside County workload. We track every submission and provide clients the permit number and inspection schedule as soon as they’re issued. Our ADU Design & Permitting in Eastvale team has handled enough of these to know which plan checkers flag which details - we front-load those corrections before first submittal.

HOA & Zoning Compliance
Many Eastvale tracts operate under homeowners associations with design review boards that must approve exterior materials, setbacks, and height before the city will accept a permit application. We prepare the HOA submittal package in parallel with the permit set, including material samples, elevation renderings, and setback calculations. Waiting for HOA approval after permit submittal is a common delay we eliminate by running both tracks simultaneously.

Title 24 Energy Compliance
California’s Title 24 energy code applies to all new ADUs and conversions, but the compliance path differs significantly between garage conversions and detached units. Garage conversions typically qualify under the existing-building prescriptive path with limited HERS verification; detached ADUs require full performance compliance, including CF1R modeling and often HERS rater inspection. We model both paths in the design phase and specify the exact insulation values, window U-factors, and mechanical efficiencies needed to pass. For Eastvale’s 105°F design days, we also run a manual J cooling load calculation - not the builder’s rule-of-thumb - to prevent the chronic post-build complaint of an undersized mini-split that can’t keep up in August.

What happens when you call
- 1
A real person answersNo phone trees - you reach a local pro.
- 2
You get an upfront price rangeHonest numbers before anyone is dispatched.
- 3
A background-checked tech heads outLicensed & insured, dispatched right away.
- 4
You approve before work beginsNothing starts until you say go.
Trusted Brands We Service in Eastvale
Ellery ADU Studio specifies and coordinates prefab and modular systems from Abodu, Cover, Tuff Shed, and James Hardie within the same single-contract design-build model. For Eastvale’s tract architecture - stucco-dominant exteriors, tiled roofs, neutral palettes - we often recommend James Hardie fiber-cement siding on new exterior wall faces where a garage conversion creates a new street-visible elevation. The material matches the dimensional stability and fire rating of the original stucco without the texture-mismatch risk of vinyl or wood alternatives. For detached backyard units, Abodu and Cover systems can accelerate the build timeline, but the permit set still requires the same slab-trench utility plan and Title 24 compliance package we produce for stick-built structures. We coordinate those details so the prefab delivery and the site work align, not conflict.
Common ADU Design & Permitting Problems We See in Eastvale Homes
- Detached ADUs designed without a slab-trench utility plan. Eastvale’s no-crawl-space construction means gas, water, and sewer routes must be surveyed and drawn before permit submittal. We see plans kicked back from Riverside County regularly because the utility routing was treated as a construction-phase decision, not a design-phase specification.
- Standard mini-splits specified without a manual J for 105°F design days. Eastvale’s inland basin location produces summer highs that regularly exceed 105°F, and a detached backyard ADU on a newer lot with sparse shade trees will accumulate extreme heat gain. Undersized units are the most common post-build complaint on Eastvale detached ADUs. We size for the actual load, not the catalog’s nominal rating.
- Hard-water treatment skipped on the ADU plumbing loop. The region’s groundwater is notably hard. New ADU plumbing should include whole-unit filtration or softening to prevent accelerated scale buildup in supply lines and tankless water-heating equipment. We specify this in the permit set so it’s inspected and verified, not added later as a repair.
- HOA design review started after permit submittal. Many Eastvale tracts require HOA approval of exterior materials and massing before the city will accept the permit. Running these in parallel, not sequence, is the difference between a 10-week and a 20-week project.
Pricing for ADU Design & Permitting in Eastvale, CA
A typical garage conversion ADU design and permit package in Eastvale runs $8,500-$12,500 all-in, from site assessment through final inspection sign-off. A new detached ADU in Eastvale, with its additional structural, utility trench, and full Title 24 compliance requirements, typically ranges $11,000-$14,000 for the permit set. Junior ADU conversions - the third-bay garage studio - sit at the lower end, often $7,500-$10,000, because the existing shell reduces both design complexity and plan check rounds.
What moves the number: panel upgrades beyond the standard 200-amp service, HOA design review iterations, soil conditions affecting trench depth, and custom structural requirements for two-story detached units. Every project receives a written line-item quote before any work begins, per Haven Standard Clause 1. The price at signing is the price at completion - no change orders, no scope creep.
We also offer a Free Second Opinion on any written estimate already in hand. Call (840) 212-3065 for your written quote - estimates are free.
We Also Serve Cities Near Eastvale
Our Inland Empire office dispatches crews and design staff throughout the region. We regularly serve Eastvale alongside neighboring Upland, Montclair, Rancho Cucamonga, and Ontario - each with its own zoning quirks, HOA patterns, and housing stock characteristics. The design and permitting expertise we apply in Eastvale translates directly, but we never copy-paste a permit set between cities. Every jurisdiction gets its own plan.
Serving Eastvale, CA - Our Local Coverage Area
We’re based in the Eastvale area and know this community well. Use the map below to see our service coverage - if you’re nearby, we can almost certainly help.
FAQs - ADU Design & Permitting in Eastvale
Yes, in nearly all cases. The third bay of a typical Eastvale 3-car garage - usually a finished, insulated, drywalled 20×20-foot shell on a clean concrete slab - meets the structural requirements for a Junior ADU or studio ADU under current California law. The existing slab, walls, and roof eliminate the need for new foundation and framing plans, significantly reducing both design cost and permit timeline. Call (840) 212-3065 and we’ll verify your specific garage configuration during the free site assessment.
Eastvale’s homes are built slab-on-grade with no crawl spaces, so gas, water, and sewer lines for a detached ADU cannot be routed through a foundation or subfloor cavity. They must be trenched, inspected, and covered - and the route must be drawn, dimensioned, and approved in the permit set before construction begins. Riverside County plan checkers reject applications that treat utility routing as a field decision. We survey and draw the trench plan during site assessment so it’s part of the initial submittal, not a correction cycle.
We run a full ACCA manual J cooling load calculation using Eastvale’s actual 105°F design day, not the equipment catalog’s nominal 95°F rating. A detached ADU on a sparse-shade lot in this inland basin typically requires 20-30% more cooling capacity than the same footprint in coastal or shaded conditions. We specify the correct mini-split capacity, insulation values, and window solar heat gain coefficients in the permit set so the installed system passes inspection and performs in August. Undersized units are the most common post-build complaint we correct on other firms’ Eastvale projects.
Yes, substantially. Garage conversions typically follow the existing-building prescriptive compliance path with limited HERS verification - simpler, faster, less costly. Detached ADUs require full performance compliance, including CF1R energy modeling and often HERS rater field verification of insulation and mechanical efficiencies. We determine the correct compliance path during design and build the required documentation into the permit set from the start. Both paths are manageable; mixing them up is what causes delays. Call (840) 212-3065 and we’ll identify your project’s correct path during the free estimate.
Most Eastvale HOAs require submittal of exterior material samples, color palettes, elevation drawings showing height and setbacks, and sometimes a landscape plan for any disturbed areas. The HOA design review board must issue approval before the city permit application is accepted - they operate in sequence, not parallel, unless we coordinate them. We prepare the HOA package simultaneously with the permit set and submit both at once, eliminating the common delay of waiting for HOA approval after plan check has already begun. Call (840) 212-3065 to discuss your specific HOA’s requirements - estimates are free.
Written by Nadia Ellery, Owner at Ellery ADU Studio Upland, serving Eastvale since 2015.