
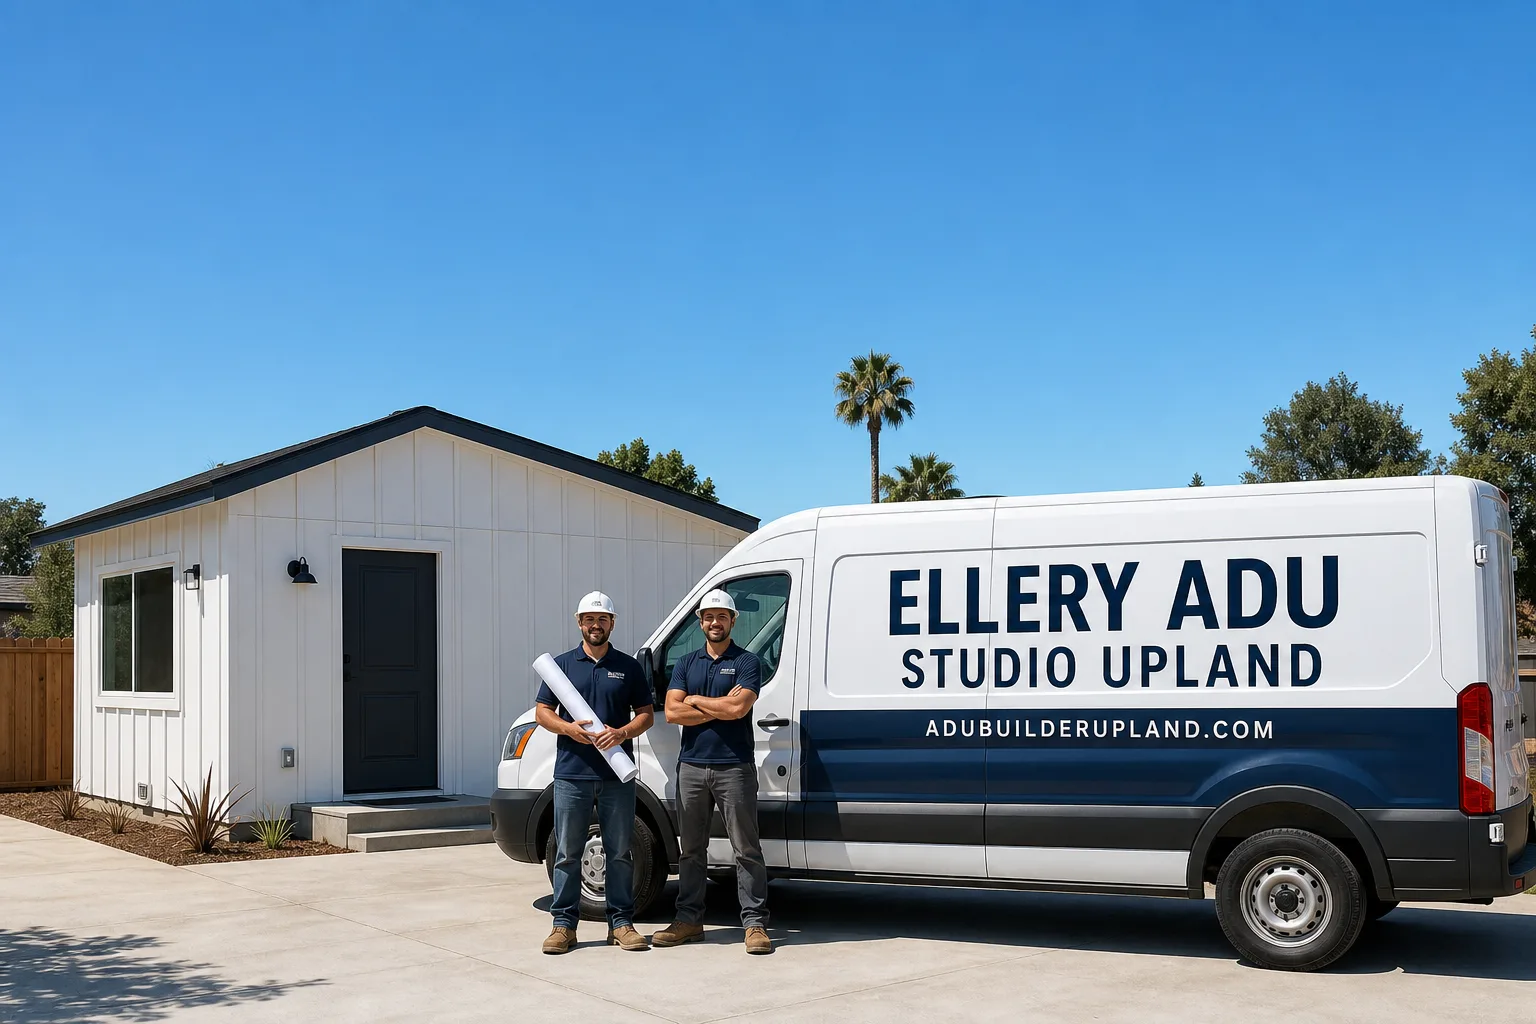
Fast, Reliable ADU Design & Permitting Across Rancho Cucamonga
ADU design and permitting in Rancho Cucamonga typically runs $8,500-$22,000 for the full architectural and permit set, with garage conversion ADUs starting around $85,000 all-in and detached ADUs on existing equestrian parcels ranging from $140,000-$220,000. Most permit applications reach plan check within 3-4 weeks of submittal, and our Inland Empire office coordinates crews directly to Rancho Cucamonga without the scheduling delays common with LA-based firms. Call (840) 212-3065 to schedule your free estimate - every project gets a written price before any work begins, per Haven Standard Clause 1.
We’ve designed, permitted, and built ADUs across Rancho Cucamonga since 2015, from Terra Vista’s 1980s tract homes to the equestrian parcels of Etiwanda and Alta Loma. The local conditions here are specific: Santa Ana winds, 105-110°F summer peaks, High Fire Hazard Severity Zone requirements in the foothills, and a planning department that enforces San Bernardino County’s equestrian overlay rules with precision. Generic ADU contractors who work LA and Orange County routinely trip on these local layers. We don’t.
Why Ellery ADU Studio Upland Is Rancho Cucamonga’s Preferred ADU Design & Permitting Company
Rancho Cucamonga homeowners know the difference between a contractor who “serves the Inland Empire” and one who actually understands why a barn conversion on Milliken Avenue hits a different permitting track than a garage conversion on Foothill Boulevard. Our ADU Design & Permitting team has submitted over 900 permit sets since 2015, and the Rancho Cucamonga planning counter recognizes our documentation standard - complete Title 24 calcs, fire-rated assembly details where required, and equestrian overlay compliance sheets pre-filled for Etiwanda and Alta Loma parcels.
Clients in Rancho Cucamonga receive the same documentation we use ourselves: a written price before work starts, a documented photo record on every site visit, and a 365-Day Done Right Promise backed in writing. No voicemail queues - a live person answers calls 24/7. And if you already have a written estimate from another firm, we’ll provide a Free Second Opinion, line by line.
Dispatch and scheduling are coordinated from our Inland Empire office; crews serve Rancho Cucamonga locally without the overhead of a distant headquarters.
Our ADU Design & Permitting Services in Rancho Cucamonga

Site Assessment
Every Rancho Cucamonga project starts with a site assessment that goes beyond measuring setbacks. On Etiwanda equestrian parcels, we verify horse-keeping setback and corral minimums against San Bernardino County’s overlay maps before we draw a single line. In Terra Vista or Victoria, we inspect garage slab thickness, roof structure capacity, and existing electrical panels - the 1980s-2000s tract homes here often have split-bus panels or aluminum wiring that a permit-triggered upgrade will expose once walls open. We price what we find, in writing, before framing begins.
ADU Design & Blueprints
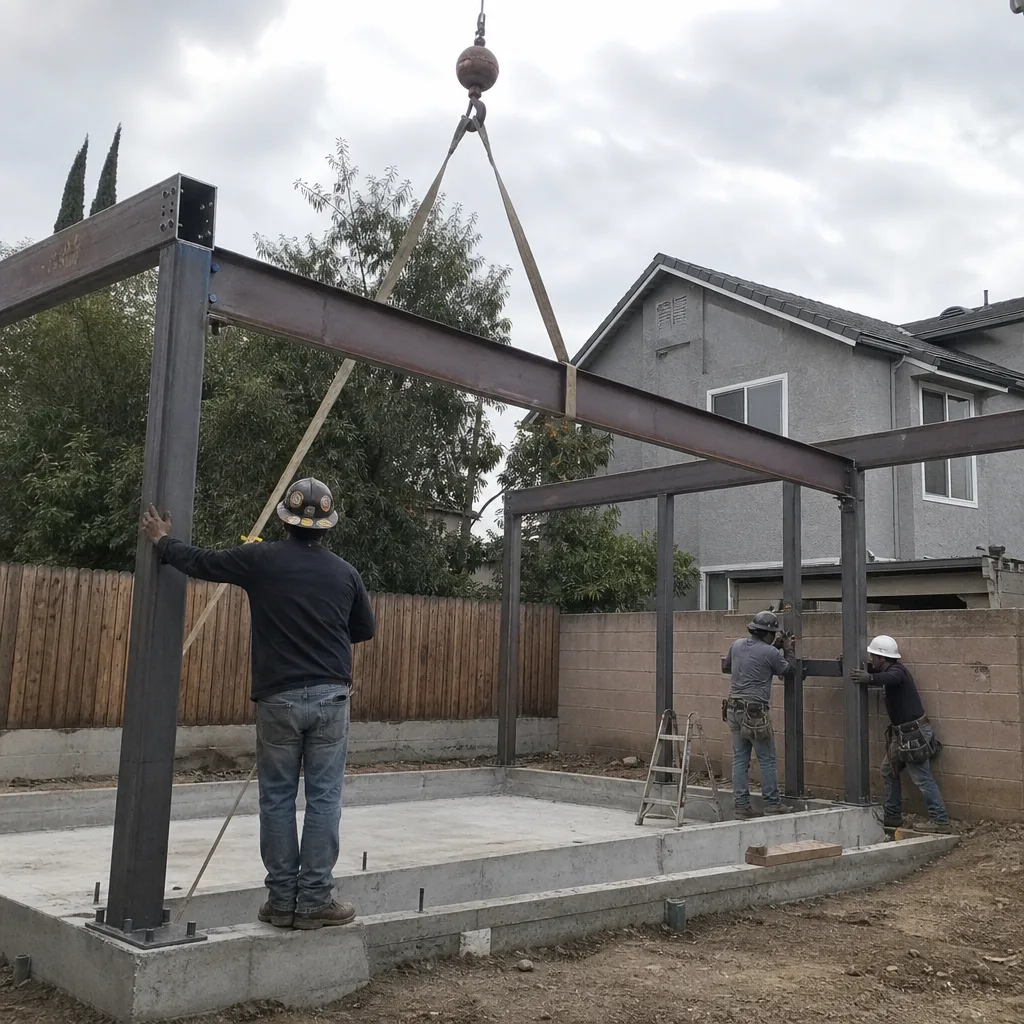
Our permit sets include full architectural drawings, structural calcs, and MEP plans designed for Rancho Cucamonga’s specific conditions. That means upsized mechanical systems for 105-110°F summer design temperatures, wind-uplift roofing details for Santa Ana events, and ember-resistant venting plus Class A roofing assemblies for foothill parcels in High Fire Hazard Severity Zones. We specify and coordinate prefab systems from Abodu, Cover, and Dvele when they fit the site, folded into the same single contract.
Permit Application
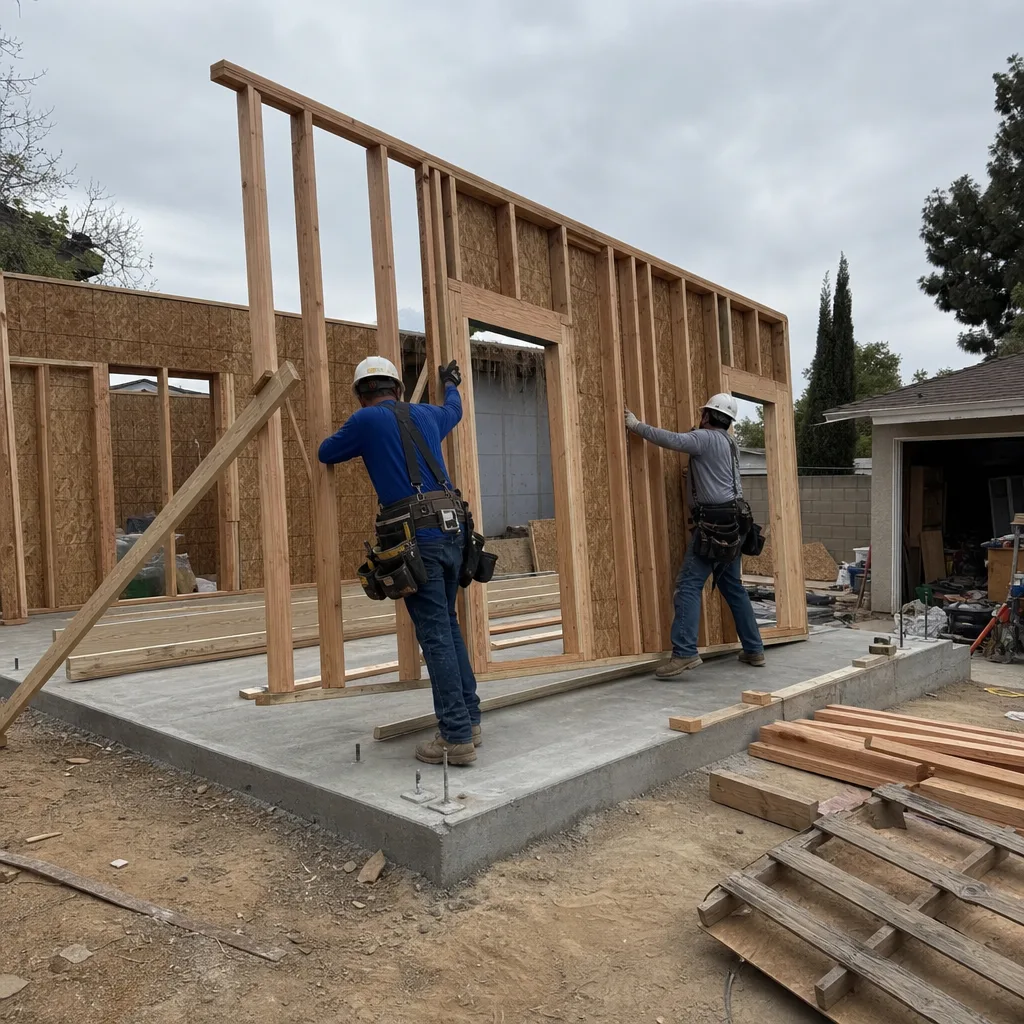
We submit complete packages to Rancho Cucamonga’s planning and building departments, not placeholder applications that stall in plan check. For equestrian overlay conversions, we include the county’s corral-minimum verification sheet upfront - the step that trips out-of-area contractors and costs clients six weeks. Our first-submittal approval rate reflects the prep work: we don’t guess at what the counter wants; we build it into the initial package.
HOA & Zoning Compliance
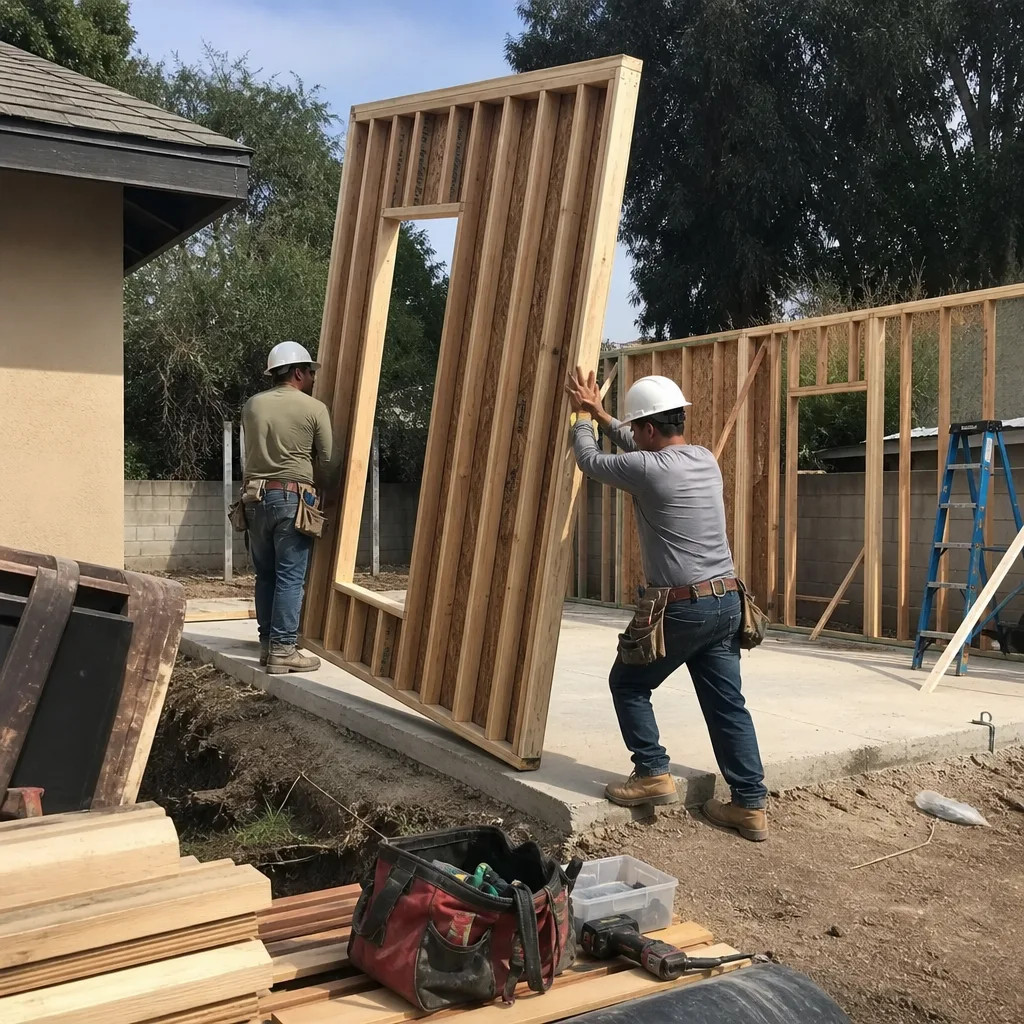
Rancho Cucamonga’s planned communities - Terra Vista, Victoria, and others - carry HOA design guidelines that layer on top of city code. We review CC&Rs before design starts, not after, and we document HOA pre-approval in writing as a contract milestone. For equestrian zones, the zoning compliance work includes overlay verification with San Bernardino County, a step most residential ADU firms skip entirely.
Title 24 Energy Compliance
California’s Title 24 energy code hits harder in Rancho Cucamonga’s climate zone. We run the full compliance model - prescriptive or performance path - and we size insulation, glazing, and mechanical systems to pass inspection the first time. The documentation goes into your permit set and your file, not into a black box we control.

What happens when you call
- 1
A real person answersNo phone trees - you reach a local pro.
- 2
You get an upfront price rangeHonest numbers before anyone is dispatched.
- 3
A background-checked tech heads outLicensed & insured, dispatched right away.
- 4
You approve before work beginsNothing starts until you say go.
Trusted Brands We Service in Rancho Cucamonga
We specify and coordinate prefab and modular ADU systems from Abodu, Cover, and Mighty Buildings within our single-contract design-build model, meaning the manufacturer’s engineering, our permit set, and the site prep are one written price - not three contracts pointing at each other when something doesn’t fit. For site-built work, we use James Hardie siding assemblies and Tuff Shed structures where they meet the structural and fire-rated requirements of Rancho Cucamonga’s specific parcels. Every specification is documented in the permit set, not left to field decisions.
Common ADU Design & Permitting Problems We See in Rancho Cucamonga Homes
- Equestrian overlay surprises on Etiwanda and Alta Loma parcels. Converting a barn or outbuilding without first confirming horse-keeping setbacks and corral minimums triggers plan-check rejection after design fees are already spent. We verify overlay compliance before the first drawing.
- Code-upgrade exposure in 1980s Terra Vista and Victoria tract homes. Opening garage walls often reveals undersized framing, failed waterproofing, or aluminum wiring that a permit-triggered upgrade then requires. Our site assessments price these findings upfront, not as mid-build surprises.
- Mechanical undersizing for Rancho Cucamonga’s actual climate. Standard Inland Empire cooling load calculations underestimate the 105-110°F peaks and Santa Ana wind exposure here. We upsize HVAC and specify wind-uplift roofing details on structural calcs to match real conditions.
- High Fire Hazard Severity Zone non-compliance in foothill neighborhoods. New ADU construction in these zones requires ember-resistant vents, Class A roofing, and fire-rated exterior assemblies. Missing any of these in the initial permit set means redesign, re-submittal, and delay.
Pricing for ADU Design & Permitting in Rancho Cucamonga, CA
A typical garage conversion ADU in Rancho Cucamonga runs $85,000-$135,000 all-in, drawings through final inspection. Detached ADUs on existing equestrian parcels in Etiwanda or Alta Loma range $140,000-$220,000, with the lower end applying to barn or outbuilding conversions on existing footings. Junior ADUs (JADUs) within the main house or attached garage typically fall between $65,000-$95,000. The design and permit set alone - architectural, structural, MEP, Title 24, and full submittal - runs $8,500-$22,000 depending on complexity and overlay compliance requirements.
What moves the number: equestrian overlay research and documentation, High Fire Hazard Severity Zone fire-rated assemblies, slab and foundation conditions on older detached structures, and electrical service upgrades from split-bus or undersized panels. Every line item is written into your contract before work starts. Under Haven Standard Clause 5 (No Surprises), the scope is locked at signing; no door-side upsells, no scope creep. If we find something unexpected during the site assessment, we price it as a written change order and you approve it before we proceed. Call (840) 212-3065 for your exact quote - estimates are free.
We Also Serve Cities Near Rancho Cucamonga

Our crews work across the Inland Empire, including Rancho Cucamonga neighbors: Upland, Ontario, Montclair, and Fontana. Each city carries its own zoning layers - Ontario’s tighter lot coverage, Fontana’s specific setback requirements - and we permit in all of them with the same documentation standard.
Serving Rancho Cucamonga, CA - Our Local Coverage Area
We’re based in the Rancho Cucamonga area and know this community well. Use the map below to see our service coverage - if you’re nearby, we can almost certainly help.
FAQs - ADU Design & Permitting in Rancho Cucamonga

Yes. San Bernardino County’s equestrian overlay requires that horse-keeping setbacks and corral minimums be preserved even after the structure’s use changes to residential. We verify overlay compliance with county maps before design starts, and we include the corral-minimum verification sheet in your initial permit submittal. Call (840) 212-3065 for a free estimate - we’ll confirm your parcel’s overlay status in the first site assessment.
Common findings in 1980s Alta Loma and Terra Vista construction include split-bus electrical panels with no proper grounding, aluminum wiring, sill plates rotted from failed roof flashing or grade drainage, and framing that doesn’t meet current span tables. Our site assessment documents each of these before you sign a construction contract, and any required upgrades are priced as line items you approve in writing. Call (840) 212-3065 to schedule your assessment - estimates are free.
Yes. Foothill parcels in Rancho Cucamonga’s High Fire Hazard Severity Zones require ember-resistant vents, Class A roofing assemblies, and fire-rated exterior wall materials on any new ADU construction. These assemblies add $8,000-$15,000 to a typical detached ADU budget and must be documented in the structural and mechanical permit sets from the first submittal. We factor these costs into your written quote before you sign. Call (840) 212-3065 for an exact figure on your parcel.
Yes, if the garage meets Rancho Cucamonga’s minimum size requirements and the main house is owner-occupied per state JADU law. Terra Vista’s 2- and 3-car garages are often large enough for a compliant 500 sq ft JADU with kitchenette and separate entrance. We verify ceiling height, natural light requirements, and utility routing in our site assessment, and we flag any electrical or structural upgrades the permit will trigger. Call (840) 212-3065 - we’ll measure and confirm feasibility at no charge.
Title 24 requires modeled energy performance for all new ADUs and significant conversions, with specific envelope and mechanical standards for Rancho Cucamonga’s climate zone. We run the full compliance calculation - insulation R-values, glazing U-factors, mechanical system efficiency - and we document the results in your permit set. The upsized cooling loads from 105-110°F design temperatures mean we often specify higher-efficiency equipment than the baseline to meet code without overbuilding the envelope. Call (840) 212-3065 and we’ll walk through your project’s specific Title 24 path.
Written by Nadia Ellery, Owner at Ellery ADU Studio Upland, serving Rancho Cucamonga since 2015.