

Fast, Reliable ADU Design & Permitting Across Upland
ADU design and permitting in Upland runs $8,500-$18,000 for the full permit set and application package, with most projects reaching plan check within 6-10 weeks. We’re Nadia Ellery’s team at Ellery ADU Studio, and our Inland Empire office dispatches crews directly to Upland properties. Because Upland operates its own Building & Safety department, separate from both San Bernardino County and LA County, local permit fluency isn’t optional here. It’s the difference between a first-submittal approval and a 6-week revision cycle. Call (840) 212-3065 to schedule your free site assessment and written estimate.
Why Ellery ADU Studio Upland Is Upland’s Preferred ADU Design & Permitting Company
We’ve designed, permitted, and built over 900 ADUs since 2015, the year California’s ADU laws began their major shift. Our ADU Design & Permitting team knows Upland’s specific pathway: every permit routes through City Hall at 460 N Euclid Ave, not through any county office, with fee schedules and checklists that differ from Rancho Cucamonga to the east and Claremont to the west.
Upland homeowners receive the same single-contract design-build structure that governs every Ellery project. Drawings, permit set, and construction sit under one written price, backed by The Haven Standard. Clause 1 locks your price at signing. Clause 5 prohibits scope creep and door-side upsells. Our 365-Day Done Right Promise applies in writing, not as a handshake.
A live person answers our phones 24/7. No voicemail queue. No callback that doesn’t materialize. When you’re pricing a six-figure ADU, that accessibility matters.
Our crews are background-checked, uniformed, and licensed. The license number appears on every page we publish. We don’t claim verification; we publish it.
Our ADU Design & Permitting Services in Upland

Site Assessment
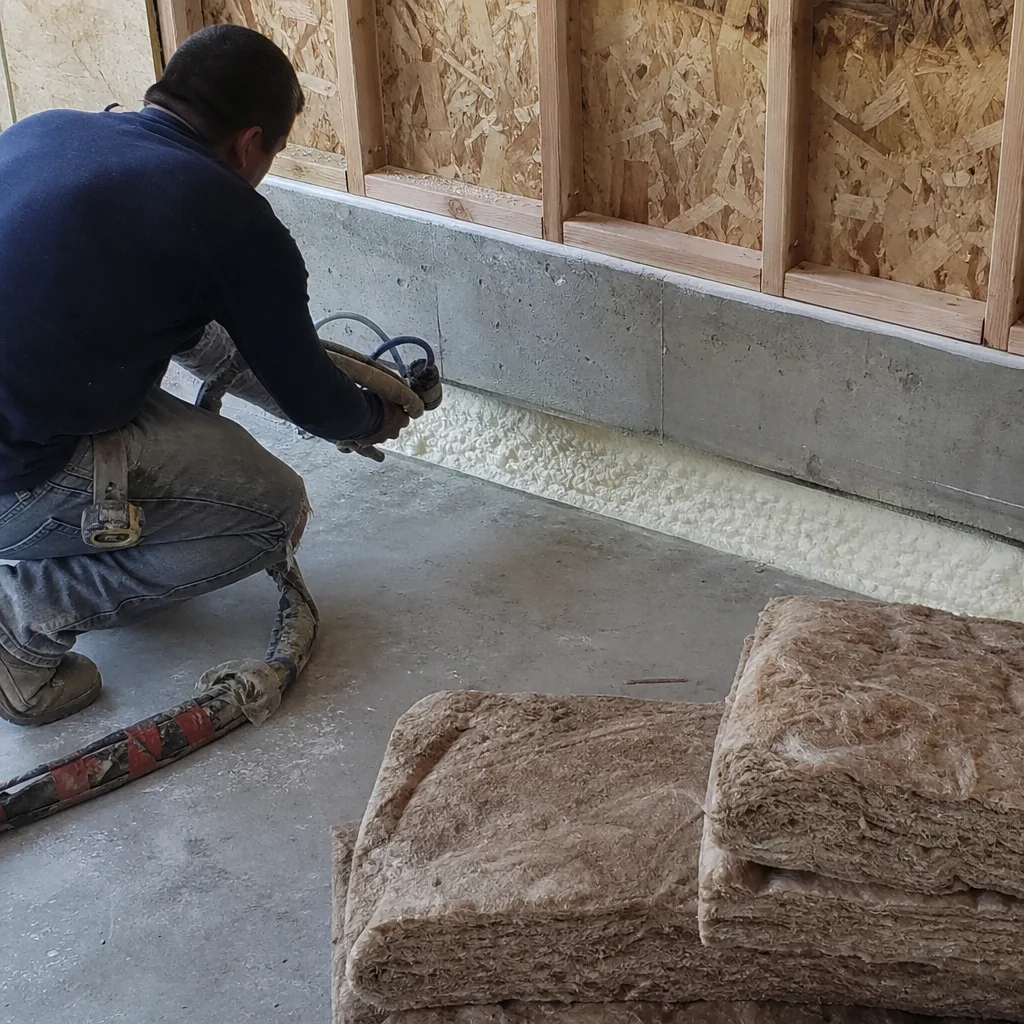
Every Upland project begins with a documented site assessment. We measure your lot coverage, verify your zoning designation, and photograph existing conditions. On a recent North Upland property above 19th Street, our assessment caught a 5-10% natural grade that required engineered retaining walls and drilled caissons for the detached ADU pad. The homeowner had priced the job against a flat south-Upland lot near the 10 freeway. We flagged the grade, the 100-amp panel, and the clay sewer lateral during that first visit, not after plan check. You receive a documented photo record of everything we find, plus a written scope with line-item pricing before any work begins.
ADU Design & Blueprints
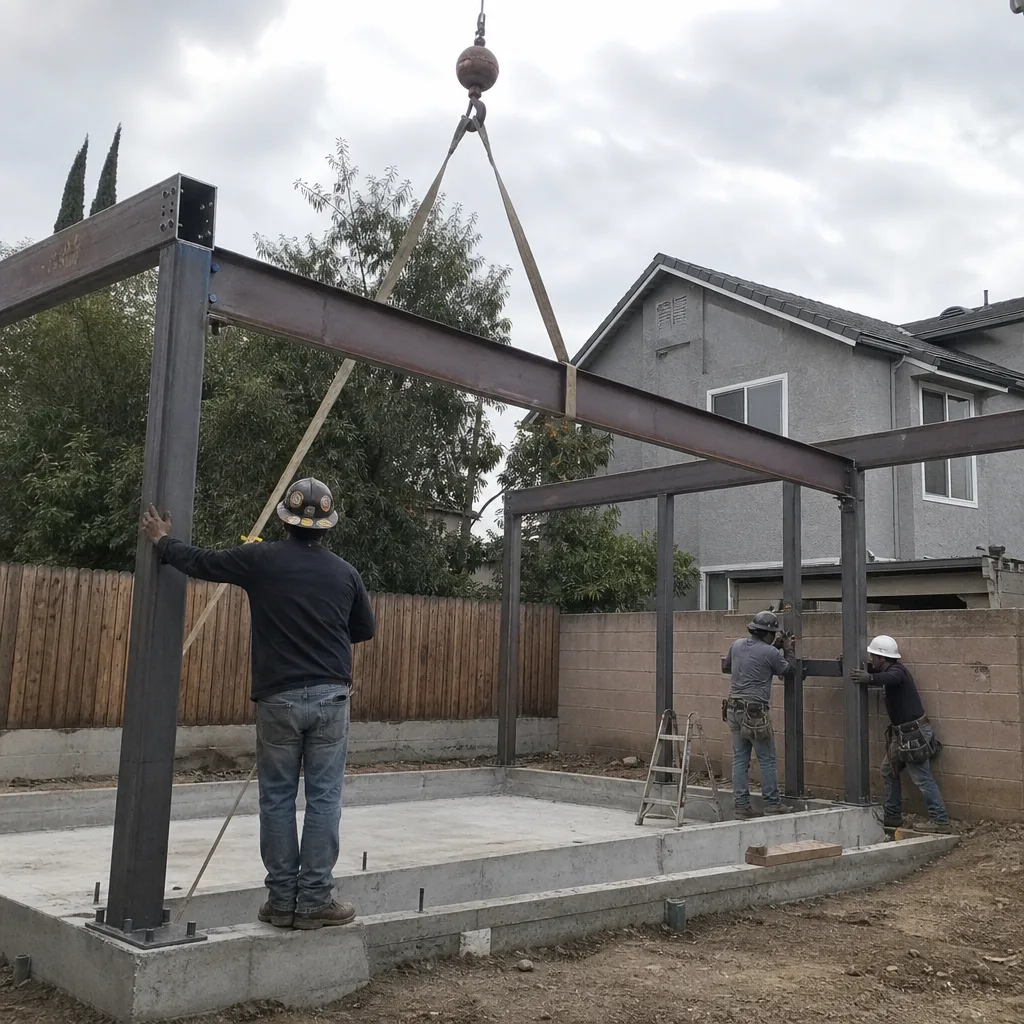
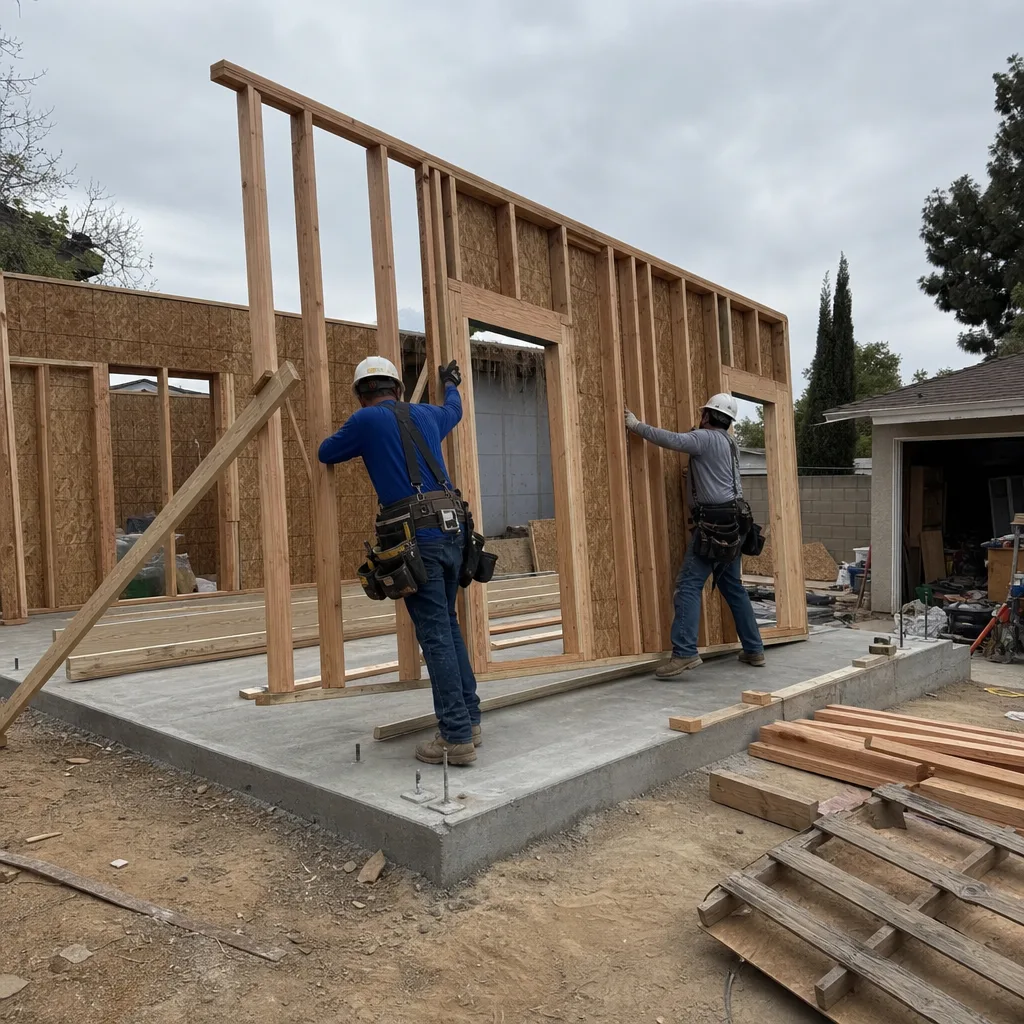
Our permit sets are drawn to Upland’s specific requirements, not templated from another jurisdiction. That means accounting for the Santa Ana and Cajon Pass wind corridor that funnels off the San Gabriel Mountains, placing much of Upland in a higher Basic Wind Speed zone. Generic framing plans get rejected here. We specify sheathing patterns and roof-to-wall connections that satisfy Upland plan check on first review. For properties with existing detached garages, the most common conversion target in Upland’s 1950s-1970s ranch stock, we assess whether the slab depth and foundation type support habitable use or require augmentation.
Permit Application
Upland’s Building & Safety department maintains its own submittal portal, fee schedule, and inspection sequence. We file directly with city staff, not through a third-party expeditor. Because Upland is independently incorporated on the San Bernardino/LA County line, permits here do not route through county offices. We’ve seen applications delayed months because owners assumed their parcel fell under San Bernardino County jurisdiction. Our permit package includes the completed application, Title 24 energy compliance documentation, structural calculations when required, and all plan sheets formatted to Upland’s current standards. We track the plan check timeline and respond to corrections without additional billing.
HOA & Zoning Compliance
Upland’s residential core, subdivided largely from former citrus groves, contains a disproportionate share of lots exceeding 8,000 square feet with deep rear yards. That raw footprint means most rear-detached ADUs here can be sited without a variance or lot-coverage fight. We verify your specific zoning, any applicable HOA covenants, and utility easement locations before drawing begins. If your property sits in a historic district or specific plan area, we identify those constraints early and price for them in the written estimate.
Title 24 Energy Compliance
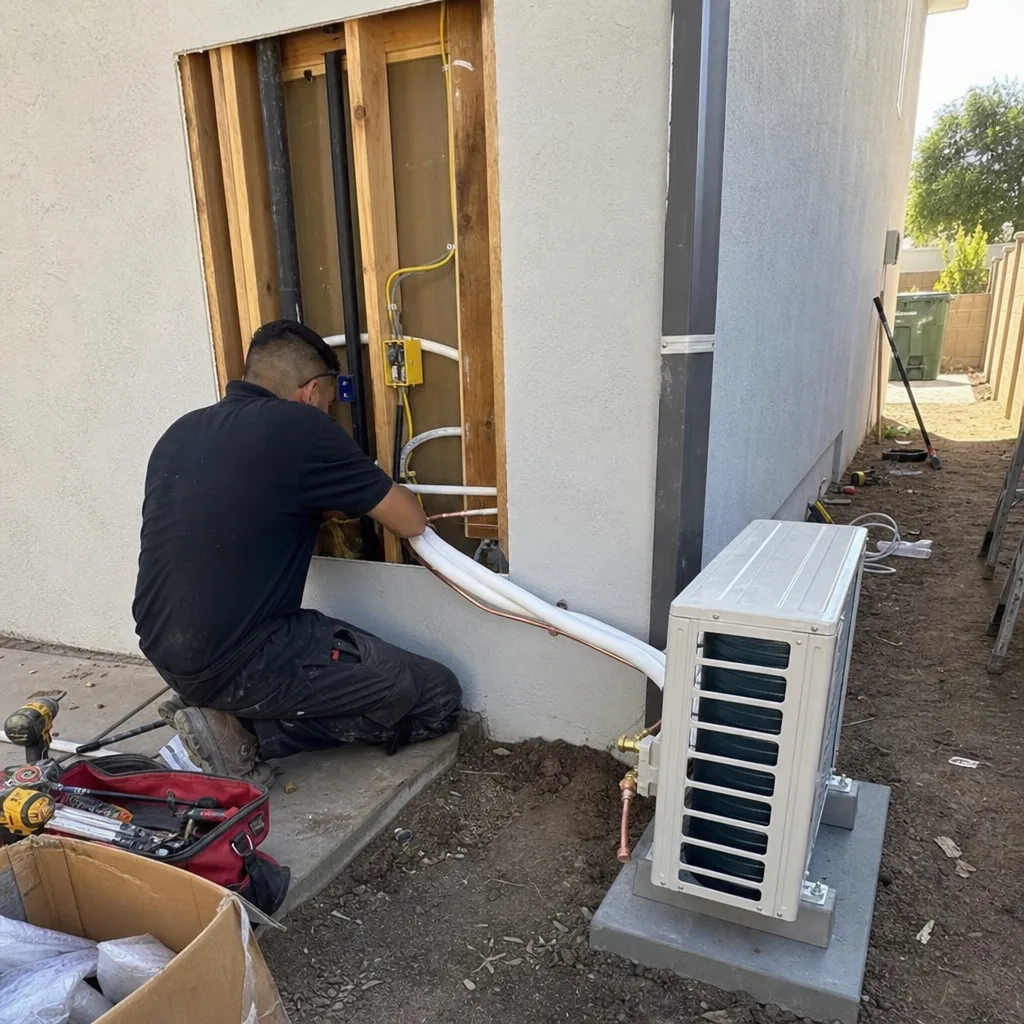
Upland’s summer highs regularly push past 105°F. Title 24 calculations here aren’t a checkbox exercise. We size ductless mini-split HVAC systems that actually cool the unit, not just meet minimum code. Our energy compliance documentation includes equipment specifications, insulation R-values, and fenestration performance data that passes Upland’s plan check without revision.
What happens when you call
- 1
A real person answersNo phone trees - you reach a local pro.
- 2
You get an upfront price rangeHonest numbers before anyone is dispatched.
- 3
A background-checked tech heads outLicensed & insured, dispatched right away.
- 4
You approve before work beginsNothing starts until you say go.
Trusted Brands We Coordinate in Upland
Ellery ADU Studio specifies and coordinates prefab and modular systems under the same single contract that covers our custom builds. In Upland, we’ve installed Abodu units on sloped North Upland lots where site-specific engineering married the manufacturer’s standard foundation to drilled caissons. We’ve placed Cover systems where tight rear-yard access required crane positioning from the street. For clients evaluating Dvele’s factory-built envelope, we handle the local permitting, utility tie-ins, and final inspection sequence that the manufacturer doesn’t cover. Every system, whether stick-built or modular, receives the same written price, documented photo record, and 365-Day Done Right Promise.
Common ADU Design & Permitting Problems We See in Upland Homes

- Wrong jurisdiction assumption. Owners submit permits to San Bernardino County or LA County, then wait weeks for a rejection notice. Upland’s Building & Safety at 460 N Euclid Ave is the only office that can approve your ADU. We file directly with city staff on every project.
- Flat-lot pricing on a graded site. North Upland parcels above 19th Street frequently carry 5-10% natural grade. A detached ADU pad there requires engineered retaining walls or drilled caissons. We scope this during site assessment and include it in your written estimate, not as a change order.
- Wind corridor framing rejections. Generic plans drawn to standard Basic Wind Speed assumptions get kicked back in Upland. The Santa Ana/Cajon Pass corridor drives specific sheathing nailing patterns and structural connection details. We draw to Upland’s actual requirements.
- Undersized electrical and aging sewer laterals. Upland’s dominant 1950s-1970s housing stock routinely surfaces 100-amp panels and clay or Orangeburg sewer pipe during permit-triggered upgrades. We identify these during site assessment and price the full scope upfront.
Pricing for ADU Design & Permitting in Upland, CA
ADU design and permitting in Upland typically runs $8,500-$18,000 for the complete package: site assessment, measured drawings, permit set, Title 24 compliance, and application filing. Garage conversion ADUs, the most common project type here, usually fall at the lower end because the existing structure reduces structural engineering scope. New detached ADUs on North Upland graded lots run higher due to geotechnical reports, retaining wall engineering, and caisson details.
What moves the number: lot slope, existing electrical service capacity, sewer lateral material and condition, HOA review requirements, and whether the project is custom stick-built or a coordinated prefab system. Every project receives a written line-item quote before any work begins, per Haven Standard Clause 1. No “call for pricing.” No ballpark that balloons.
Call (840) 212-3065 for your free site assessment and written estimate.
We Also Serve Cities Near Upland

Our Inland Empire office dispatches crews throughout the corridor. We regularly handle ADU Design & Permitting in Upland and neighboring Rancho Cucamonga, Montclair, Ontario, and Pomona. Each city maintains its own permitting pathway, fee schedule, and inspection sequence. We don’t template across jurisdictions.
Serving Upland, CA - Our Local Coverage Area
We’re based in the Upland area and know this community well. Use the map below to see our service coverage - if you’re nearby, we can almost certainly help.
FAQs - ADU Design & Permitting in Upland

Upland ADU permitting runs exclusively through Upland’s own Building & Safety department at City Hall, 460 N Euclid Ave. Because Upland is independently incorporated on the San Bernardino/LA County line, neither San Bernardino County nor LA County can approve your permit. We’ve seen applications delayed months when owners assumed their parcel was unincorporated. Call (840) 212-3065 and we’ll verify your jurisdiction during the free site assessment.
Most Upland garage conversions surface at least one upgrade: the 100-amp electrical panel is typically undersized for a dwelling unit, and the original clay or Orangeburg sewer lateral often fails current standards. We identify these during site assessment and include them in your written estimate, not as surprises after permit approval. Our documented photo record shows you exactly what we found. Call (840) 212-3065 for a free second opinion on any estimate already in hand.
North Upland parcels rising toward the mountains above 19th Street frequently carry 5-10% natural grade. A detached ADU pad there requires engineered retaining walls or drilled caissons, plus geotechnical reporting that flat south-Upland lots don’t need. We scoped a 600 sq ft detached unit in North Upland where these conditions added substantial foundation cost the homeowner hadn’t seen on a flat-lot bid. We flag grade, soil, and access conditions during site assessment and price them in your written quote. Call (840) 212-3065 for an exact number.
Yes. Upland sits at the mouth of the Santa Ana/Cajon Pass wind corridor, and much of the city falls in a higher Basic Wind Speed zone than inland standards. Plan checkers here reject generic framing plans that don’t specify sheathing nailing patterns, roof-to-wall connection hardware, and uplift-resistant fastening. We draw to Upland’s actual wind load requirements on every permit set. Call (840) 212-3065 and we’ll review your site’s specific wind zone during assessment.
Right-sized ductless mini-split HVAC is essentially non-negotiable for habitable ADUs in Upland, though the requirement is practical as much as regulatory. Summer highs past 105°F make window units or undersized systems a code failure and a tenant complaint. Our Title 24 compliance documentation specifies equipment capacity matched to the unit’s calculated load, not a guess. We include this in the permit set and the written price. Call (840) 212-3065 for a free estimate.
Written by Nadia Ellery, Owner at Ellery ADU Studio, serving Upland and the Inland Empire since 2015.