
Detached Garage Conversion in Upland, CA
A Garage Conversion ADU turns a freestanding structure on your Upland property into a fully permitted accessory dwelling unit – a separate address, a separate entrance, and a rentable or livable space that adds real assessed value to your lot. Most conversions in Upland run between $95,000 and $185,000 all-in, drawings through final inspection, and that price is written before any work starts. At Ellery ADU Studio, we handle design, permit drawings, and construction under a single contract at a single written price – so the person who stamps the drawings is accountable for what actually gets built.
If you have a detached garage sitting behind your house in Upland – used for storage, half-empty, or just underperforming as an asset – call us at (840) 212-3065 to get a written scope and price. A live person picks up. No voicemail queue. If you want context on the broader garage conversion landscape first, our Garage Conversion ADU in Upland page covers attached and detached scenarios side by side.
When You Need Detached Garage Conversion
Not every Upland homeowner with a detached garage is the right candidate for a conversion – but the ones who are tend to recognize themselves quickly in this list.
- You want rental income without selling. Upland’s rental market along the Foothill corridor has tightened considerably since 2022. A permitted detached ADU can generate $1,800-$2,600 per month depending on size and finish level – and unlike selling a room inside the house, a converted garage gives a tenant fully separate living quarters with no shared walls and no shared entrance.
- You’re housing a family member who needs independence. Multi-generational living in Upland’s established neighborhoods – particularly in the areas north of Foothill Boulevard and around the San Antonio Heights edge – has driven a meaningful share of our detached conversion projects since 2015. A converted garage gives a parent or adult child a dignified, code-compliant space that isn’t just a finished room.
- Your garage is structurally sound but the slab is thin or the framing is old. San Bernardino County soils, including the sandy decomposed granite common in parts of north Upland, can cause shallow slabs to shift over time. Before assuming your garage can’t convert, let us measure it. We’ve seen 3.5-inch slabs that needed a thickened perimeter and 4-inch slabs that were ready to go. The difference in cost is real and it belongs on the written estimate before you commit to anything.
- You want to add living space but your lot can’t accommodate a new build. Upland’s R-1 zoning and standard lot sizes in the 6,000-8,500 square foot range mean many properties simply don’t have room for a new detached structure once setbacks are accounted for. Converting what’s already there sidesteps much of that math.
- You received a permit denial or a confusing City of Upland pre-application response. We regularly take on conversions where a homeowner got partway through the process with another firm or on their own and stalled. If you have a written estimate or a prior drawing set, we offer a free second opinion – bring it in and we’ll tell you exactly where the gaps are.
- Your detached garage is large enough to convert but you’re not sure of the minimum. California state law (Government Code 65852.2) no longer allows cities to require a minimum square footage above 150 square feet for an ADU – and Upland aligns with state minimums. A 200-square-foot garage can produce a compliant studio. A 400-square-foot two-car garage can become a one-bedroom with a full kitchen and a real bathroom.
Our Detached Garage Conversion Process

Every project Ellery ADU Studio takes on in Upland follows the same documented sequence. Nothing starts before the written price is signed. Nothing is left undocumented.
-
Site Assessment and Measured Survey
We visit the property, measure the existing garage structure, check the slab thickness, evaluate the framing condition, locate the electrical panel and existing utility connections, and document everything with photographs. You receive that photo record. This isn’t a sales walk – it’s the factual foundation the design team uses to produce accurate drawings. For most Upland properties, we can complete this assessment within a few days of your call to (840) 212-3065.
-
Written Price and Scope Lock
Before any drawings start, you receive a written price covering design, permit fees, and construction. This is Haven Standard Clause 1 – the price is on paper before work starts, full stop. If the site assessment reveals something that changes the number (a slab that needs reinforcing, a panel that needs upgrading to serve a new kitchen circuit), it goes on the written estimate, not as a door-side conversation six weeks into construction. The scope locks at signing.
-
Architectural and Title 24 Drawings
Our design team produces a full permit set: floor plan, elevations, electrical layout, mechanical and plumbing plans, and the Title 24 energy compliance documentation that the City of Upland’s Building and Safety Division requires for any new habitable space. For exterior cladding on a carport conversion or detached conversion in Upland, we frequently specify James Hardie fiber cement – it holds up well against the Inland Empire’s summer heat cycles and the occasional Santa Ana wind event, and it matches cleanly with stucco on the main house when that’s what the homeowner needs.
-
City of Upland Permit Submission and Response
We submit to the City of Upland and manage the back-and-forth with the plan checker. First-round corrections are normal – what matters is that someone who understands the drawings is responding to them, not forwarding correction letters to a homeowner and asking them to figure it out. We track the permit timeline, respond to comments, and notify you at each stage. Upland’s current review timelines for ADU applications have run four to ten weeks depending on completeness of the initial submittal, which is why a clean first submission matters.
-
Construction and Inspections
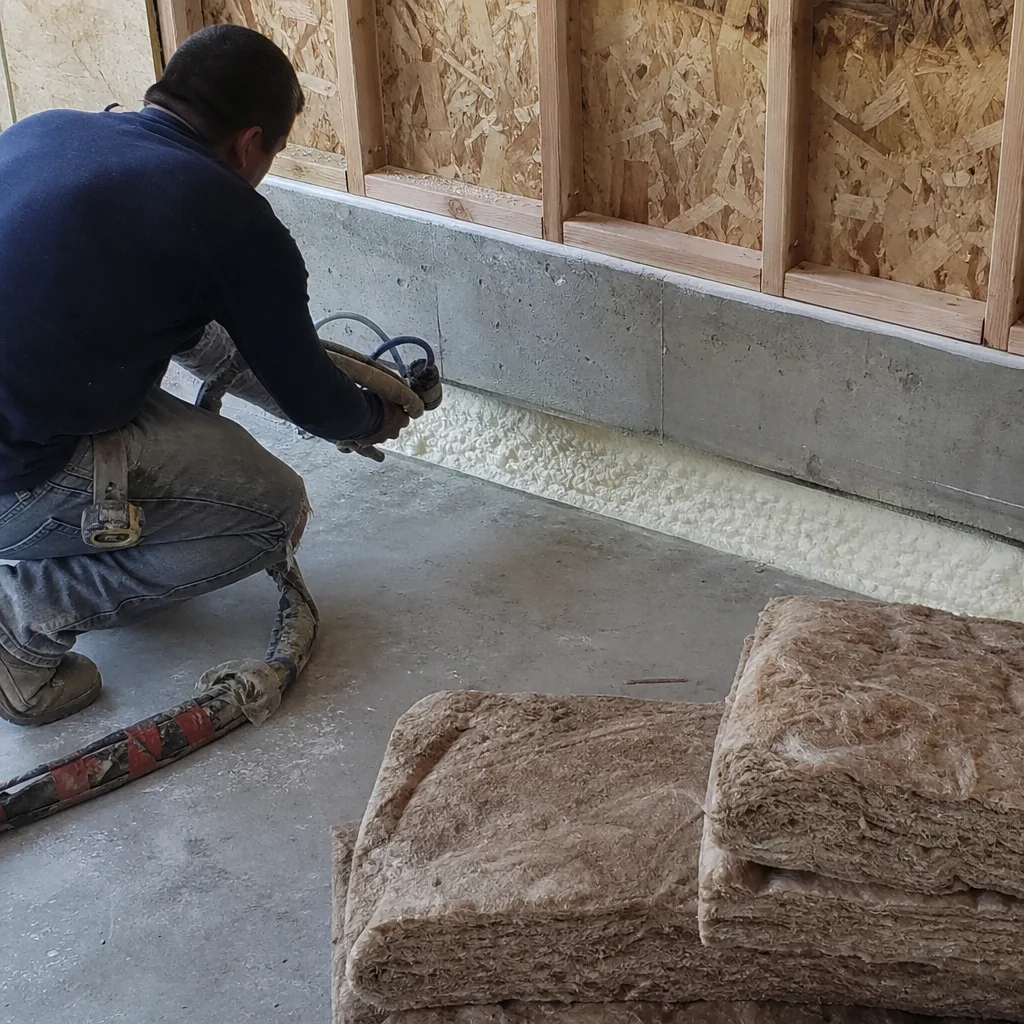
Our crews are background-checked and uniformed. The license number is on the contract. Work follows the permitted drawings – not a verbal scope, not a field approximation. Inspections are scheduled, documented, and passed before the next phase begins. You receive photo documentation of concealed work – framing, insulation, rough plumbing – before it’s closed up. This is the documented photo record that makes the 365-Day Done Right Promise something we can actually back: if what’s behind the drywall doesn’t match the permitted drawings, we have the photos to prove what we did and the written warranty to make it right if we missed something.
-
Final Inspection and Certificate of Occupancy
The project is complete when the City of Upland issues a Certificate of Occupancy, not when the last painter leaves. We walk the finished unit with you, confirm every item on the punch list is closed, and hand over the complete project documentation set – permit, inspection record, photo archive, and the written 365-Day Done Right Promise. At that point the unit is legal, insurable, and rentable.
Detached Garage Conversion Pricing in Upland
How Much Does Garage Conversion ADU Cost? (2026 Price Guide) - Upland, CA: detached garage conversions in Upland typically run $95,000 to $185,000 all-in, covering architectural drawings, permit fees, and full construction through final inspection. That range is wide because the variables are real. Here is what actually moves the number.
| Factor | Lower End of Range | Higher End of Range |
|---|---|---|
| Garage size | Single-car (200-280 sq ft) | Two-car (400-600 sq ft) |
| Existing slab condition | 4-inch slab, level, no cracks | Thin or cracked slab needing reinforcement or replacement |
| Utility connections | Panel and water line already proximate | New sub-panel, long trenching run for water or sewer lateral |
| Finish level | Mid-grade fixtures, standard tile | Custom cabinetry, high-end plumbing fixtures, minisplit HVAC upgrade |
| Exterior cladding | Stucco to match existing | James Hardie siding with custom trim profile |
| City fees | Standard ADU permit fee (typically $3,500-$6,500 in Upland) | School fees, fire sprinkler requirement on larger units |
A few Upland-specific notes that don’t always show up in general pricing guides: properties in the San Antonio Heights area near the Angeles National Forest boundary sometimes face additional requirements around defensible space and fire-resistant construction materials. North Upland lots on decomposed granite soil may need a geotechnical assessment if the slab shows differential settling. Neither of these is a project killer – both are line items that belong on a written estimate before you commit, not surprises discovered during framing.
If you have a written estimate from another firm, bring it. The free second opinion is exactly what it sounds like: we review the scope, flag anything missing or overstated, and give you our written number to compare. Call (840) 212-3065 to schedule it.
FAQs – Detached Garage Conversion
How long does a detached garage conversion take in Upland?
Most detached garage conversions in Upland take five to nine months from signed contract to Certificate of Occupancy, with permitting accounting for the largest variable. The City of Upland’s current ADU plan check timelines have ranged from four to ten weeks depending on submittal completeness – a clean, complete first submission typically moves faster than a back-and-forth correction cycle. Construction on a single-car conversion usually runs eight to twelve weeks once permit is in hand; a larger two-car conversion may run fourteen to eighteen weeks. We track the permit timeline and keep you informed at each stage – no weeks of silence followed by a surprise call. Call (840) 212-3065 and we can give you a more specific timeline projection based on your garage’s current condition and the city’s queue.
Does Upland allow detached garage conversions in all residential zones?
California state law (AB 2221 and SB 9, as codified through 2025) requires cities to allow ADU conversions of existing accessory structures in all single-family residential zones, and Upland’s municipal code aligns with that requirement. The key constraints are setbacks from property lines (typically three feet on the side and rear for existing structures being converted, though the existing footprint generally controls), height limits on the converted structure, and owner-occupancy rules that shifted under state law. We review your specific parcel’s zoning, easements, and any HOA restrictions as part of the site assessment – there are Upland neighborhoods with active CC&Rs that add a layer of approval outside the city process, and that’s worth knowing before you’re invested in a design.
Can a converted detached garage have a full kitchen and separate address?
Yes. A converted detached garage that meets California’s ADU standards – minimum ceiling height of seven feet, natural light requirements, proper ventilation, a full bathroom, and a kitchen or kitchenette – qualifies as an ADU and can receive its own address from the City of Upland. A separate address makes it rentable under a separate lease, which matters for landlord-tenant documentation and for insurance purposes. The kitchen requires its own dedicated circuits, a range hood vented to the exterior, and plumbing connections – all of which are scoped and priced in the written estimate before work starts. There are no surprise add-ons for standard kitchen rough-in under Haven Clause 5.
What happens if the finished conversion doesn’t match the permitted drawings?
Under the 365-Day Done Right Promise, Ellery ADU Studio makes it right – in writing, before the project starts. This isn’t a verbal assurance. The promise is documented in your contract: if the finished unit deviates from the permitted drawings, we correct it at no additional cost to you within the 365-day window. The documented photo record taken throughout construction – including of concealed framing, insulation, and rough plumbing – is part of how we hold ourselves accountable. You receive that record. If a discrepancy surfaces, we have the documentation to trace exactly what was done and where. This is the practical reason a design-build model matters: the same firm that stamped the drawings built the walls, so there’s no designer-versus-builder disagreement to resolve before the correction can start.
Why Ellery ADU Studio for Your Upland Detached Conversion
Nadia Ellery founded Ellery ADU Studio in 2015, the same year California began substantively reforming its ADU permitting laws. Since then, the studio has designed, permitted, and built more than 900 ADUs – every one with a written price before work started and a photo-documented record when it was done. That’s not a marketing posture; it’s the operating standard the studio was built around because the alternative – separate design and construction contracts with separate firms and a blame gap in between – is where most ADU projects lose time and money.
For attached garage conversion projects and detached ones alike, the design-build model matters more than it does on simpler projects. A detached garage has its own structural story, its own utility relationship to the main house, and its own interface with the city’s zoning and building codes. The person writing the permit drawings needs to understand what the construction crew will actually encounter, and the crew needs to build what the drawings say. When that’s one contract, one written price, and one accountable firm, the outcome is predictable in the way that matters most: the Certificate of Occupancy is the end of the project, not the beginning of a dispute.
We also recognize that a detached garage conversion is a significant financial decision for most Upland homeowners – not a weekend errand. The written price, the documented process, and the 365-Day Done Right Promise exist because the clients we work with have already read the reviews and know what can go wrong. We’re here to show them, on paper, what won’t.
For detached garage conversions throughout Upland, including properties along the Foothill corridor, north Upland near the foothills, and the San Antonio Heights area, call (840) 212-3065. A live person answers. You’ll have a written estimate in hand before any work begins – that’s Haven Clause 1, and it applies to every project we take on.
You can also learn more about the full range of garage conversion options – attached and detached, standard and JADU – on our home page, or explore the parent service in detail on the Garage Conversion ADU in Upland page.
Written by Nadia Ellery, Owner at Ellery ADU Studio Upland, serving Upland.