
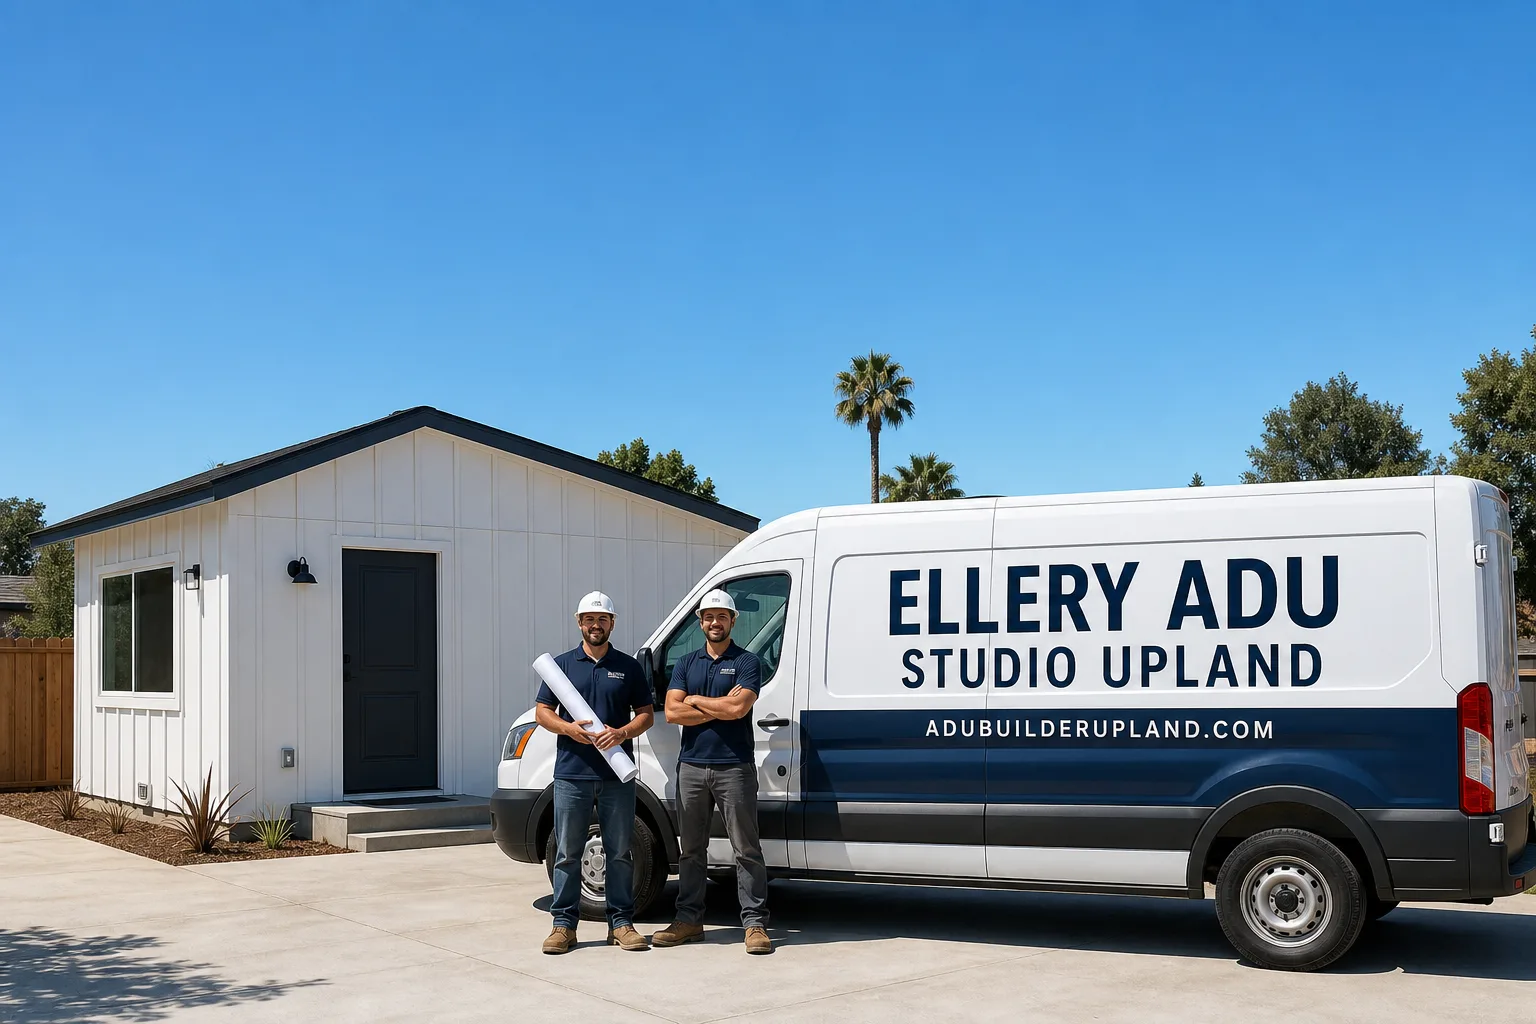
Fast, Reliable Garage Conversion ADU Across Chino Hills
A garage conversion ADU in Chino Hills typically runs $95,000-$165,000 all-in, from measured drawings through final inspection, and the defining factor is rarely the construction itself. It’s the dual approval track: your HOA architectural committee and the city’s building department both review the same project, and in Chino Hills’s master-planned hillside communities, neither can be skipped. We’re the Garage Conversion ADU team that files both packets, sequences construction around review timelines, and delivers a written price before any work starts. Call (840) 212-3065 to schedule your free estimate. Our Inland Empire office dispatches crews to Chino Hills daily, and we know the specific palette, material, and ignition-resistant requirements that get approved in the tracts near Soquel Canyon, Butterfield Ranch, and Vellano.
Why Ellery ADU Studio Upland Is Chino Hills’s Preferred Garage Conversion ADU Company
We’ve designed, permitted, and built garage conversion ADUs across Chino Hills since the 2017 ADU law changes opened the path, and our permit sets are filed with the city regularly enough that our drawings are familiar to plan-check staff. Our 900+ ADU portfolio includes dozens of conversions in hillside Chino Hills tracts where the building department knows our geotechnical report format and our HOA submittal packets arrive complete the first time.
Chino Hills homeowners find us because our reviews mention the specific documentation they receive: a written price before work starts, per Haven Standard Clause 1; a documented photo record on every visit; and the 365-Day Done Right Promise backed in writing. No callbacks, no summary emails about “how it felt.”
Response time to Chino Hills is same-day for site visits. We measure the garage, assess the slab, flag any VHFHSZ trigger, and identify your HOA’s architectural review requirements before you sign. A live person answers our line 24/7.
Local knowledge matters here because Chino Hills is not Chino. The hillside terrain, the HOA governance, and the State Park interface fire zone create a project type that flat-lot contractors from neighboring cities misprice or underestimate. We don’t.
Our Garage Conversion ADU Services in Chino Hills

Attached Garage Conversion
Attached garage conversions dominate our Chino Hills work. The 1980s-1990s master-planned stock here-2,000-4,000 sq ft homes on sloped lots-often includes oversized 2- and 3-car garages with direct house access, ideal for rental ADUs or family housing. We convert these under a single contract covering the permit set, structural assessment, and build-out. On hillside parcels, we coordinate the geotechnical report the city requires before foundation work, typically adding 4-6 weeks and $2,500-$4,500 in pre-permit costs that flat-lot projects avoid. We file the HOA architectural packet simultaneously with the city submittal so neither sits idle.
Detached Garage Conversion
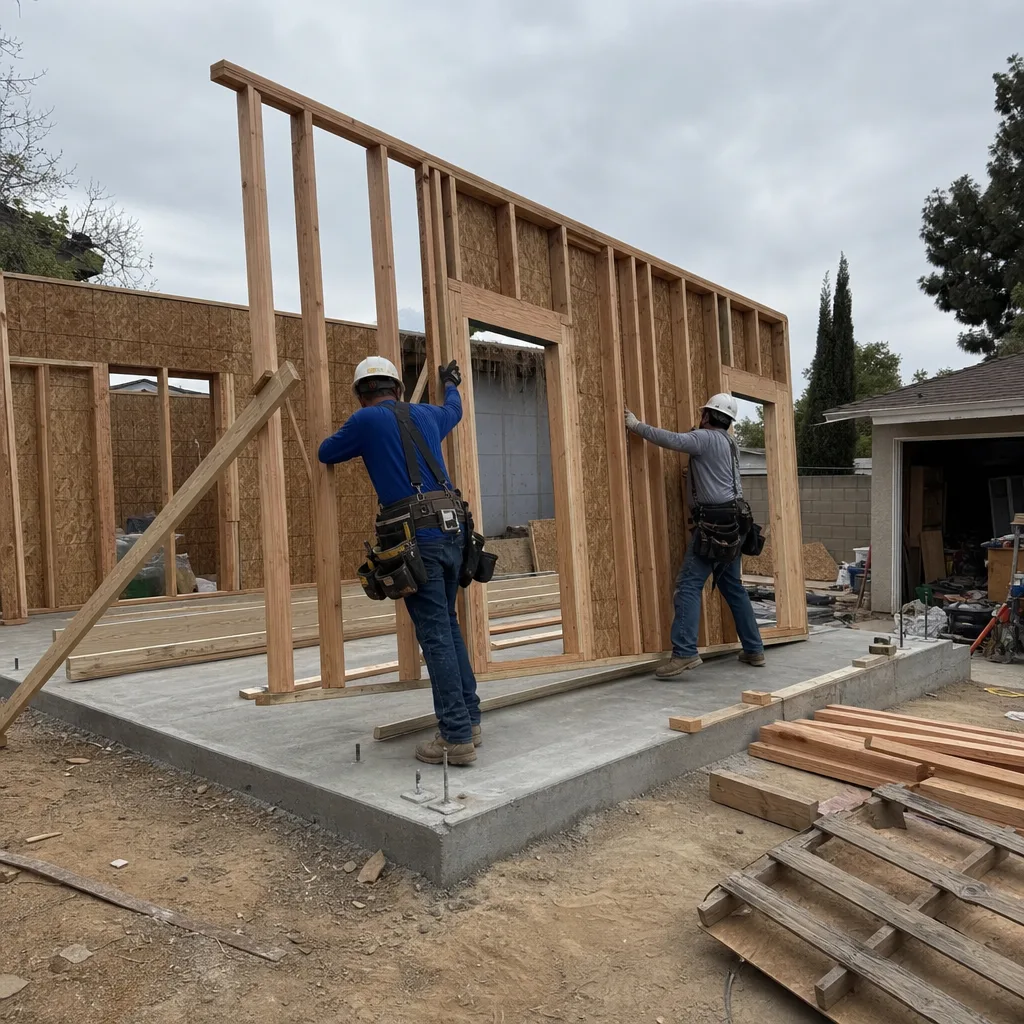
Detached garages in Chino Hills frequently sit on the steepest portion of the lot, accessed by long driveways off roads like Pipeline Avenue or Grand Avenue. These conversions trigger the full VHFHSZ Chapter 7A package: Class A roofing, ember-resistant vent assemblies, and ignition-resistant wall cladding. We specify James Hardie siding systems rated for this exposure and coordinate the stepped foundation engineering that sloped lots require. The detached structure also needs separate utility routing, which we handle under the same contract.
Carport Conversion
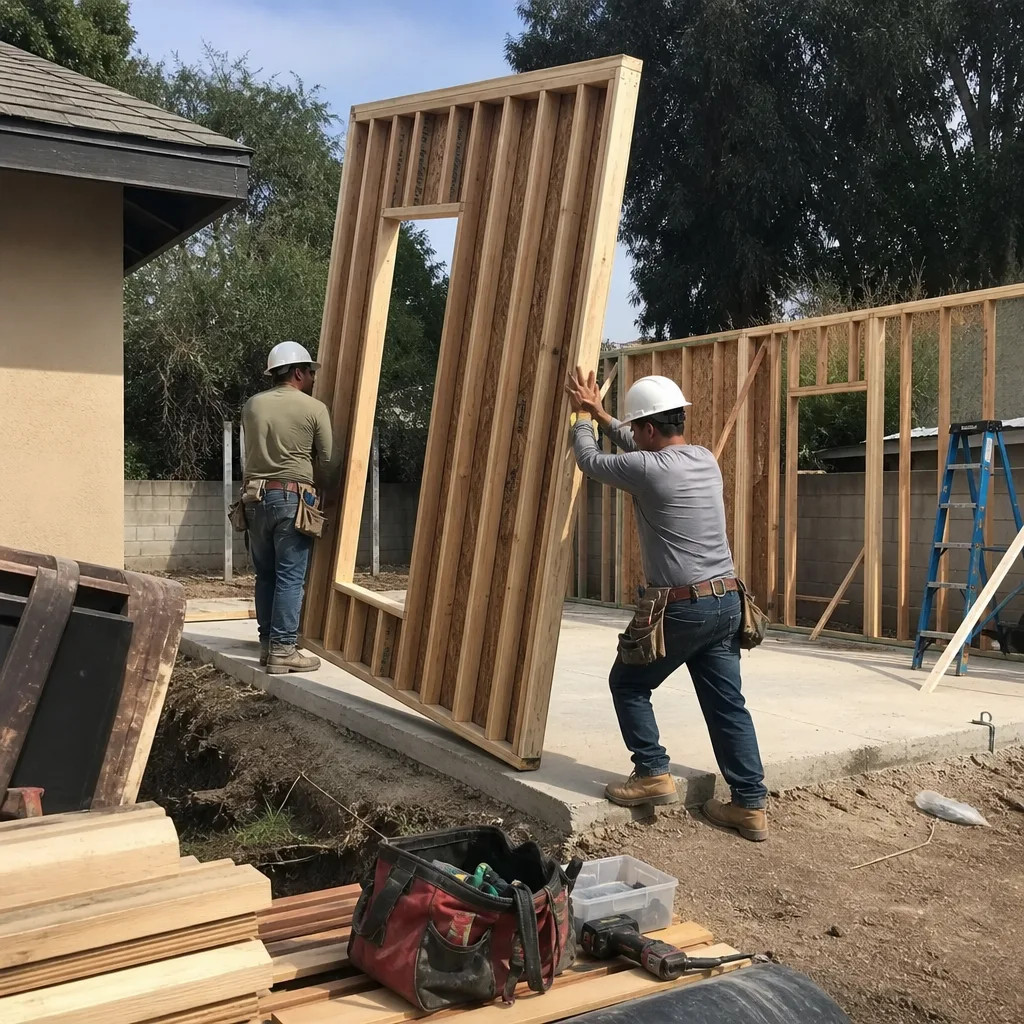
Carport conversions in Chino Hills are less common than garage work but follow the same dual-track approval. The open structure must be enclosed to ADU standards, which in VHFHSZ areas means the new wall assembly meets ignition-resistant requirements from the start-not retrofitted after inspection failure. We design the enclosure with the HOA’s approved roof style and color palette already locked, then build to that spec once both approvals clear.

Garage Partition & Bathroom Add
Many Chino Hills homeowners want a partial conversion: a studio with kitchenette and bath carved from a 3-car garage, leaving one bay for storage or vehicles. We call this a garage partition with bathroom add. The plumbing rough-in, mini-split HVAC layout, and interior framing can proceed on a separate sequencing track from the exterior finish decisions that require HOA approval. On a sloped lot off Soquel Canyon Parkway, our crew converted a 3-car attached garage into a one-bedroom ADU while the HOA architectural committee was still reviewing the submittal-we built the interior partition, bath rough-in and mini-split layout first because those elements don’t hinge on the exterior finish decision, then installed James Hardie siding in the community’s approved earth tone with Class A roofing and ember-resistant vents once the committee signed off. The clients were in their ADU before the next review cycle, and the city’s final inspection passed with the stamped plans we filed on their behalf.

Garage JADU
A garage JADU (Junior ADU) in Chino Hills is restricted to 500 square feet, must be contained within the existing structure, and requires owner-occupancy of either the main house or the JADU. These projects move faster through permitting because they don’t trigger the full ADU density bonus, but they still need HOA architectural approval in governed communities. We often recommend JADUs for homeowners who need quick, lower-cost housing for family members and don’t require rental income. Typical range in Chino Hills: $75,000-$115,000.

What happens when you call
- 1
A real person answersNo phone trees - you reach a local pro.
- 2
You get an upfront price rangeHonest numbers before anyone is dispatched.
- 3
A background-checked tech heads outLicensed & insured, dispatched right away.
- 4
You approve before work beginsNothing starts until you say go.
Trusted Brands We Service in Chino Hills
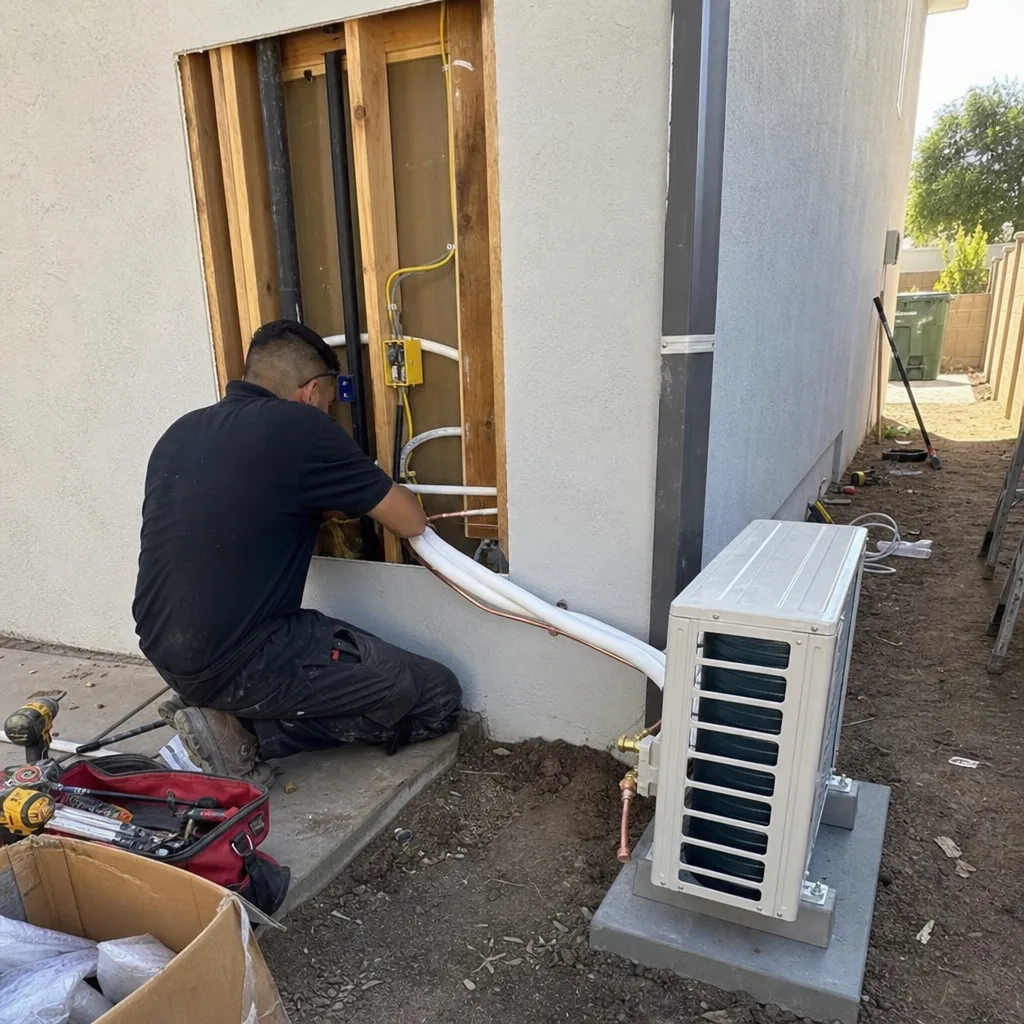
We specify and coordinate prefab and modular systems from Abodu, Cover, and Dvele where the project geometry suits factory-built components, and we regularly install James Hardie siding assemblies on Chino Hills hillside conversions where Chapter 7A ignition-resistant cladding is code-mandated. Our crews stock Hardie panels in the earth-tone palettes most Chino Hills HOAs approve, which eliminates the 3-4 week special-order delay that derails timelines when contractors specify from catalogs. For utility and HVAC rough-in, we source mini-split systems and electrical panels through standard trade channels with next-day availability to the Inland Empire. Every material choice is documented in your permit set and locked at signing under Haven Standard Clause 5 (No Surprises).
Common Garage Conversion ADU Problems We See in Chino Hills Homes
- HOA denial after demo because the exterior finish wasn’t pre-approved. We see this when homeowners or out-of-area contractors demo the garage interior, then submit exterior colors and roof materials to the HOA. The committee rejects the palette, and the project stalls with a gutted garage. We file the architectural packet before any demolition, and we don’t break ground until both HOA and city approvals are in hand.
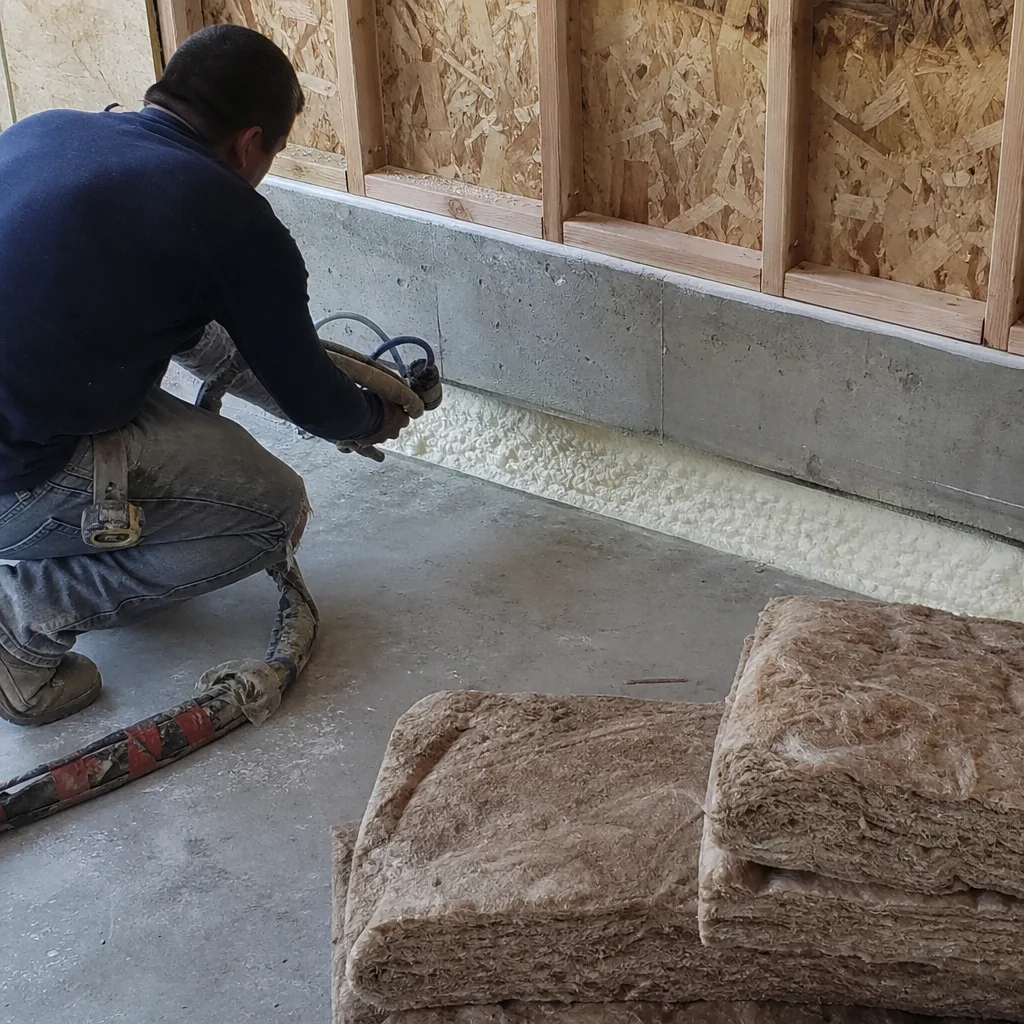
- Chapter 7A inspection failure on existing wall assemblies. Garage conversions in VHFHSZ zones near Chino Hills State Park can’t reuse standard garage wall vents or unrated siding. The city inspector will flag these at rough inspection. We design the ignition-resistant assembly into the permit set from day one, so the inspection passes on the first visit.
- Foundation cost overruns on expansive clay hillside lots. The city’s building department routinely requires a site-specific geotechnical report before approving an ADU foundation on sloped parcels. Contractors who don’t know this miss it in their bid, then hit the homeowner with a change order. Our written price includes this report when the lot slope or soil map triggers it.
- Utility capacity surprises in 1980s electrical panels. Many Chino Hills homes from the master-planned era have 100-amp panels that won’t support an ADU’s additional load. We assess this at the first site visit and include panel upgrade or subpanel routing in the written scope, not as a later add.
Pricing for Garage Conversion ADU in Chino Hills, CA
Garage conversion ADUs in Chino Hills typically run $95,000-$165,000 all-in, drawings through final inspection. Attached garage conversions at the lower end of that range, assuming flat-ish terrain and no HOA complications. Detached conversions, hillside lots with geotechnical reports, or projects in VHFHSZ zones with full Chapter 7A assemblies trend toward $140,000-$165,000. Garage JADUs run $75,000-$115,000.
What moves the number: HOA architectural review adds 3-6 weeks to the calendar but not always to cost, unless the committee requires premium materials. Geotechnical reports on sloped parcels add $2,500-$4,500. Chapter 7A ignition-resistant cladding and venting adds $8,000-$15,000 compared to standard assemblies. Panel upgrades, if needed, run $3,500-$6,500.
Under Haven Standard Clause 1, every project is quoted with a written price before any work begins. No call-for-pricing, no ballpark that drifts. We also offer a Free Second Opinion on any written estimate already in hand. Call (840) 212-3065 for your written quote.
We Also Serve Cities Near Chino Hills
Our crews work throughout the western Inland Empire, including Garage Conversion ADU in Chino Hills and neighboring Pomona, Diamond Bar, Chino, and Montclair. Each city has distinct ADU ordinances and, in some cases, no HOA layer at all, which changes the timeline and the submittal strategy. We file permits in all five jurisdictions and adjust the permit set to each city’s specific requirements.
Serving Chino Hills, CA - Our Local Coverage Area
We’re based in the Chino Hills area and know this community well. Use the map below to see our service coverage - if you’re nearby, we can almost certainly help.
FAQs - Garage Conversion ADU in Chino Hills
Yes, if your home is in a master-planned community with an active HOA, which describes most of Chino Hills’s housing stock. The architectural committee reviews exterior materials, colors, roof style, and window specifications before the city will issue a building permit. We prepare and file this packet as part of our standard service, concurrent with the city submittal, so the two review tracks don’t serialize and add months. Call (840) 212-3065 for an exact quote on your property.
Yes, if your parcel falls within the Very High Fire Hazard Severity Zone, which includes most hillside tracts bordering Chino Hills State Park. Chapter 7A requires Class A roofing, ember-resistant vent assemblies, and ignition-resistant wall cladding on any new ADU structure. We specify James Hardie siding and rated vent systems in the permit set from the start, so the inspection passes without redesign. Call (840) 212-3065 to check your parcel’s fire zone status and get a written price.
Typically 8-14 weeks total: 3-6 weeks for HOA architectural review, followed by 4-8 weeks for city plan check and permit issuance. We don’t start construction until both are complete, but we sequence interior rough-in work separately from exterior finish where possible, so approved interior elements aren’t held hostage by exterior design decisions. Call (840) 212-3065 for a timeline specific to your HOA and lot.
Sometimes. Interior partition framing, bath rough-in, and mini-split HVAC layout don’t depend on exterior color or siding choices, so we can build these elements while the HOA reviews the exterior packet. We did exactly this on a Soquel Canyon Parkway project: interior systems completed during architectural review, exterior finish installed after committee sign-off. The feasibility depends on your specific HOA’s rules and the garage’s connection to the main house. Call (840) 212-3065 and we’ll assess your property’s sequencing options.
A garage conversion ADU can be up to 1,000 square feet (or match the existing garage footprint if larger), allows rental income, and doesn’t require owner occupancy. A garage JADU is capped at 500 square feet, must be within the existing structure, and requires the owner to live in either the main house or the JADU. JADUs move faster through permitting but offer less flexibility. In Chino Hills’s HOA-governed communities, both need architectural approval. Call (840) 212-3065 and we’ll recommend the right path for your goals and property.
Written by Nadia Ellery, Owner at Ellery ADU Studio, serving Chino Hills since 2015.