

Fast, Reliable Garage Conversion ADU Across Ontario
Garage conversion ADUs in Ontario typically run $85,000-$165,000 all-in, drawings through final inspection, with most projects completing in 4-6 months once permits issue. We’re Garage Conversion ADU in Ontario regularly, dispatching crews from our Inland Empire office to neighborhoods from the historic downtown grid south of the 10 freeway to newer tracts near Ontario International Airport. Call (840) 212-3065 to schedule your free estimate - every project is quoted with a written price before any work begins, per Haven Standard Clause 1.
Why Ellery ADU Studio Upland Is Ontario’s Preferred Garage Conversion ADU Company
We’ve designed, permitted, and built ADUs across Ontario’s distinct neighborhoods since 2015 - the year California’s ADU laws shifted - and we’ve learned that garage conversions here carry a permitting layer neighbors in Upland or Rancho Cucamonga simply don’t face. Our 900+ ADU portfolio includes dozens of Ontario garage conversions, many on the 1950s-1970s ranch tracts where undersized single-car garages, 100-amp panels, and original slabs are the norm, not the exception.
Ontario clients receive the same documentation we provide everywhere: a written price before work starts, a documented photo record on every visit, and a 365-Day Done Right Promise backed in writing. Our license number appears on every page - verified, not just claimed. A live person answers calls 24/7, and we offer a Free Second Opinion on any written estimate already in hand.
Response time to Ontario is typically same-week for initial site visits, with permit sets prepared for Ontario’s Building and Safety division including early ALUC review when airport noise contours apply. We know the difference between a garage conversion that sails through in Montclair and one that needs STC-rated glazing and mechanical ventilation compliance before Ontario signs off.
Our Garage Conversion ADU Services in Ontario

Attached Garage Conversion
Attached garage conversions dominate Ontario’s older housing stock, particularly south of the 10 where 1950s-1970s ranch tracts feature single-car garages under 200 sq ft tied directly to the main house. We assess the existing slab for habitable load capacity, evaluate whether the 100-amp panel common in these homes can handle the additional circuits, and design the permit set to integrate with the primary residence’s systems. On tight Ontario lots where the garage shares a wall with the neighbor’s property line, we serve party-wall notice and stage materials to keep shared driveways and alleys clear - a constraint that directly affects how we price labor and logistics.
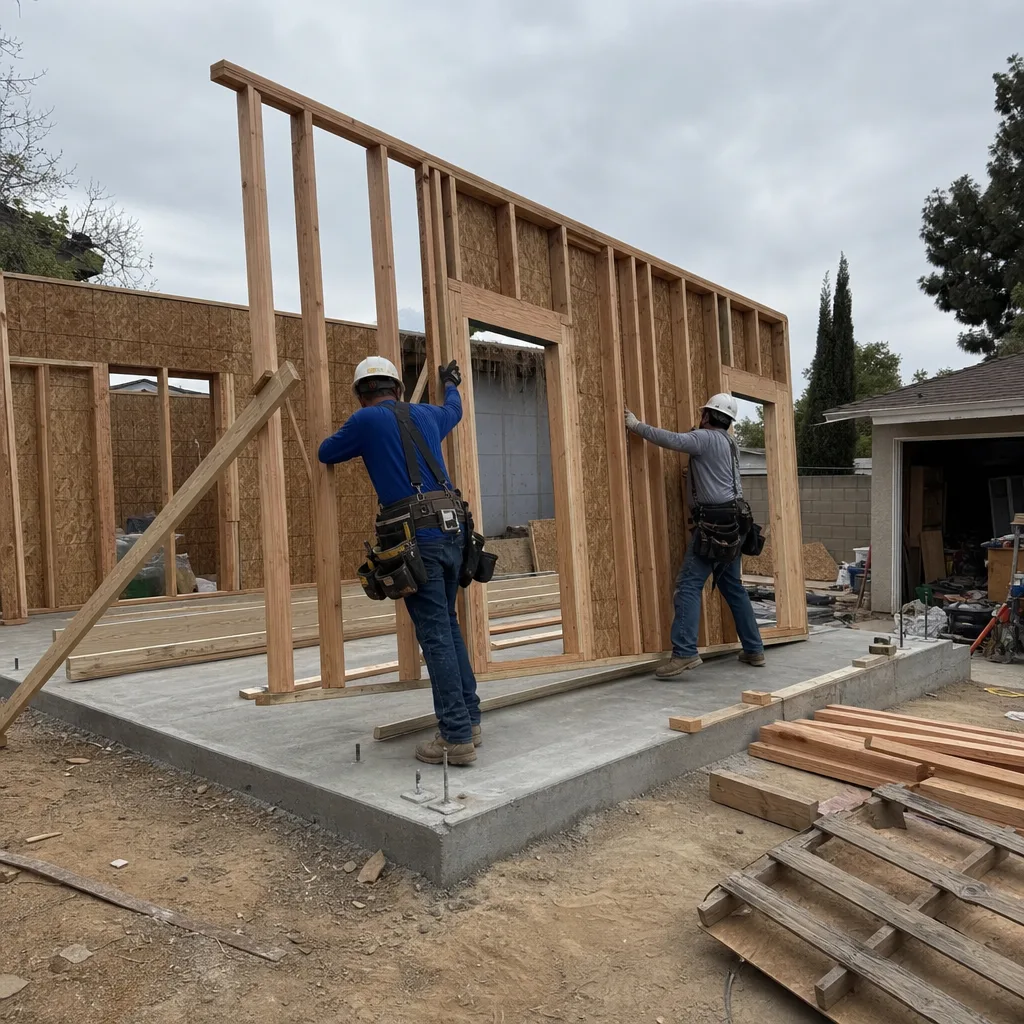
Detached Garage Conversion
Detached garages on Ontario’s 7,500-10,000 sq ft lots offer more flexibility but introduce separate utility runs and often require trenching for electrical, water, and sewer connections. We coordinate these site prep and utility extensions under the same single contract as the conversion itself, eliminating the designer-versus-builder blame gap. For detached structures near the property line, we verify setback compliance against Ontario’s zoning and flag any ALUC review triggers early in the permit process.
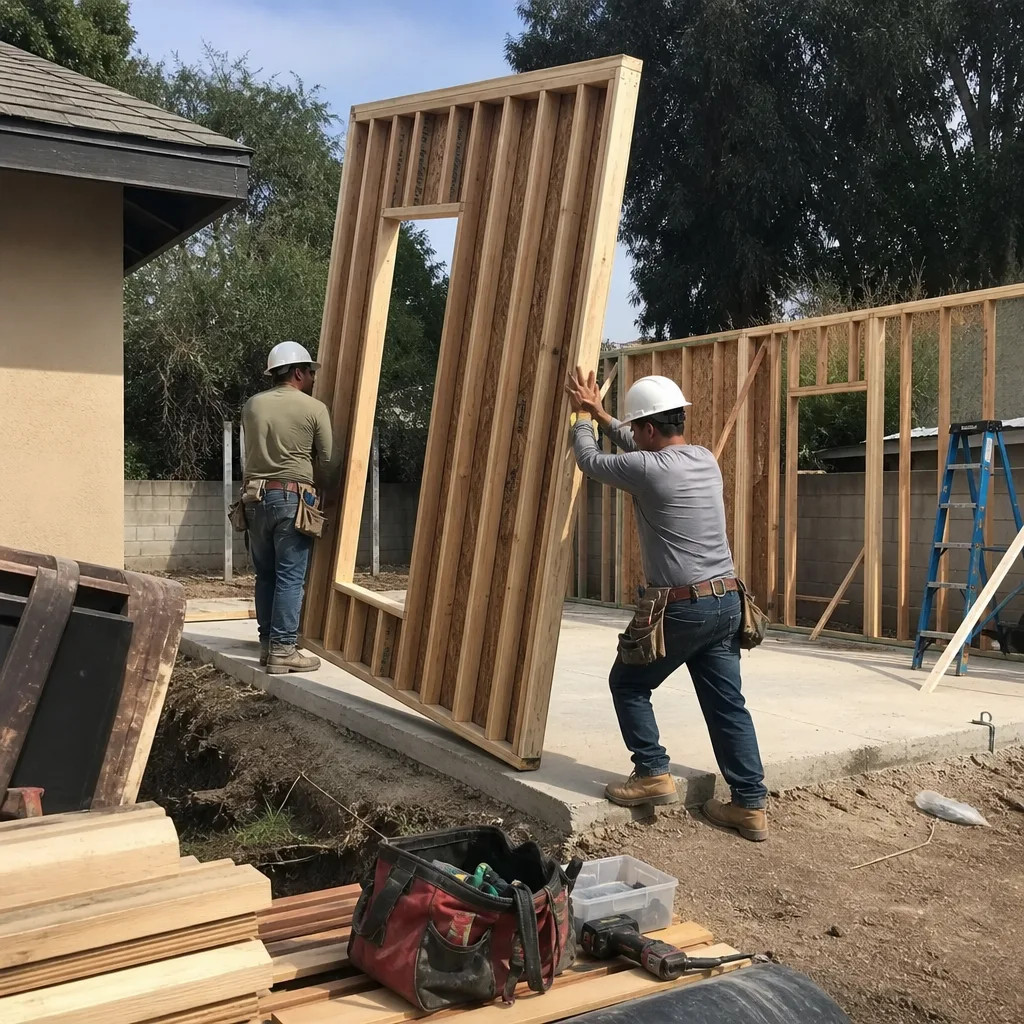
Carport Conversion
Carport conversions in Ontario require full enclosure - walls, roof modifications, and often foundation work where the original carport slab lacks the depth or reinforcement for habitable use. We see these frequently in post-war tracts near the historic downtown grid where carports were added as affordable parking solutions. The conversion must meet current Ontario building code for thermal envelope and structural load, which typically means replacing the light carport roof structure and adding insulation assemblies sized for those 105-110°F Inland Empire summers.

Garage Partition & Bathroom Add
Partitioning a larger Ontario garage to create a separate living unit with bathroom and kitchenette is a cost-effective path when the full garage exceeds 300 sq ft. We design the partition as a rated assembly, run new plumbing for the bathroom add, and ensure the resulting layout meets minimum ceiling height and natural light requirements. On Ontario’s dense tract blocks, we plan the plumbing rough-in around staged access to minimize disruption to neighbors sharing walls within eight to twelve feet.

Garage JADU
Junior ADUs - owner-occupied units under 500 sq ft within the existing home or an attached garage - are increasingly popular in Ontario’s workforce housing market, where rental demand from the logistics and distribution sector makes small-unit cash flow unusually reliable. A 190 sq ft single-car garage on a 1950s Ontario tract lot can become a legal JADU if the existing slab, electrical service, and owner-occupancy requirements are met. We evaluate the 100-amp panel capacity, assess slab conditions for habitable load, and design the JADU to meet Ontario’s specific implementation of California’s statewide standards - including any ALUC sound-attenuation layer the airport noise contour imposes.

What happens when you call
- 1
A real person answersNo phone trees - you reach a local pro.
- 2
You get an upfront price rangeHonest numbers before anyone is dispatched.
- 3
A background-checked tech heads outLicensed & insured, dispatched right away.
- 4
You approve before work beginsNothing starts until you say go.
Trusted Brands We Service in Ontario
We specify and coordinate prefab and modular systems from brands including Abodu, Cover, and James Hardie within our single-contract design-build model. For Ontario’s climate - those 105°F summer peaks and hard Chino Basin water - we source James Hardie fiber-cement siding for exterior durability and specify mini-split systems rated for Inland Empire cooling loads, not coastal assumptions. Our crews carry common James Hardie trim and Abodu connection hardware to reduce wait times when field conditions require adjustments. Everything arrives under one written price, one schedule, one point of accountability.
Common Garage Conversion ADU Problems We See in Ontario Homes
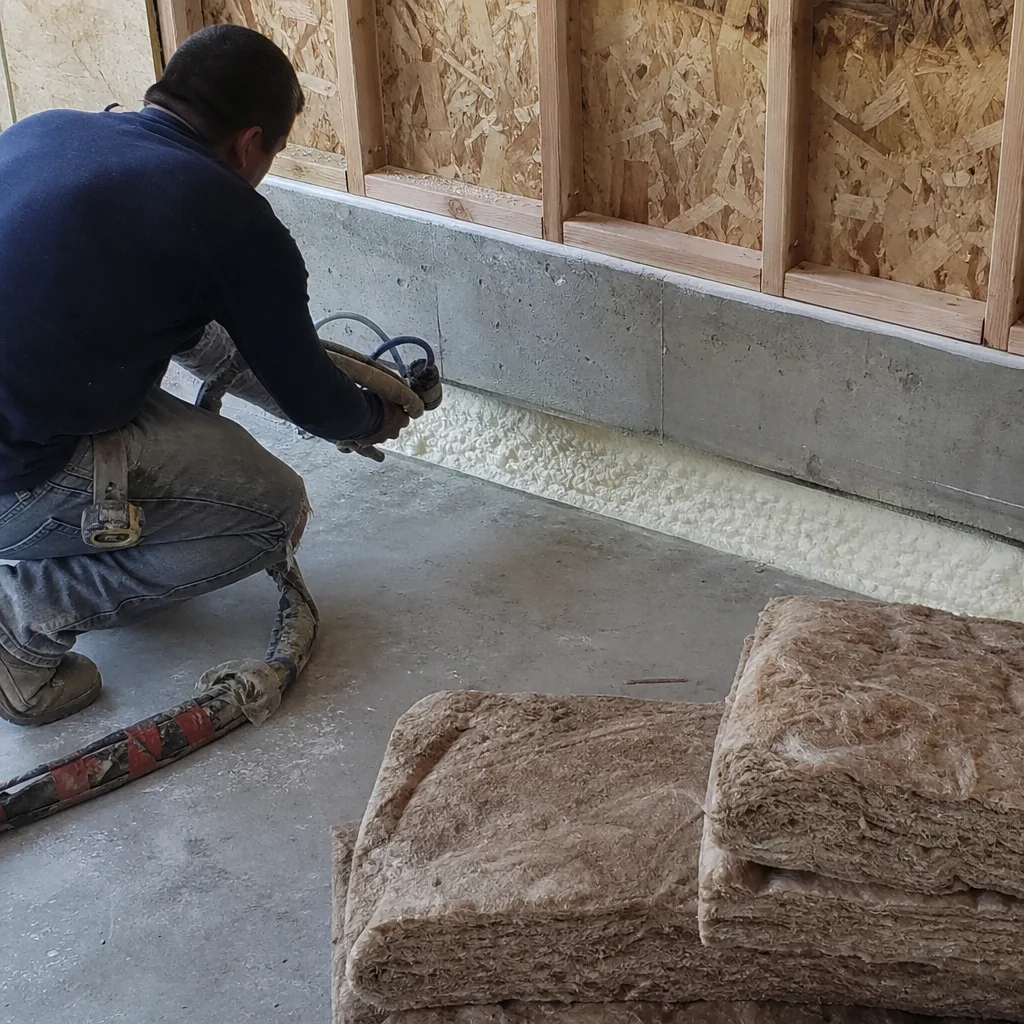
- ALUC review delays sign-off after framing closes. Contractors who don’t pull the Airport Land Use Compatibility determination early discover at final inspection that Ontario Building and Safety requires STC-rated glazing and mechanical ventilation for parcels under the 65 dB CNEL contour. We flag this in the permit set phase, spec the upgraded assemblies from day one, and avoid the mid-project redesign that turns a conversion into a months-long hold.
- 100-amp panels and original slabs assumed adequate without assessment. The 1950s-1970s ranch tracts south of the 10 frequently present both conditions. We test slab thickness and reinforcement, load-calculate the panel against the ADU’s added circuits, and price any service upgrade or slab remediation into the original written quote - not as a change order discovered after demolition.
- Crews stage materials on shared driveways without party-wall notice. Ontario’s dense tract blocks leave eight to twelve feet between structures. We serve notice where required, keep staging within the property line, and work inside the city’s daytime work-hour window to avoid code-enforcement complaints from neighbors who share alley access.
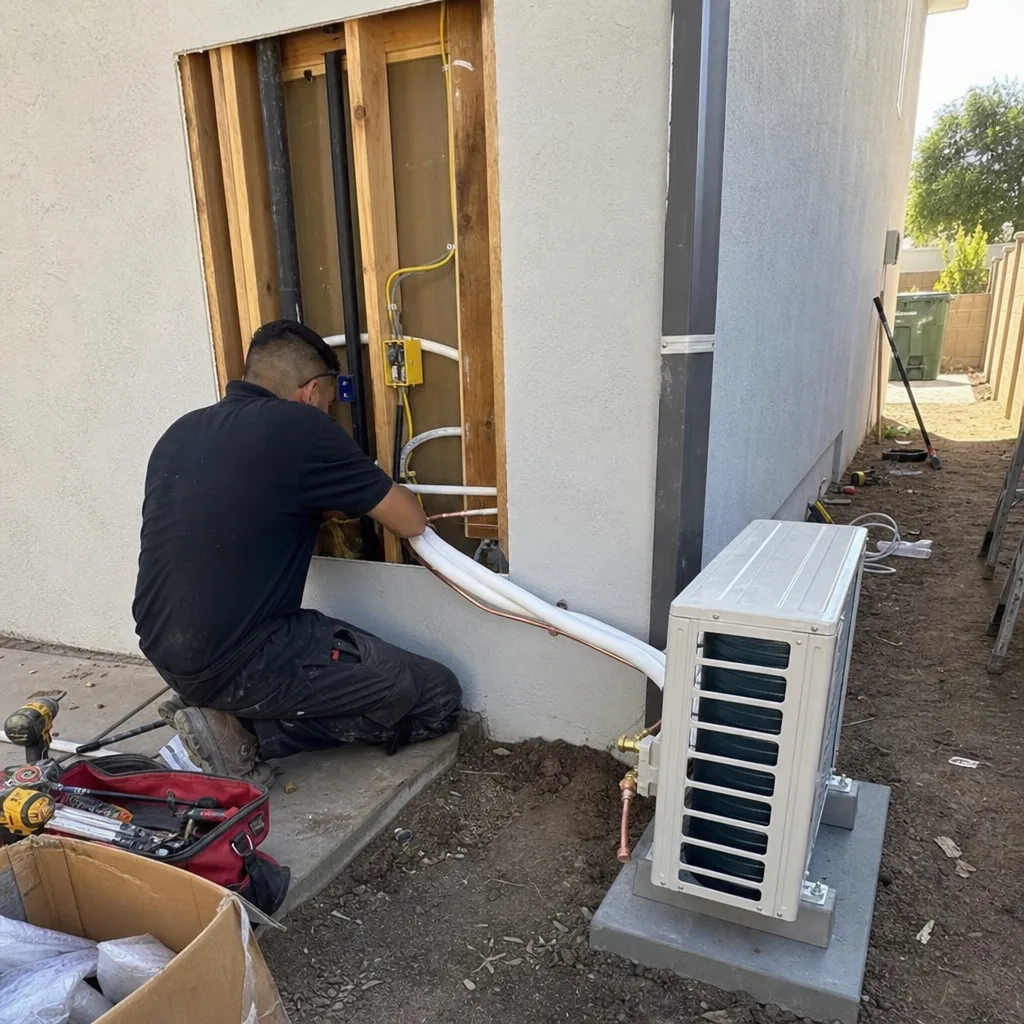
- HVAC sized for coastal LA, not Ontario’s Inland Empire heat. Passive cooling assumptions that function in Santa Monica fail here, where summer temperatures routinely hit 105-110°F. We specify right-sized mini-split systems with capacity verified against Manual J load calculations for Ontario’s actual conditions, and we account for the hard water that accelerates scale in tankless heaters and PEX fittings within a few years.
Pricing for Garage Conversion ADU in Ontario, CA
A typical attached garage conversion ADU in Ontario runs $85,000-$140,000 all-in, drawings through final inspection. Detached garage conversions with utility trenching range $110,000-$165,000. Carport conversions, which frequently require foundation work and full roof replacement, typically fall $95,000-$155,000. Garage JADUs on compact 190 sq ft single-car structures with minimal utility work start around $75,000-$110,000, assuming the existing slab and electrical service pass assessment.
What moves the needle: ALUC sound-attenuation compliance adds $8,000-$18,000 for upgraded glazing, insulated assemblies, and mechanical ventilation; electrical service upgrades from 100-amp to 200-amp run $4,500-$8,500; slab remediation or replacement adds $6,000-$14,000 depending on depth and reinforcement required. Every line item appears in your written quote before any work begins - Haven Standard Clause 1. Call (840) 212-3065 for your exact numbers; estimates are free.
We Also Serve Cities Near Ontario
Our crews work throughout the western Inland Empire, including Ontario, Montclair, Upland, Rancho Cucamonga, and Pomona. Each city carries its own permitting landscape - Montclair and Upland don’t face Ontario’s ALUC layer, while Rancho Cucamonga’s newer housing stock presents different foundation and panel conditions. We adjust the permit set and pricing for each jurisdiction, never copy-pasting one city’s approach onto another’s.
Serving Ontario, CA - Our Local Coverage Area
We’re based in the Ontario area and know this community well. Use the map below to see our service coverage - if you’re nearby, we can almost certainly help.
FAQs - Garage Conversion ADU in Ontario
Yes, if your parcel falls within the 65 dB CNEL noise contour that blankets large swaths of south and central Ontario around Ontario International Airport. We verify this in the permit set phase, pull the ALUC determination early, and spec STC-rated windows, insulated wall assemblies, and mechanical ventilation from the start - avoiding the mid-project stall that catches contractors who assume Ontario’s process matches neighboring cities. Call (840) 212-3065 and we’ll check your parcel’s contour status during your free estimate.
Yes, if the structure meets California’s JADU requirements: it’s attached to or within the existing home, the owner occupies either the main house or the JADU, and the unit has its own exterior entrance, kitchenette, and bathroom. We assess whether the existing slab can carry habitable load and whether the 100-amp panel typical of 1950s Ontario tracts can handle added circuits - both common failure points we price into the original written quote, not discover after demolition. On a 1950s ranch tract off the historic downtown grid south of the 10, we converted a 190 sq ft attached single-car garage into a JADU for a family whose 100-amp panel and original slab had to be assessed before we framed anything. Because the house sits closer than ten feet to the neighboring wall, we served party-wall notice, kept the crew inside Ontario’s daytime work-hour window, and staged panels and James Hardie siding in the driveway to keep the alley clear for the neighbors. We pulled the ALUC review early, spec’d upgraded windows and a right-sized mini-split for the 105°F Inland Empire summers, and closed out the conversion without a single noise complaint.
Tight staging on Ontario’s dense tract blocks adds $3,000-$7,000 to most projects, covering extended labor for material handling, smaller crew sizing to avoid overcrowding, and sometimes crane or pump-truck rental when standard delivery trucks can’t access the site. We build this into your written quote after measuring the driveway width, alley clearance, and neighbor proximity during the site visit - not as a surprise after work starts. Call (840) 212-3065 for an exact quote; estimates are free.
Ontario restricts construction noise to daytime hours - typically 7 AM to 7 PM on weekdays, with shorter Saturday windows and no Sunday work - and requires party-wall notice when work occurs within ten feet of a property line shared with a neighbor. We serve notice before framing begins, schedule deliveries to avoid early-morning or late-afternoon noise complaints, and stage materials to keep shared driveways and alleys passable. On the tightest Ontario lots, we assign a site coordinator whose job is neighbor communication - documented in the photo record you receive after each visit.
Ontario’s Inland Empire location means summer temperatures routinely hit 105-110°F - 15 to 20 degrees hotter than the coastal basin 35 miles west - making a properly sized mini-split system non-negotiable and disqualifying passive-cooling assumptions common in coastal LA jurisdictions. The Chino Basin groundwater supply that serves much of Ontario carries some of the hardest water in Southern California, accelerating scale buildup in new ADU tankless water heaters and PEX fittings within just a few years of installation. We size mechanical cooling for actual Ontario conditions and specify water-heater installations with scale-mitigation measures, not coastal assumptions that fail in the first summer.
Ready to convert your Ontario garage into a permitted, income-producing ADU? Call (840) 212-3065 to schedule your free estimate. You’ll receive a written price before any work begins, a documented photo record on every visit, and the 365-Day Done Right Promise - all backed by The Haven Standard, in writing, before the project starts.
Written by Nadia Ellery, Owner at Ellery ADU Studio, serving Ontario since 2015.