
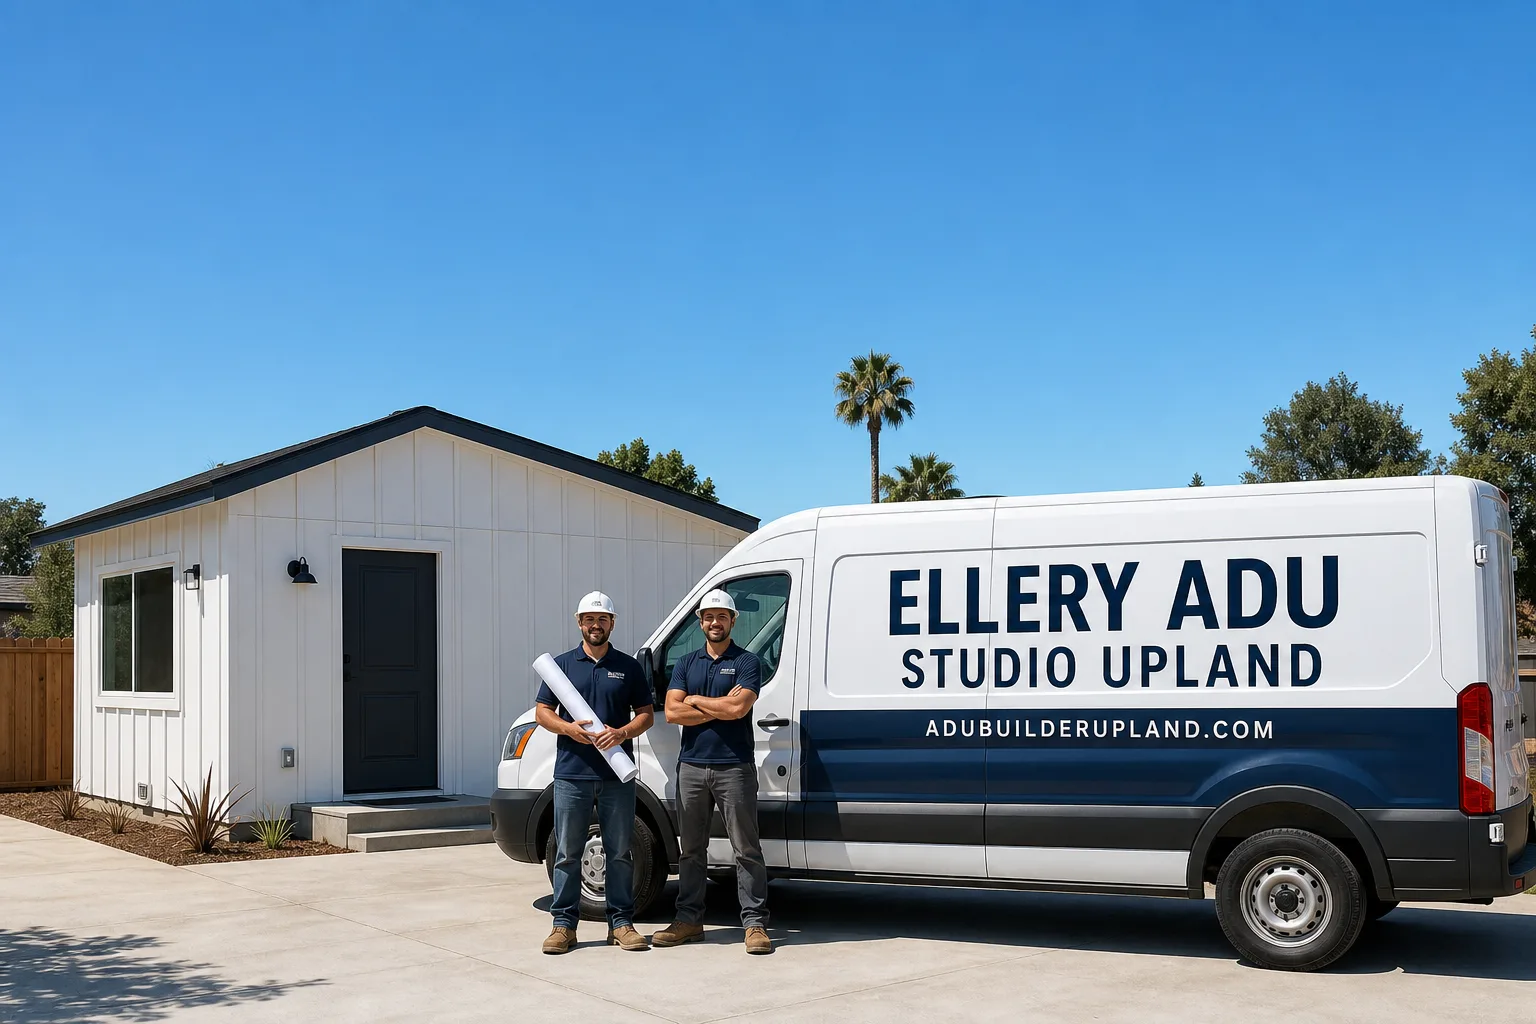
Trusted ADU Design & Permitting for Upland Homeowners
ADU design and permitting in Upland typically takes 3-6 months from initial drawings to issued permit, with design-build costs running $85,000-$220,000 all-in depending on whether you’re converting an existing garage or building new detached. Ellery ADU Studio has designed, permitted, and built over 900 ADUs since 2015 - the year California’s statewide ADU laws began shifting - and every project starts with a written price before any work begins, per Haven Standard Clause 1. We’re independently owned and operated in the Inland Empire, and a live person answers our phones 24/7 at (840) 212-3065.
Upland sits at the base of the San Gabriel Mountains with a mix of 1950s ranch homes, 1980s subdivisions near San Antonio Heights, and newer infill closer to the Metrolink station. Each neighborhood carries different zoning overlays, setback rules, and utility access realities that show up in your permit set or don’t - and “don’t” is where projects stall. We’ve worked with Upland’s Planning Division enough to know where the common holdups live: utility trenching lengths on Euclid Avenue corridor properties, fire sprinkler triggers on structures over 800 square feet, and the specific language the city wants to see on your Title 24 energy compliance forms. Our permit set is the core product, not an afterthought, because nothing else happens until it’s right.
What Our ADU Design & Permitting Service Includes
Site Assessment
A site assessment is the field verification of what your property can actually support - not what you hope it can support. You need this before a single line is drawn, because Upland’s hillside zones near Cable Canyon and the flood-adjacent areas south of Foothill Boulevard carry geotechnical and drainage requirements that reshape your buildable footprint. We measure existing setbacks to property lines, locate utility tie-in points, photograph the condition of your garage slab or yard grade, and flag any oak tree preservation zones or easements recorded against your parcel. The documented photo record from this visit becomes the first entry in your project file - evidence of what we found, not what we felt - and every client receives these images with annotated notes within 48 hours.
ADU Design & Blueprints
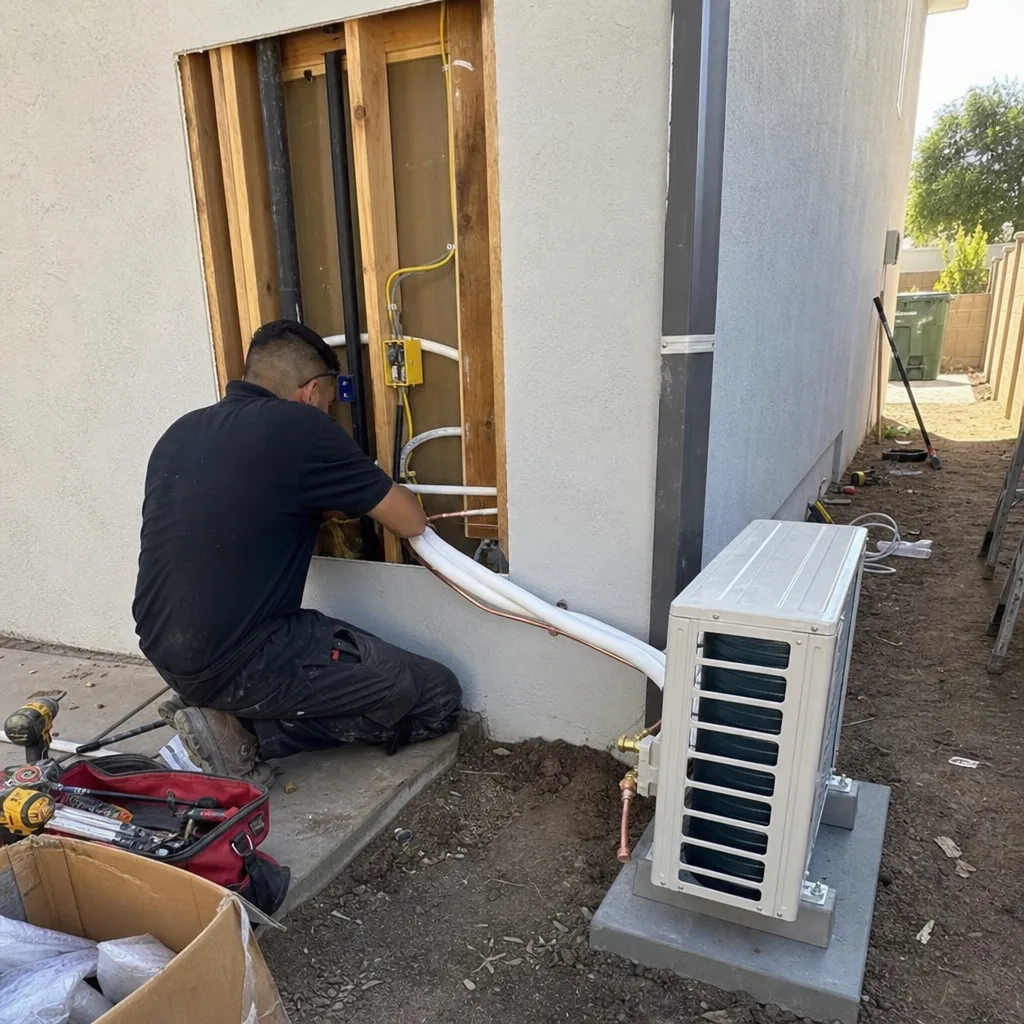
ADU design and blueprints are the architectural drawings, structural calculations, and MEP (mechanical, electrical, plumbing) plans that form your permit application package. You need this when you’re ready to move from “is this possible?” to “here’s exactly what we’re building,” and it’s where most designer-builder splits begin their collapse. At Ellery ADU Studio, the same team that measures your site produces your construction documents under one contract at one written price - eliminating the designer-versus-builder blame gap. Our drawings specify material grades, fastening schedules, and energy compliance pathways so the builder isn’t guessing in the field. For Upland’s warmer inland climate, we typically specify cool-roof assemblies and high-efficacy HVAC sizing that satisfies Title 24 without overbuilding your mechanical budget.
Permit Application
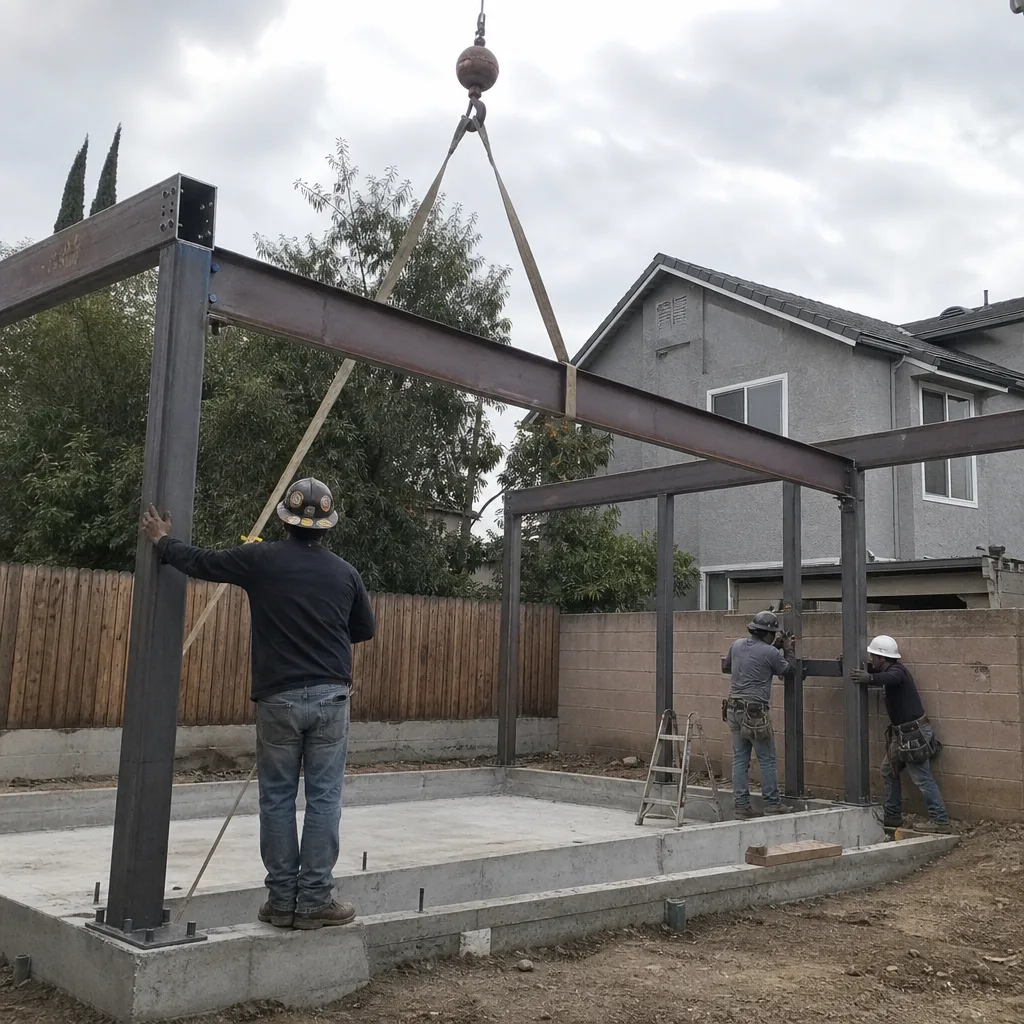
Permit application is the formal submission to Upland’s Building & Safety Division, including plan check fees, energy documentation, and any required supplemental reports. You need this step completed correctly the first time because Upland’s current plan check timeline runs 4-8 weeks, and a rejection for incomplete Title 24 forms or missing fire department clearance resets you to the back of the queue. We prepare the application package, track the plan checker’s comments, and revise drawings in-house without charging change orders - the scope is locked at signing under Haven Standard Clause 5 (No Surprises). We’ve submitted enough ADU permits in Upland to know the specific plan checker preferences: they want California HCD checklist compliance upfront, they flag unconventional foundation details, and they require explicit notation when you’re using the state’s default fire sprinkler exemption for ADUs under 800 square feet.
HOA & Zoning Compliance
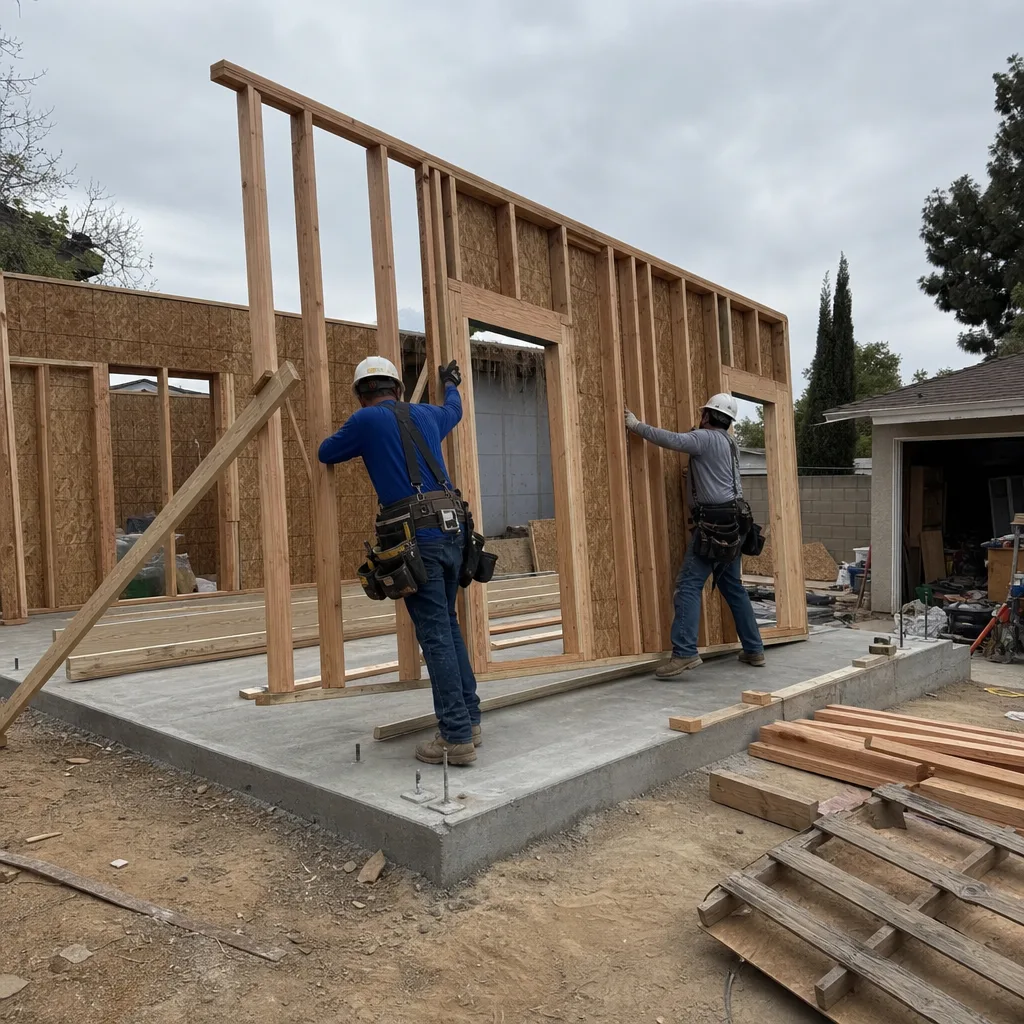
HOA and zoning compliance means verifying that your ADU project satisfies both Upland’s municipal zoning code and any private covenants recorded by your homeowners association. You need this even if you believe your HOA “doesn’t care” - California’s ADU laws limit but do not eliminate HOA restrictions, and we’ve seen projects halted in Upland’s newer master-planned communities where CC&Rs contain explicit square-footage caps or design-review requirements. We pull your parcel’s zoning designation from San Bernardino County records, cross-reference it against Upland’s ADU ordinance amendments, and flag any HOA notification triggers before you invest in full construction documents. If a setback variance - the extra distance the city requires between your new ADU and the property line - becomes necessary, we document the justification pathway in the initial drawings rather than discovering it during plan check.
Title 24 Energy Compliance
Title 24 energy compliance is California’s mandatory energy code, updated every three years, that dictates insulation values, window performance, HVAC efficiency, and solar-readiness requirements for all new residential construction including ADUs. You need this documented correctly because Upland’s inland climate zone (CEC Climate Zone 10) triggers specific envelope and mechanical requirements that differ from coastal California projects by 15-20% in insulation R-value minimums. We model your ADU in approved compliance software, produce the CF-1R and CF-2R forms the city requires, and specify equipment that meets or exceeds the targets without gold-plating your budget. For garage conversions in Upland’s older neighborhoods near Downtown or Magnolia Avenue, we often find that existing slab edge insulation and wall cavity depth drive the compliance strategy more than window selection - so we say what we found, then build the energy model around it.

What happens when you call
- 1
A real person answersNo phone trees - you reach a local pro.
- 2
You get an upfront price rangeHonest numbers before anyone is dispatched.
- 3
A background-checked tech heads outLicensed & insured, dispatched right away.
- 4
You approve before work beginsNothing starts until you say go.
Brands We Service for ADU Design & Permitting
We specify and coordinate prefab and modular ADU systems from Tuff Shed, James Hardie, Abodu, Cover, and other manufacturers - all within the same single contract that covers your design, permitting, and construction. With Tuff Shed, we’ve adapted their studio and backyard office shells into permitted ADU envelopes for Upland properties where speed of enclosure matters and the site access can accommodate crane-set panels. James Hardie siding systems integrate into our custom stick-built designs for clients who want the fire-resistance rating and 15-year finish warranty that performs well in Upland’s Santa Ana wind conditions and summer heat. Abodu and Cover units require precise foundation and utility rough-in coordination before delivery; our permit sets include the manufacturer’s structural connection details and electrical load calculations so the city sees a complete package rather than a product brochure.
Whether you’re considering a prefab system from Mighty Buildings, Dvele, Boxabl, or Plant Prefab, or you’re building conventional stick-frame, we evaluate the manufacturer’s documentation against Upland’s specific plan check requirements before you commit to a product. The permit set must speak the city’s language - ICC-ES reports, structural engineering wet-stamps, and California HCD compliance letters - and we verify that your chosen system can produce these or we tell you early, before any deposit changes hands. If you already have a manufacturer’s quote in hand, our Free Second Opinion will identify what’s missing from the permitting perspective.
Signs You Need ADU Design & Permitting Right Now
- Your garage sits unused while your mortgage payment climbs. In Upland’s 2023-2024 market, homeowners who bought between 2015 and 2022 are carrying higher loan balances against plateaued or softening values. A garage conversion ADU typically rents for $1,400-$1,900 monthly in the Upland-Montclair corridor, producing income that offsets your carrying cost - but only after the permit is issued and construction complete. Every month of delay is a month of missed revenue you don’t recover.
- Your adult child needs housing and your floor plan has no flexibility. Junior ADUs and interior conversions require the same permitting rigor as detached units, with additional fire-separation and kitchenette specifications that Upland enforces strictly. We’ve seen families attempt informal conversions that trigger code enforcement when a neighbor reports the secondary kitchen - at which point you’re paying to undo work before you can permit it properly.
- Your property has a narrow or sloped lot that “probably won’t work.” Upland’s hillside zones and the irregular lots near San Antonio Heights often trigger setback variances or geotechnical reports that add 6-10 weeks to permitting. The only way to know your buildable envelope is a measured site assessment with topographic verification - guessing from satellite imagery wastes time and produces unbuildable drawings.
- You’ve received a written estimate that doesn’t specify who’s responsible for permit delays. In split designer-builder arrangements, the permit rejection that adds four weeks becomes a finger-pointing exercise. Our single-contract model puts permit completion on us, with the 365-Day Done Right Promise backing the final build - if it’s not built to the permitted drawings, we make it right, in writing, before the project starts.
- Your HOA sent a violation notice about your unpermitted structure. California’s SB 13 and subsequent ADU laws limit HOA power, but they don’t eliminate it - and unpermitted construction triggers enforcement pathways that permitted ADUs avoid entirely. If you’re already in conflict with your association, proceeding without a complete permit set and HOA compliance review risks fines, liens, and mandatory removal orders that cost more than proper permitting would have.
Our ADU Design & Permitting Process - Step by Step

- 1
Initial consultation and written price. We visit your Upland property, verify zoning and HOA constraints, and deliver a written quote within 72 hours - every project, per Haven Standard Clause 1. The quote specifies design fees, permit fees, estimated city plan check costs, and construction range based on your project type. No “call for pricing,” no ballpark that shifts later.
- 2
Site assessment and documentation. Our team photographs existing conditions, measures setbacks to nearest inch, locates utility mains, and flags any easements or protected vegetation. You receive the full photo record with annotations within 48 hours - evidence of what we found, not a summary of how it felt.
- 3
Design development and permit set production. We produce architectural drawings, structural calculations, MEP plans, and Title 24 energy compliance documentation in-house. For Upland submissions, we include the California HCD ADU checklist, fire department clearance forms if triggered, and any geotechnical or soils reports for hillside properties. The permit set is reviewed internally before submission - we’ve seen too many plan check rejections for incomplete packages.
- 4
Permit submission and plan check navigation. We submit to Upland Building & Safety, track the plan checker’s comments, and revise drawings as needed without change orders. Our familiarity with Upland’s specific requirements - their preference for certain structural notation formats, their trigger points for fire sprinkler review - reduces cycle time compared to first-time applicants.
- 5
Permit issuance and construction handoff. Once the permit is issued, the same Ellery ADU Studio team that designed your ADU executes construction under the same written price. The 365-Day Done Right Promise applies from final inspection: if the built ADU doesn’t match the permitted drawings, we make it right. Every construction visit includes the documented photo record you received during design.
How Much Does ADU Design & Permitting Cost in Upland?
A typical garage conversion ADU in Upland runs $85,000-$145,000 all-in, from initial drawings through final inspection, depending on whether the existing slab and electrical panel can accommodate the conversion without major upgrades. New detached ADUs in Upland typically range $150,000-$220,000, with the foundation, utility trenching, and roofing representing the variables that move you within that band. Junior ADUs and interior conversions fall between $45,000-$85,000, though fire separation and kitchenette plumbing often drive the upper end in Upland’s older housing stock near Downtown.
What moves your price: existing electrical service capacity (Upland’s 1960s-1980s neighborhoods often have 100-amp panels that need upgrading), distance to sewer connection (properties east of Euclid sometimes require longer trench runs), and whether your design triggers fire sprinkler requirements at 800+ square feet. We say what we found on your specific property, then lock the scope at signing under Haven Standard Clause 5 - no door-side upsells, no scope creep.
Every free estimate includes a line-item breakdown: design and permit fees, estimated city fees, construction range, and any identified risk factors that could affect final cost. If you have a written estimate already in hand, our Free Second Opinion will identify what’s included, what’s omitted, and where the permitting risk lives. Call (840) 212-3065 to schedule yours.
ADU Design & Permitting Near Upland - Our Service Area

Ellery ADU Studio serves Upland and the surrounding Inland Empire cities where ADU demand has accelerated alongside housing costs: ADU Design & Permitting in Montclair, ADU Design & Permitting in Rancho Cucamonga, Ontario, Pomona, Chino, Fontana, Eastvale, Diamond Bar, Chino Hills, Corona, and Anaheim. Typical initial consultation scheduling runs 3-5 business days for properties within this service radius, with site assessments coordinated to minimize travel overhead. Upland’s central position along the Foothill Boulevard corridor gives us efficient access to the full region, and our familiarity with each city’s specific plan check quirks - Rancho Cucamonga’s stricter landscape requirements, Montclair’s utility coordination protocols - means your permit set is prepared for the jurisdiction that will review it, not templated from another city’s format.
Serving Upland, CA - Our Local Coverage Area
We’re based in the Upland area and know this community well. Use the map below to see our service coverage - if you’re nearby, we can almost certainly help.
Frequently Asked Questions - ADU Design & Permitting in Upland

ADU design and permitting is the complete process of creating buildable construction documents and obtaining city approval to construct an accessory dwelling unit on your property. You need both because unpermitted ADUs in Upland face code enforcement, insurance denial, and resale complications - and because good design that ignores permitting reality produces unbuildable drawings. At Ellery ADU Studio, design and permitting are a single contract at one written price, so the team that measures your site produces documents the city will approve.
From initial consultation to issued permit, ADU design and permitting in Upland typically takes 3-6 months, with garage conversions trending toward the shorter end and new detached units or hillside properties requiring the longer timeline. Upland’s Building & Safety Division currently processes ADU plan checks in 4-8 weeks for complete submissions, and incomplete packages reset to the back of the queue. Our in-house permit tracking and revision process avoids that reset by anticipating the plan checker’s typical comments before submission.
Design and permitting fees for Upland ADU projects typically run $8,500-$18,000 depending on project complexity, with garage conversions at the lower end and new detached ADUs with structural engineering at the higher end. This is separate from construction cost and includes all drawings, energy compliance modeling, permit application fees, and plan check revision cycles. Every Ellery ADU Studio quote specifies this line item upfront, per Haven Standard Clause 1 - call (840) 212-3065 for your written estimate.
Yes - we specify and coordinate all four brands within our single-contract design-build model, plus Dvele, Mighty Buildings, Boxabl, and Plant Prefab. Each manufacturer’s documentation requirements differ: Tuff Shed and James Hardie integrate into conventional permitting more directly, while Abodu and Cover require pre-submission of their ICC-ES reports and structural connection details. We verify that your chosen system can produce Upland-ready documentation before you commit to the product.
We offer a Free Second Opinion on any written estimate and permit set already in hand, identifying gaps in documentation, missing compliance items, and construction risks that may not be visible in the drawings alone. We’ve reviewed permit sets from independent architects and other design-build firms where Upland-specific requirements - Title 24 Climate Zone 10 envelope values, fire department clearance triggers, HOA notification protocols - were omitted or incorrect. The review carries no obligation, and we’ll tell you explicitly whether the set is ready for submission or needs revision.
The 365-Day Done Right Promise covers every Ellery ADU Studio project: if the finished ADU is not built to the permitted drawings, we make it right, backed in writing before construction begins. This applies to the full design-build contract, not just permitting - because permitting without accountable construction completion is a partial promise. The Haven Standard also requires a documented photo record on every visit, so you have evidence of what was found and what was done throughout the project.
Gather any existing property surveys, your latest mortgage statement (to verify you have authority to permit improvements), and your HOA’s CC&Rs if applicable - though we’ll pull official records independently. Note any specific goals: rental income, family housing, home office conversion - because these drive unit size, kitchen requirements, and separate entrance specifications that affect both design and Upland’s zoning compliance. Call (840) 212-3065 to schedule; a live person answers 24/7, and your written estimate follows within 72 hours of the site visit.
Schedule Your ADU Design & Permitting Service in Upland Today
Call (840) 212-3065 to schedule your free estimate. A live person answers 24/7 - no voicemail queue, no callback promise that doesn’t materialize. You’ll receive a written price before any work begins, per Haven Standard Clause 1, with a line-item breakdown of design, permitting, and construction costs for your specific Upland property. The scope locks at signing under Clause 5, and the 365-Day Done Right Promise backs every project in writing.
Written by Nadia Ellery, Owner at Ellery ADU Studio, serving Upland since 2015.