
Attached Garage Conversion in Upland, CA
An attached garage conversion in Upland, CA turns the square footage already connected to your home into a permitted, code-compliant ADU – typically running $130,000 to $220,000 all-in, drawings through final inspection. For a full breakdown of pricing, see our guide on How Much Does Garage Conversion ADU Cost? (2026 Price Guide) - Upland, CA. Because the garage shares a wall with the primary dwelling, the structural work, utility runs, and insulation requirements are specific to that condition, and the permit set has to reflect it accurately from page one. At Ellery ADU Studio Upland, we handle drawings, permitting, and construction under a single written contract, so there is no gap between what the plans promise and what the crew builds.
If you’re weighing this path, the broader context lives on our Garage Conversion ADU in Upland page – including how attached conversions compare to detached garage projects and what Upland’s Planning Division typically flags during intake. Nadia Ellery and the studio team are reachable at (840) 212-3065 any time a live person can help you think through your specific parcel.
When You Need Attached Garage Conversion
Not every Upland homeowner arrives at this decision the same way. These are the situations we see most often:
- The garage is already being used as living space, just not legally. Informal conversions are common in North Upland neighborhoods like Colonies and Cable Airport Road corridors. An unpermitted room doesn’t generate rental income you can report, and it complicates a future sale. Legalizing the conversion through a full permit set resolves both problems at once.
- You need rental income but can’t add square footage to the lot. Upland parcels in older grid neighborhoods near Euclid Avenue often sit on lots under 7,500 square feet, which limits detached ADU placement. An attached conversion uses space you already own without consuming yard setback.
- A family member is moving in and privacy matters. A shared-wall ADU with a proper separation assembly – fire-rated drywall, a code-compliant exterior door, dedicated HVAC – functions as a separate unit in practice, not just on paper.
- You want to age in place and need to free up the main house. Several households in the San Antonio Heights area have converted attached garages specifically so an adult child can occupy the ADU while the parents take back the primary home without stairs.
- The existing garage slab and framing are in good shape but the space is wasted. A two-car attached garage in Upland runs roughly 400 to 480 square feet – enough for a one-bedroom ADU with a full kitchen and bathroom if the layout is handled well. That square footage sitting idle is a real cost.
- You have a written estimate from another firm and something feels off. Our Free Second Opinion is available to any Upland homeowner holding a written bid. We’ll tell you what the scope is missing and what it’s costing you.
Our Attached Garage Conversion Process

Every Ellery ADU Studio project follows the same sequence. What varies is the detail inside each step – and with an attached conversion, several steps carry requirements that don’t apply to Detached Garage Conversion work.
- Site Assessment and Written Scope. We visit the property, measure the garage footprint, photograph the existing slab, framing, shared wall, and utility locations, and document what we find. You receive the photo record before anything else happens – not a summary, the actual images with notes. Under Haven Standard Clause 1, the written price follows this assessment, not a vague range that shifts later. For attached garages in Upland, we’re specifically checking: slab thickness (four inches is the common baseline; we note if it’s less), the shared wall’s current fire rating, header spans at the garage door opening, and whether the existing electrical panel at the main house has capacity for the additional load.
- ADU Design and Permit-Ready Drawings. Our in-house designers produce architectural drawings, structural calculations, and energy compliance documentation (Title 24) calibrated to Upland’s current municipal code and San Bernardino County requirements. For attached conversions specifically, the permit set must address the occupancy separation between the ADU and the main dwelling – typically a one-hour fire-resistance assembly per California Residential Code Section R302. We build that into the drawings from the first draft, not as a last-minute plan-check correction.
- Permit Submittal and City Coordination. We submit to the City of Upland Community Development Department and manage the plan-check cycle. Upland has been processing ADU applications under the streamlined state timeline requirements since 2020, but attached conversions sometimes draw additional structural review when the shared wall condition is non-standard. We handle the back-and-forth; you receive copies of every comment and response.
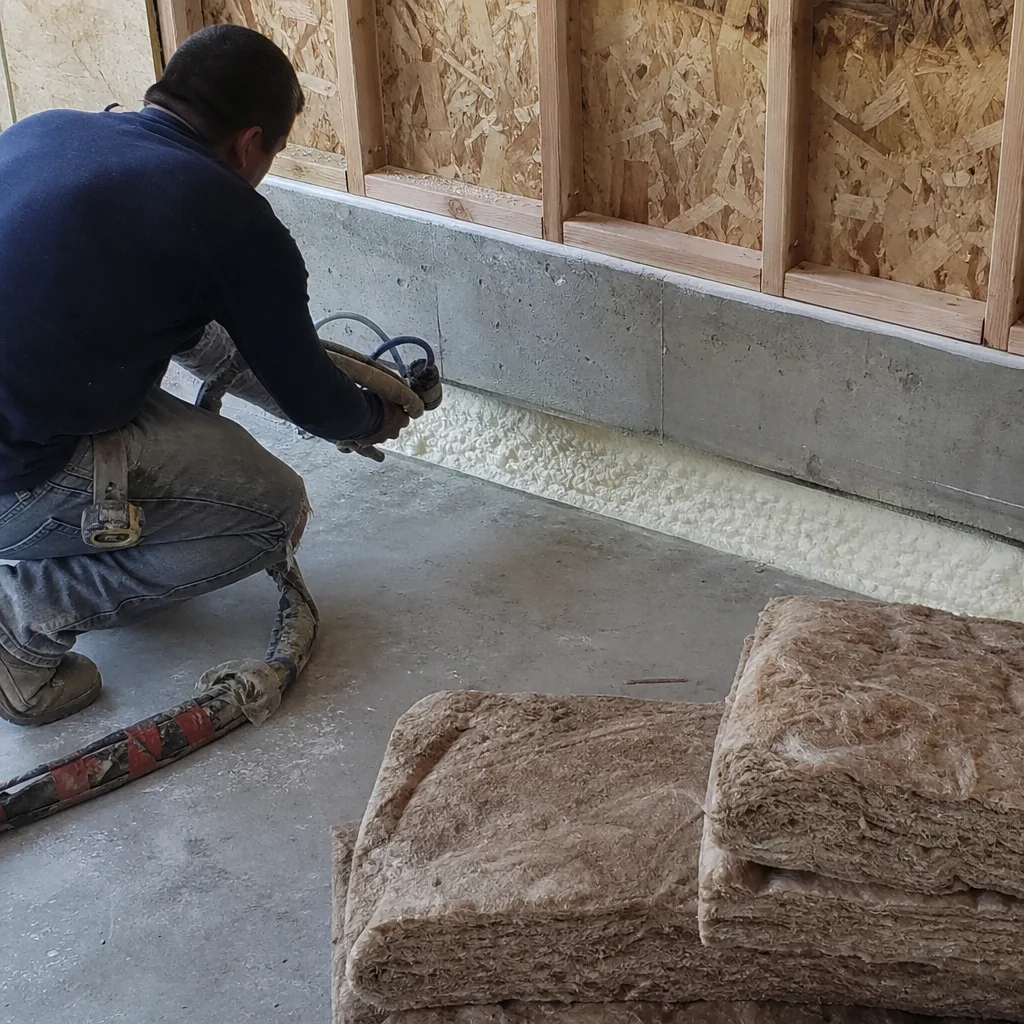
- Construction – Framing, Insulation, and Systems. Once permits are in hand, the build starts with the garage door opening: we frame the opening closed, install the exterior finish (we frequently specify James Hardie fiber cement here for its performance in the Inland Empire’s heat-and-occasional-frost cycle), and address the new exterior door and window placements. Interior framing follows, then rough mechanical, electrical, and plumbing. Insulation is a meaningful line item on attached conversions because the shared wall needs to meet both fire and sound attenuation standards.
- Finish Work and Inspections. Drywall, flooring, cabinetry, fixtures, and paint are all scoped in the original contract – no mid-project surprises about what’s included. We schedule and attend every City of Upland inspection, from framing through final. The inspection record becomes part of the project documentation you receive at close.
- Final Walkthrough and 365-Day Done Right Promise. When the final inspection passes, Nadia Ellery or a senior project lead walks the completed ADU with you against the permitted drawings, line by line. If anything doesn’t match, we correct it. That commitment is written into the contract before construction begins, not offered after the fact.
Attached Garage Conversion Pricing in Upland
Attached garage conversions in Upland typically run $130,000 to $220,000 all-in – that number covers design, engineering, permitting fees, construction, and finish work under a single written contract. The range is real; here’s what moves a project toward the lower or higher end.
| Cost Driver | Lower End | Higher End |
|---|---|---|
| Garage size | Single-car (~220 sq ft) | Two-car tandem (~480 sq ft) |
| Existing slab condition | Four-inch slab, no cracks, adequate drainage | Slab requires partial removal, regrading, or moisture barrier upgrade |
| Shared wall fire rating | Existing drywall close to compliant; minor upgrades | Full one-hour assembly required from studs out |
| Utility extension complexity | Panel has capacity; plumbing stub-out nearby | Panel upgrade needed; new sewer lateral required |
| Finish level | Standard fixtures, LVP flooring, stock cabinetry | Custom cabinetry, tile shower, engineered hardwood |
| City permit and impact fees | Standard ADU fee schedule | Additional fees if project triggers school district or utility connection fees |
Upland’s permit and plan-check fees for ADUs have been relatively predictable since the city updated its fee schedule in 2022, but utility connection fees can add $8,000 to $18,000 depending on whether the existing service laterals can handle the new unit. We document that exposure in the written scope before you sign anything.
Under Haven Standard Clause 1, you receive a written price before any work begins. If you already have a written estimate from another firm, bring it – our Free Second Opinion will tell you what’s included, what’s missing, and whether the number is realistic for the Upland market. We also offer Garage Conversion ADU services for homeowners starting from scratch. Call (840) 212-3065 to set that up; there’s no fee and no pressure attached.
FAQs – Attached Garage Conversion
Does converting an attached garage to an ADU require a fire-rated separation wall in Upland?
Yes. California Residential Code Section R302.6 requires a fire-resistance-rated separation between an attached garage and the adjacent dwelling. For an ADU conversion in Upland, this typically means a minimum one-hour fire-resistance assembly on the shared wall – usually 5/8-inch Type X drywall on the garage side, with the door between units replaced by a solid-core, self-closing, fire-rated unit. Our permit set includes this assembly in the drawings from the start, so it doesn’t surface as a plan-check correction that delays your project. If you want to see how we document this for a specific parcel, call (840) 212-3065 and ask about the assessment process.
How long does an attached garage conversion take in Upland from start to finish?
From signed contract to certificate of occupancy, most attached garage conversions in Upland run seven to eleven months. Design and engineering take four to eight weeks. Upland’s plan-check cycle for ADUs averages six to ten weeks for first submittal; corrections add time if the plans are incomplete at submittal (ours are not). Construction typically runs twelve to eighteen weeks depending on scope. The single biggest variable is whether the utility connections require coordination with Southern California Edison or the Upland water district – both can add four to eight weeks to the schedule if a service upgrade is needed. We give you a project calendar at contract signing, updated in real time as permit milestones hit.
Can I rent out my converted attached garage as an ADU in Upland?
Yes, once the project has a certificate of occupancy from the City of Upland, the ADU is a legal rental unit. You can rent it to a family member or a market-rate tenant. Upland follows state ADU law, which prohibits owner-occupancy requirements for properties with ADUs built after 2020, so you are not required to live on-site to rent the unit. One practical note: renting an unpermitted conversion before the certificate of occupancy is issued creates liability and complicates insurance claims. The permit set and final inspection are what make the rental income reportable and the unit insurable.
Is an attached garage conversion cheaper than building a new detached ADU in Upland?
Generally, yes – but the gap is smaller than most homeowners expect. Attached garage conversions in Upland run $130,000 to $220,000 all-in. New detached ADUs on the same lot typically run $180,000 to $310,000 or more, depending on size and site conditions. The conversion saves money primarily because the foundation and roof already exist. What narrows the gap: the shared wall fire-rating work, the garage door infill, and the need to raise the slab to finished floor height if the existing concrete is lower than the adjacent grade. For some lots in Upland – particularly where the rear setback is tight or where the garage is well-positioned relative to the street – the attached conversion is both the cheaper and the faster path. For others, a detached unit makes more sense. We cover both options in the initial assessment so you’re comparing real numbers, not estimates based on a phone call. See our full home page for the complete range of project types we handle.
What Sets Ellery ADU Studio Apart on Attached Garage Conversions
The design-build model matters most on attached conversions. This project type sits at the intersection of structural work, fire-and-life-safety code, and finish construction – all in a space that shares a wall with the home you’re living in during construction. When the designer and the builder are separate firms, the shared wall assembly and the framing of the garage door opening are exactly the kind of details that fall between contracts. One firm says it’s a design decision; the other says it’s a field condition. You’re in the middle.
At Ellery ADU Studio, the drawings, the permit set, and the construction are one contract, one price, one point of contact. Nadia Ellery has led the studio since 2015, and the 900-plus ADUs designed, permitted, and built since then have all run on the same written-price-before-work model. That’s not a marketing claim – it’s Haven Standard Clause 1, in writing, before you sign.
For attached conversions specifically in Upland, we’ve found that the most common sources of cost overruns at other firms are: an underestimated panel upgrade, a shared wall that needs more fire-rating work than the initial scope assumed, and a slab that requires moisture mitigation the proposal didn’t price. Our site assessment documents all three before the price is written. You get the photo record, the findings, and the number – in that order.
If you’re in the research phase and not ready to commit to an assessment, bring us the estimate you already have. The Free Second Opinion is available to any Upland homeowner, no strings attached.
Upland-Specific Considerations for Attached Garage Conversions

Upland sits at roughly 1,400 feet elevation in the Inland Empire, which means the climate envelope is different from coastal LA County projects. Summer highs routinely exceed 100 degrees Fahrenheit; winter nights occasionally drop below freezing in the foothill neighborhoods north of Foothill Boulevard. That range has real implications for insulation specification on an attached conversion – particularly at the newly framed garage door infill wall, which goes from a mostly uninsulated opening to the primary thermal boundary of the ADU.
We specify James Hardie fiber cement on that infill wall for most Upland projects. It handles the thermal cycling without the movement and cracking issues you get with stucco over OSB in this climate, and it matches the exterior finish of most homes in the area without looking like a patch. The insulation behind it is R-21 minimum to meet California’s current Title 24 requirements for Upland’s climate zone (Zone 10).
On the permitting side: the City of Upland Community Development Department has been generally straightforward to work with on ADU applications since the state streamlining laws took effect. The attached conversion application goes through the same ADU intake process as a Carport Conversion or detached project, but the structural review for the shared wall condition sometimes draws a second reviewer. We submit plans that anticipate those questions, which shortens the plan-check cycle.
Parcels in the Colonies at San Antonio and the older neighborhoods near Mountain Avenue and 19th Street tend to have larger attached garages – sometimes 600 square feet or more – which can support a full one-bedroom ADU with comfortable proportions. Parcels closer to the Foothill Freeway corridor tend to be smaller and may yield a studio-format ADU from the conversion. Either way, the permit set has to reflect what the space actually is, and the written price has to reflect what the build actually requires. That’s the only way we quote.
Ready to get a written number for your specific garage? Call (840) 212-3065. A live person answers, we’ll schedule the site assessment, and you’ll have a documented scope and price before any work begins.
Written by Nadia Ellery, Owner at Ellery ADU Studio Upland, serving Upland.