
Carport Conversion in Upland, CA
A carport conversion turns an existing covered parking structure into a permitted, habitable ADU – typically a studio or one-bedroom unit – without the cost of building from scratch, similar to our Garage Conversion ADU services. In Upland, where lot coverage rules and R-1 zoning make every square foot count, a carport is often the most underused asset on a property. Ellery ADU Studio has handled this specific conversion type since 2015, and every project starts with a written price before any work begins, per Haven Standard Clause 1.
If you have a detached carport sitting at the back of your lot on a street like Euclid Avenue or near the base of the San Gabriel foothills, there is a reasonable chance it can become a legal ADU. Call us at (840) 212-3065 to find out – a live person picks up every time, around the clock. Our full Garage Conversion ADU in Upland page covers the broader conversion category; this page focuses specifically on carports, which follow a distinct structural and permitting path.
When You Need Carport Conversion
- You have a detached carport that sits mostly unused. In Upland’s older residential neighborhoods – especially parcels built in the 1960s and 1970s east of Mountain Avenue – detached carports were standard. They provide square footage that already has a slab and a roof, which are the two most expensive parts of any ADU to build new.
- You want rental income without a full ground-up build. A carport conversion typically costs $90,000-$160,000 all-in, drawings through final inspection, compared to $200,000-$350,000 for a new detached ADU of comparable size. For a homeowner weighing long-term asset value, that spread matters.
- Your lot doesn’t have an attached garage to convert. Many Upland properties west of the 15 freeway have a carport as the only covered parking. Converting it is often the only practical path to an accessory unit without touching the main house footprint.
- You need a granny flat or in-law suite that keeps some visual separation from the main house. A detached carport conversion creates a structurally independent unit, which is easier to finance and simpler to permit than a junior ADU attached to the primary residence.
- Your existing carport roof is aging and the structure needs attention anyway. In Upland’s climate – dry summers that crack older roofing materials, followed by wet winters that accelerate wood rot at open eaves – a carport that already needs a new roof is a natural candidate for conversion rather than repair-only.
- You’ve received a written estimate from another contractor and something feels off. Ellery offers a Free Second Opinion on any written estimate. If a bid doesn’t separate design, permitting, and construction costs, or doesn’t name a fixed price before work starts, bring it to us before you sign.
Our Carport Conversion Process

-
Site Assessment and Written Feasibility Price
We visit the property, measure the carport footprint, check the slab thickness and condition, confirm setbacks, and review Upland’s municipal code requirements for the specific parcel. At the end of that visit, you receive a documented photo record of what we found – the slab, the roof structure, the electrical panel proximity, the utility connections. Within a few days, you receive a written fixed price for the full project: design, permit set, and construction. No range that inflates later. One number, in writing, before anything starts (Haven Standard, Clause 1).
-
Architectural Design and Permit Drawings
Our in-house design team produces the full architectural drawing set: floor plan, elevations, sections, and any structural engineering the project requires. For carport conversions, the structural work is usually focused on enclosing open bays – adding walls, upgrading the roof diaphragm, and verifying the existing slab can carry the new load. Upland requires a building permit for any conversion that adds habitable square footage, and our drawings are prepared to that standard from the first submission. We don’t treat the permit set as a formality; it is the core product.
-
Permit Submission and City Review
We submit to the City of Upland Building and Safety Division and manage the back-and-forth through plan check. Upland’s review cycle for ADU conversions has run 6-12 weeks depending on project complexity and current queue. We track the application, respond to correction requests, and keep you updated in plain language – not permit jargon that requires translation.
-
Structural Enclosure and Framing
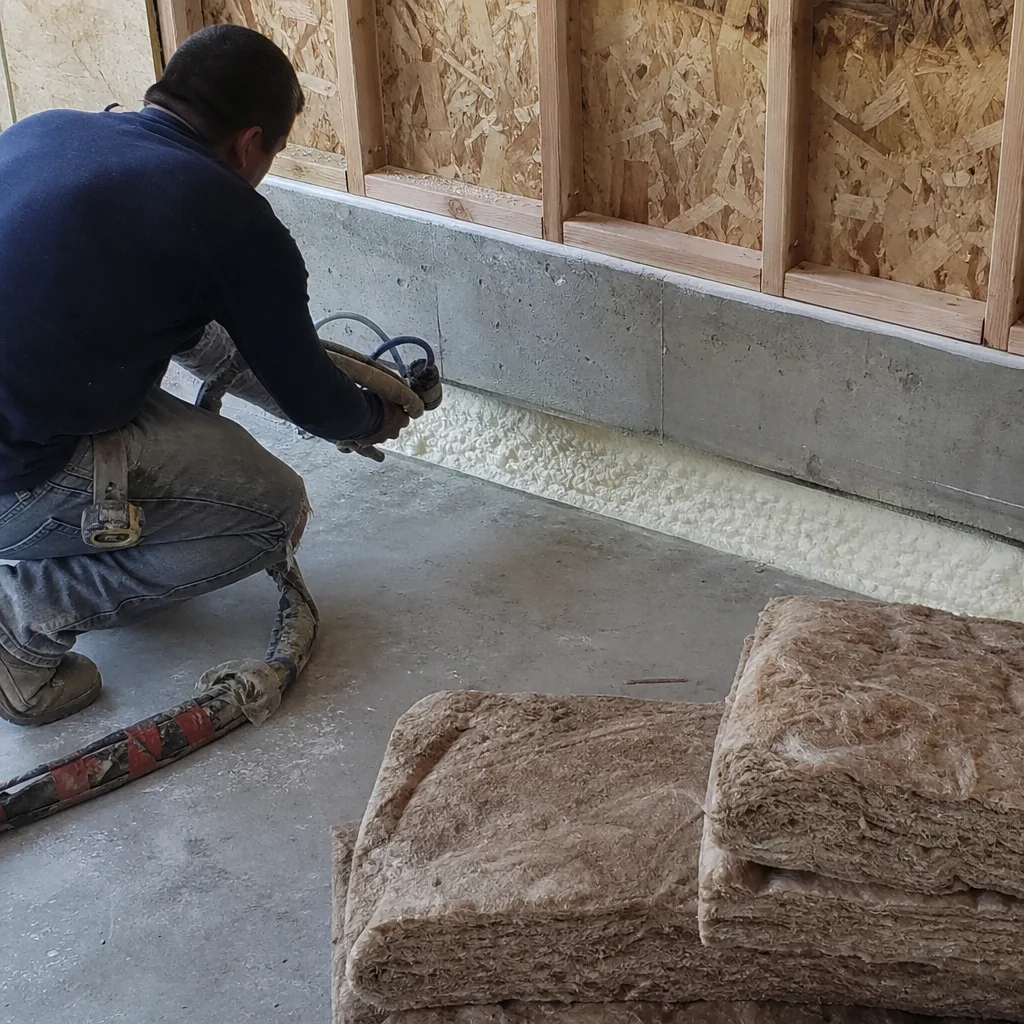
Once the permit is in hand, construction begins with enclosing the open carport bays. This usually means framing new stud walls, adding insulation to meet California Title 24 energy requirements, and installing exterior cladding. Many of our Upland carport conversions use James Hardie fiber cement siding, which holds up well against the Inland Empire’s temperature swings and the occasional Santa Ana wind carrying debris. The framing inspection happens at this stage – no work proceeds past it until the inspector signs off.
-
Mechanical, Electrical, and Plumbing Rough-In
A carport typically has no plumbing and minimal electrical. Bringing a conversion up to habitable standards means running new circuits from the main panel, adding a sub-panel if the load requires it, installing HVAC rough-in (a mini-split is usually the right answer for a single-bay conversion in Upland’s climate), and stubbing in water supply and drain lines. Each trade gets its own inspection before walls are closed. The photo record covers every inspection stage – you see what’s inside the walls before drywall goes up.
-
Finishes, Final Inspection, and Certificate of Occupancy
Drywall, paint, flooring, fixtures, cabinetry, and exterior finish work complete the unit. We schedule the final inspection with Upland Building and Safety, walk the inspector through the completed scope, and obtain the Certificate of Occupancy. At that point, the 365-Day Done Right Promise activates: if the finished ADU is not built to the permitted drawings, we make it right – in writing, before the project starts, per the terms already in your contract. You receive the full photo record of the completed project and all permit documentation for your files.
Carport Conversion Pricing in Upland
Carport conversion ADUs in Upland typically run $90,000-$160,000 all-in, design through Certificate of Occupancy. That range is wider than most homeowners expect, so here is what actually moves the number.
| Cost Driver | Lower End | Higher End |
|---|---|---|
| Carport footprint (sq ft) | 240-360 sq ft (single bay) | 480-600 sq ft (double bay) |
| Existing slab condition | 4-inch slab, no cracks, no rebar issues | Slab needs partial replacement or thickening |
| Distance from main panel | Carport within 30 feet of panel | 60+ feet; requires longer conduit run or panel upgrade |
| Plumbing connection complexity | Sewer lateral close to carport | Lateral requires trenching across yard or driveway |
| Finish level | Builder-grade fixtures, standard flooring | Mid-grade cabinetry, engineered wood, upgraded bath |
| Design and permit fees (included in Ellery contract) | $12,000-$18,000 | $18,000-$28,000 (complex structural conditions) |
The biggest variable we see in Upland specifically is the slab. Older carports in the Magnolia Park and North Upland areas were poured to 3-inch depth, which is below what current residential code requires for habitable space. If the assessment finds a thin slab, the remediation cost – partial removal, re-pour, moisture barrier – can add $8,000-$18,000 to the project. We find that on the first site visit, document it in the photo record, and include the remediation cost in the written price before any work starts. It will not appear as a surprise line item at framing.
Upland also has specific requirements around replacement parking. California state ADU law generally exempts carport conversions from replacement parking requirements when the property is within half a mile of a transit stop. Several Upland parcels qualify – but not all. We confirm this during feasibility so the written price reflects the actual scope.
All Ellery projects are quoted with a single written price covering the full scope. The words “call for a quote” do not appear on this site because they describe a process we don’t use. Your written estimate is your price.
FAQs – Carport Conversion
Can a carport be converted to a legal ADU in Upland, CA?
Yes, a detached carport can be converted to a permitted ADU in Upland under California’s ADU law (Government Code Section 65852.2), provided the structure meets minimum size requirements and setback conditions for a Detached Garage Conversion. The conversion must go through Upland’s building permit process, and the finished unit must meet California Title 24 energy, plumbing, electrical, and mechanical codes. Most detached carports in Upland are feasible candidates; the main variables are slab condition, setback distance from the rear and side property lines, and proximity to utilities. Call (840) 212-3065 and we’ll confirm feasibility for your specific parcel – no estimate required to have that conversation.
How much does a carport conversion cost in Upland?
A carport conversion ADU in Upland typically costs $90,000-$160,000 all-in, covering design, permit drawings, permit fees, and full construction. See How Much Does Garage Conversion ADU Cost? (2026 Price Guide) - Upland, CA for a detailed breakdown. Single-bay conversions with a sound slab and a nearby utility connection tend to land in the $90,000-$115,000 range. Double-bay conversions, slab remediation, or longer utility runs push toward $130,000-$160,000. Every Ellery project is priced with a single written number before any work begins – the table above breaks down the main cost drivers. For an exact figure on your property, the written price follows the site assessment, and that assessment is included in the project contract, not billed separately.
Do I need a permit to convert a carport to living space in Upland?
Yes. Converting a carport to habitable space in Upland requires a building permit from the City of Upland Building and Safety Division. The permit set must include architectural drawings, structural calculations if the roof framing is being modified, a Title 24 energy compliance report, and mechanical, electrical, and plumbing plans. Unpermitted conversions create significant problems at resale and can trigger code enforcement action. Ellery’s design-build model means the permit set is produced in-house as part of the same contract as construction – there is no separate designer to coordinate with and no gap between what was drawn and what gets built. See our broader Garage Conversion ADU in Upland page for more on how we handle the permitting process across conversion types.
How long does a carport conversion take from start to finish in Upland?
A typical carport conversion in Upland takes 6-10 months from signed contract to Certificate of Occupancy. The design and permit drawing phase runs 4-6 weeks. City plan check at Upland Building and Safety has been running 6-12 weeks for ADU conversions. Construction, once permits are issued, typically takes 10-16 weeks depending on slab condition, utility run length, and finish scope. Projects with slab remediation or complex structural enclosures sit at the longer end. We give you a project schedule in writing at contract signing, tied to the same fixed price – not a range that adjusts as the work unfolds.
Why Upland Homeowners Work With Ellery ADU Studio
Since 2015, Ellery ADU Studio has designed, permitted, and built more than 900 ADUs across Southern California, every one with a written price before work started and a documented photo record when work was complete. Nadia Ellery founded the studio specifically because the designer-versus-builder blame gap was the most common reason ADU projects failed – cost overruns blamed on unforeseen conditions, delays blamed on the other party’s drawings. The single-contract model closes that gap structurally, not just philosophically.
For carport conversions specifically, that matters because the unknowns are concentrated in the first two weeks of work: what the slab actually measures, what the roof framing can carry, how far the sewer lateral runs. We find those facts on the site visit, document them with photos, and price them into the written estimate. The number you sign is the number you pay.
Upland’s Inland Empire climate – consistent heat above 95°F in July and August, cold snaps in January, and persistent wind events from Cajon Pass – affects material selection in ways that generic ADU contractors underweight. Exterior cladding on a carport conversion that sits fully exposed at the back of a lot takes more abuse than cladding on a sheltered Attached Garage Conversion. That’s one reason James Hardie fiber cement siding appears often in our Upland specifications; it handles the thermal cycling without the warping or cracking that affects wood-based products after a few seasons.
The 365-Day Done Right Promise applies to every project. If the finished ADU is not built to the permitted drawings, Ellery makes it right. That commitment is written into the contract before the first drawing is produced – not offered after a complaint.
If you already have a written estimate from another contractor, bring it in. The Free Second Opinion is available on any written estimate, and we’ll tell you plainly what the scope covers, what it doesn’t, and where the price is likely to move.
Key Takeaways

- Carport conversions in Upland typically cost $90,000-$160,000 all-in, design through Certificate of Occupancy.
- The biggest cost variable in Upland is slab condition – older carports in areas like Magnolia Park often have 3-inch slabs that need remediation before the conversion can proceed.
- Upland requires a building permit for any carport-to-ADU conversion; unpermitted work creates serious resale and code enforcement risk.
- California state ADU law may exempt your conversion from replacement parking requirements if the parcel is within half a mile of a transit stop – Ellery confirms this during feasibility.
- Every Ellery project is quoted with a single written price before any work begins, covering design, permits, and construction under one contract.
- The 365-Day Done Right Promise is in writing before the project starts – if the finished unit isn’t built to the permitted drawings, Ellery corrects it.
- A live person answers calls at (840) 212-3065 around the clock – no voicemail queue.
Start With a Written Price for Your Upland Carport Conversion
If you have a carport on your Upland property and you’ve been wondering whether it could become a rental unit, an in-law suite, or a long-term income asset, the first step is a site assessment that tells you exactly what the conversion requires and exactly what it costs. Call Nadia Ellery and the team at (840) 212-3065. A live person picks up every time. The written price follows the visit, and it doesn’t change once you sign.
You can also start by visiting our home page for an overview of everything Ellery ADU Studio covers across Southern California.
Written by Nadia Ellery, Owner at Ellery ADU Studio Upland, serving Upland.