
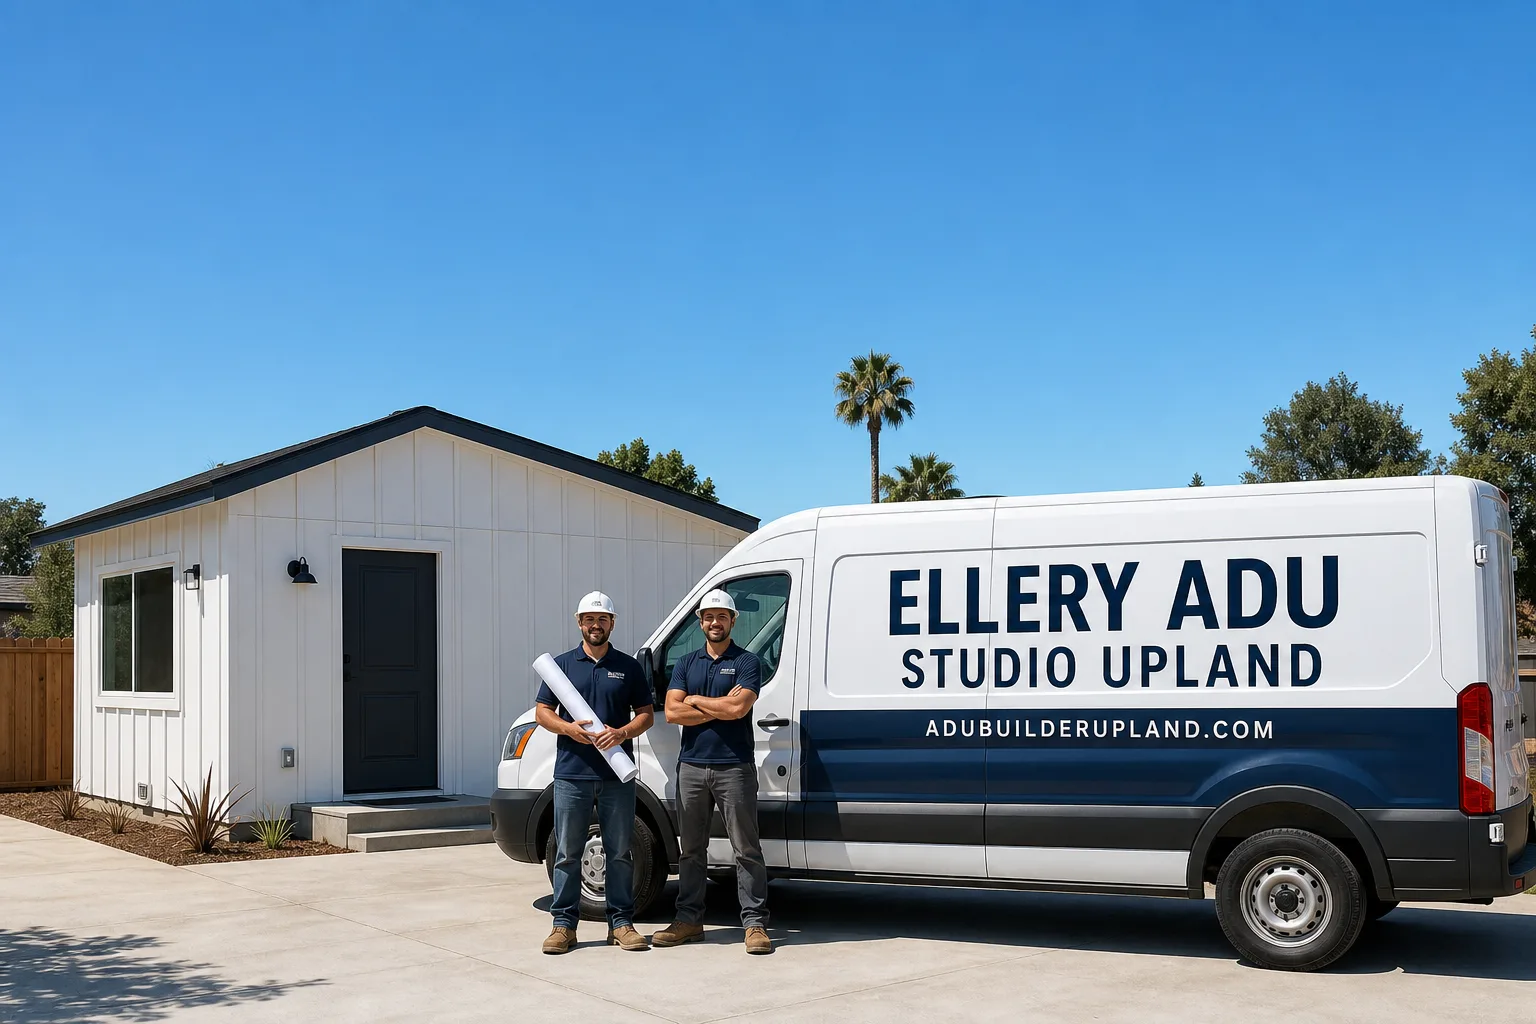
ADU in Diamond Bar, CA
Junior ADU and interior conversion in Diamond Bar typically runs $85,000-$165,000 all-in, while site prep and utility work on hillside lots adds $15,000-$45,000 before construction begins. Diamond Bar’s 1960s-1980s housing stock, with its split-level floor plans and garages built on compacted fill, makes interior conversions more complex than flat-lot cities nearby, and the inland heat bowl pushes HVAC requirements higher. We’re Ellery ADU Studio, and we design, permit, and build these projects under one contract at one written price. Call (840) 212-3065 to schedule your free estimate.
Why Diamond Bar Homes Are Different
Diamond Bar was carved from rolling ranch land and developed almost entirely on hillside terrain. A very high share of lots carry significant grade changes, meaning even straightforward garage conversions routinely trigger soils reports, engineered retaining walls, and custom foundations that flat-lot neighbors like Ontario don’t face. The housing stock is dominated by 1960s-1980s tract development - ranch-style and split-level homes with oversized two- and three-car garages sitting on cut-and-fill pads.
The inland valley bowl traps heat, pushing summer highs into the mid-to-upper 90s°F and making mechanical HVAC non-negotiable in any ADU. Brush-adjacent hillside neighborhoods fall within Very High Fire Hazard Severity Zones, imposing ember-resistant venting, Class-A roofing, and ignition-resistant cladding. The hillside grading ordinance means a moderate rear-yard slope can trigger a full geotechnical investigation and city-reviewed grading plan - a step many out-of-area contractors don’t price in, adding $10,000-$20,000 and 6-8 weeks.
Layered on this engineering complexity is one of the most concentrated multigenerational Chinese-American communities in the U.S., creating sustained demand for in-law ADUs as a cultural priority. That pairing of high demand and high site difficulty defines every project here.
Our Main Diamond Bar Services
Most Diamond Bar homeowners start with one of these three services, depending on whether they have an existing structure to convert or need ground-up construction.
ADU Design & Permitting in Diamond Bar
We produce the full permit set - architectural plans, structural calculations, Title 24 energy compliance, and soils reports when hillside conditions require them. Diamond Bar’s grading ordinance means we often coordinate geotechnical investigations before the city will accept a permit application. ADU Design & Permitting in Diamond Bar covers every drawing the city needs, submitted as a single package with no designer-builder blame gap.
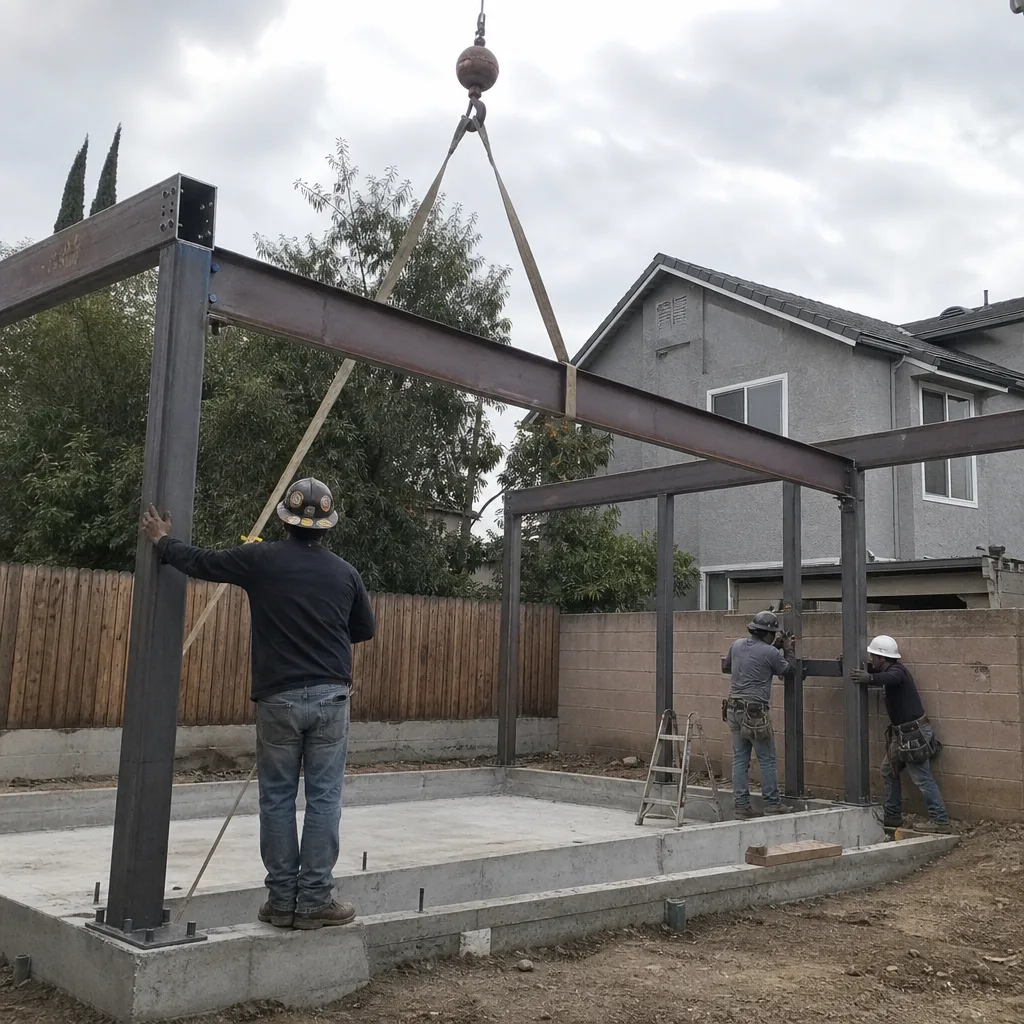
Garage Conversion ADU in Diamond Bar
Those oversized 1970s garages are prime conversion candidates, but the compacted fill beneath many slabs requires structural verification before we can confirm foundation adequacy. We handle the soils report, the structural letter, and the full build. Garage Conversion ADU in Diamond Bar is priced all-in from drawings through final inspection.
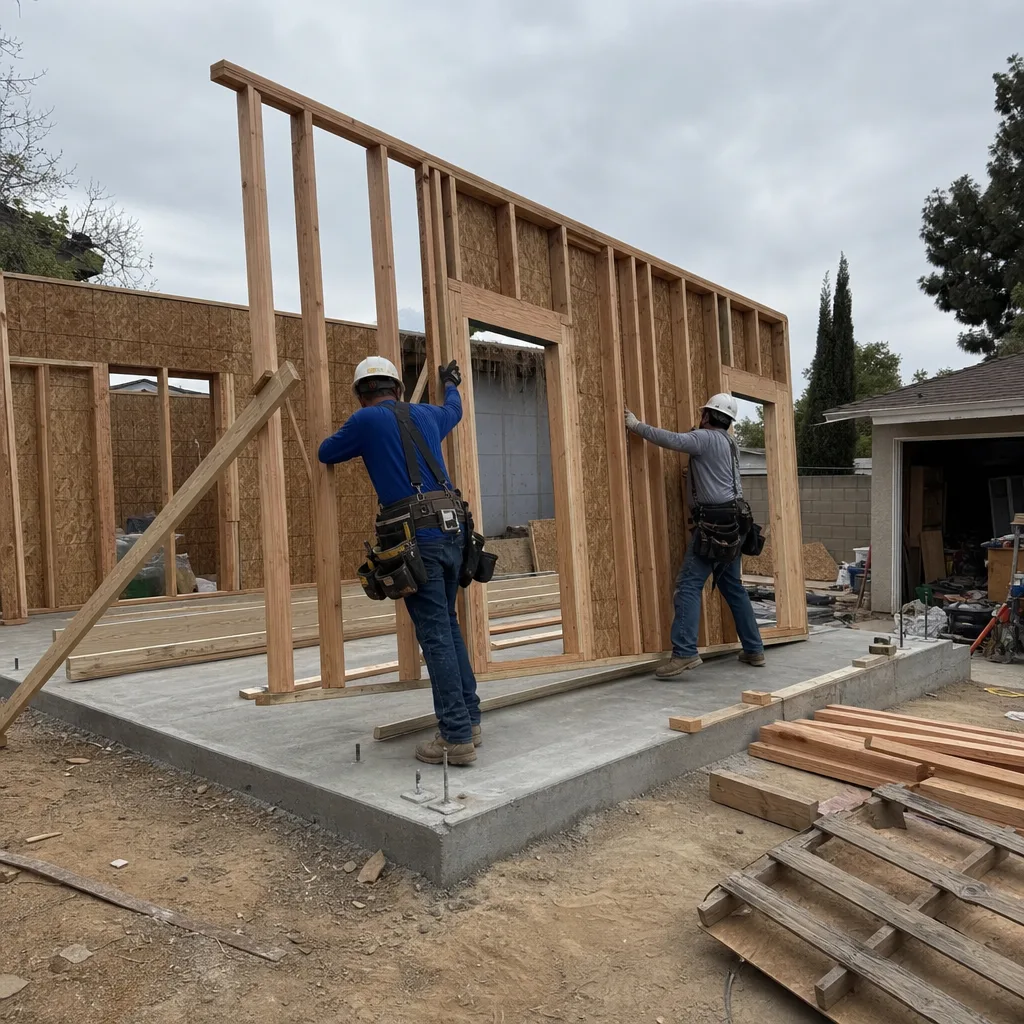
New Detached ADU in Diamond Bar
When the lot geometry works and the budget allows, a detached unit offers the most privacy for multigenerational living. Hillside grading, fire-zone cladding, and custom foundations are standard considerations here, not surprises. New Detached ADU in Diamond Bar includes every line item in the written price before work starts.
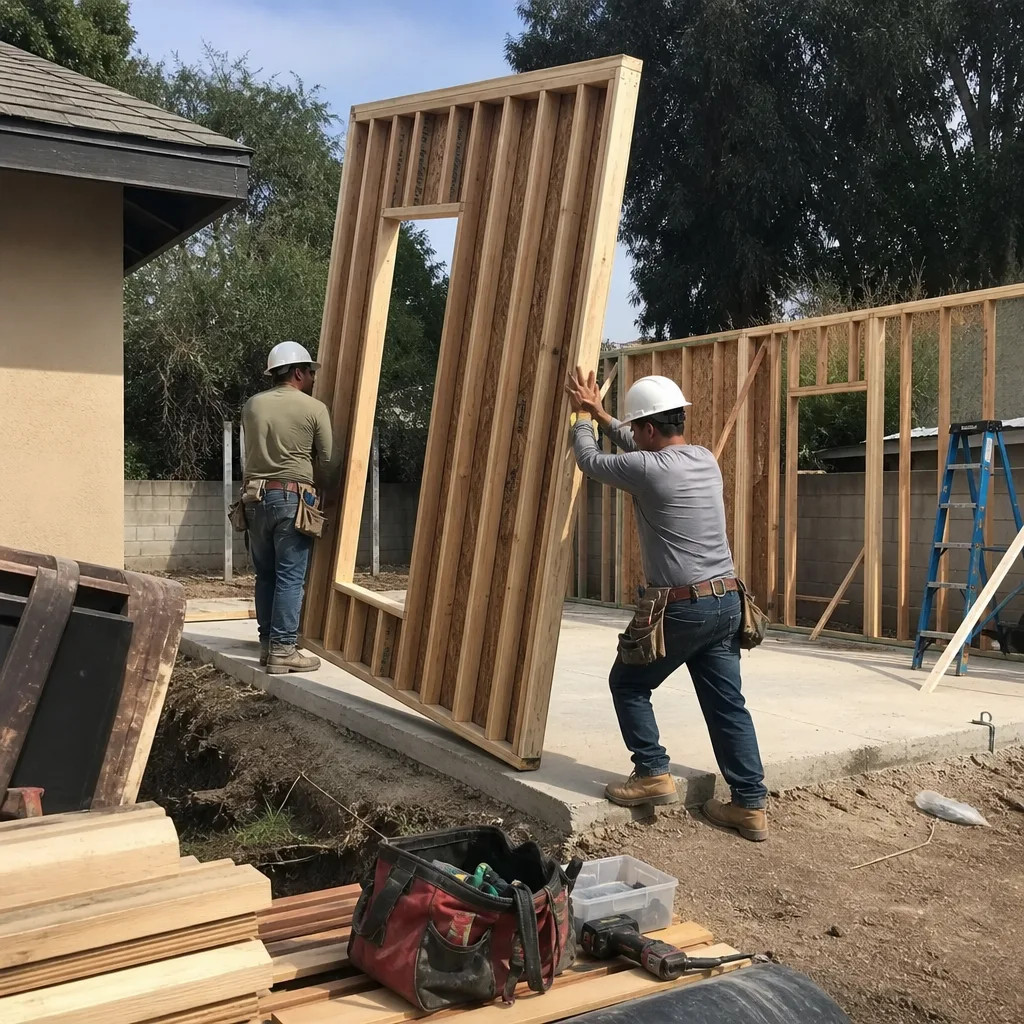
What happens when you call
- 1
A real person answersNo phone trees - you reach a local pro.
- 2
You get an upfront price rangeHonest numbers before anyone is dispatched.
- 3
A background-checked tech heads outLicensed & insured, dispatched right away.
- 4
You approve before work beginsNothing starts until you say go.
Junior ADU & Interior Conversion in Diamond Bar

Junior ADU and interior conversion in Diamond Bar solves a specific problem: homeowners who need separate living space for family but face hillside terrain that makes detached construction prohibitively expensive or physically impossible. The city’s 1960s-1980s split-level stock offers natural conversion candidates - ground-floor bedrooms, basement areas, and above-garage spaces - though each requires navigating compacted-fill slabs, fire-zone requirements, and the inland heat that demands robust mechanical systems. We handle Junior ADU & Interior Conversion as a single contract covering design, permitting, and build.
Room-to-ADU Conversion
Signs you need it
You have a ground-floor bedroom or den with exterior access, a separate entrance is feasible, and you need self-contained family living space without building new.
What it costs in Diamond Bar
Room-to-ADU conversions in Diamond Bar typically run $85,000-$140,000 all-in, with fire-zone cladding upgrades and HVAC capacity adding to base construction.
How we do it
We verify the existing slab and wall framing, design the kitchenette and bath layout to meet JADU code, produce the full permit set, and build to the drawings with a documented photo record on every visit.
Above-Garage ADU
Signs you need it
Your garage has unused attic or second-floor space with adequate headroom, the roof structure can support living loads, and you need separated quarters without expanding the footprint.
What it costs in Diamond Bar
Above-garage ADUs in Diamond Bar typically run $110,000-$165,000 all-in, with structural reinforcement for compacted-fill conditions and fire-resistant exterior upgrades.
How we do it
We assess the existing framing and foundation capacity, design stairs and egress to current code, engineer the structural upgrade, permit the full set, and build with the 365-Day Done Right Promise in writing.
What Junior ADU & Interior Conversion Costs in Diamond Bar
| Item | Typical range in Diamond Bar |
|---|---|
| Room-to-ADU conversion (all-in) | $85,000 - $140,000 |
| Above-garage ADU (all-in) | $110,000 - $165,000 |
| Fire-zone cladding upgrade | $8,000 - $18,000 |
Does a Junior ADU need its own kitchen and bathroom in Diamond Bar?
Yes, per California state code a Junior ADU requires an efficiency kitchen; it may share a bathroom with the main dwelling or have its own. In Diamond Bar, we design to whichever configuration your floor plan allows while meeting JADU square-footage limits.
Will the city approve an above-garage ADU on a hillside lot?
Yes, if the foundation and retaining structures pass structural review; Diamond Bar’s grading ordinance may require a soils report. We verify this in the design phase and price it into the written quote before work starts.
ADU Site Prep & Utilities in Diamond Bar

ADU site prep and utilities in Diamond Bar addresses the reality that hillside terrain, aging 1960s-1980s infrastructure, and fire-zone requirements turn “simple” projects into engineered site work. The compacted-fill garage slabs, steep rear-yard grades, and original electrical panels sized for single-family loads mean most ADUs here need significant prep before construction begins. We coordinate ADU Site Prep & Utilities under the same single contract, with every line item priced in writing before work starts.
Foundation & Grading
Signs you need it
Your lot has any rear-yard slope, your garage slab sits on fill, or the city has flagged grading concerns in preliminary review.
What it costs in Diamond Bar
Foundation and grading work in Diamond Bar typically runs $15,000-$35,000, with geotechnical investigation and engineered retaining walls at the higher end of the range.
How we do it
We engage a geotechnical engineer for soils analysis, produce a city-reviewed grading plan, install engineered footings or retaining walls as specified, and document every phase with photos.
Electrical Panel Upgrade
Signs you need it
Your home has a 100-amp panel, the original service dates to the 1970s, or SCE has flagged insufficient capacity for an additional dwelling unit.
What it costs in Diamond Bar
Electrical panel upgrades in Diamond Bar typically run $4,500-$12,000, with trenching through hillside terrain and SCE coordination adding to base cost.
How we do it
We assess current and projected load, specify the new panel and service size, coordinate SCE disconnect and reconnect, and pull permits with inspection at each phase.
What ADU Site Prep & Utilities Costs in Diamond Bar
| Item | Typical range in Diamond Bar |
|---|---|
| Foundation & grading (with soils report) | $15,000 - $35,000 |
| Electrical panel upgrade | $4,500 - $12,000 |
| Plumbing lateral extension | $3,500 - $9,000 |
Does site prep require a separate contractor in Diamond Bar?
No. We handle foundation, grading, utility extensions, and construction under one contract at one written price. The Haven Standard, Clause 1, locks the full scope at signing.
How long does grading approval take with the city?
Typically 6-8 weeks for geotechnical review and grading plan approval in Diamond Bar, longer if the slope exceeds 25% or neighbors trigger a drainage hearing. We build this timeline into every written schedule.
Brands We Service in Diamond Bar
We specify and coordinate prefab and modular systems from Abodu, Cover, Dvele, and James Hardie within our single-contract model. Parts and cladding assemblies are stocked through our Los Angeles office, with typical turnaround of 2-3 weeks for fire-zone-rated materials. See our brands for full specifications.
Pricing for ADU in Diamond Bar, CA

| Service | Typical range in Diamond Bar |
|---|---|
| Room-to-ADU conversion (all-in) | $85,000 - $140,000 |
| Above-garage ADU (all-in) | $110,000 - $165,000 |
| Foundation & grading | $15,000 - $35,000 |
| Electrical panel upgrade | $4,500 - $12,000 |
| Plumbing lateral extension | $3,500 - $9,000 |
| Fire-zone cladding upgrade | $8,000 - $18,000 |
| Geotechnical investigation | $3,000 - $6,500 |
| HVAC system (mini-split, required) | $5,500 - $11,000 |
What pushes price up in Diamond Bar: hillside grading requiring engineered retaining walls, fire-zone materials and venting, and compacted-fill slab replacement. What doesn’t change: your written price, locked at signing under Haven Standard, Clause 1. No surprises, no scope creep, no door-side upsells.
Neighborhoods We Serve in Diamond Bar
We work across Diamond Bar’s full hillside terrain, from the valley floor to the brush-adjacent ridges. Scheduling and dispatch are coordinated from our Los Angeles office; crews serve Diamond Bar locally with typical response within one business day.
- Country Glen
- Diamond Bar Ranch
- Maple Hill
- Parkway Calabasas
- Willow Heights
Service Area - Cities Near Diamond Bar

Our crews work the full San Gabriel Valley and Inland Empire corridor. We regularly coordinate permits and construction in Pomona, CA, Chino Hills, CA, Montclair, CA, and Ontario, CA - each with its own permit timelines, terrain considerations, and pricing structure.
Serving Diamond Bar, CA - Our Local Coverage Area
We’re based in the Diamond Bar area and know this community well. Use the map below to see our service coverage - if you’re nearby, we can almost certainly help.
FAQs About ADU in Diamond Bar
Typically 3-4 months for a standard conversion, 5-7 months if hillside grading review is required. We submit a complete permit set upfront to avoid the back-and-forth that extends timelines.
California law overrides most HOA prohibitions on ADUs, but HOAs may still enforce design guidelines on exterior appearance. We review your CC&Rs during design and adjust cladding and roof specifications to comply.
Yes. We specify ignition-resistant cladding, ember-resistant vents, and Class-A roofing as standard on fire-zone ADUs in Diamond Bar. These upgrades are priced into your written quote, not added later.
What happens when you call
- 1A real person answersNo phone trees - talk to a local adu pro.
- 2You get an upfront price rangeHonest numbers before anyone is dispatched. No surprises.
- 3We come out and measureLicensed & insured, at a time that suits you - the visit and the quote are both free.
- 4You get the price in writingLine-itemed, yours to keep, and nothing starts until you say go.
What Diamond Bar Customers Say
"Detached unit in the back garden. Good design, good build quality, and the cost changes were documented and agreed in advance."
- Stefan B."They walked us through setbacks and utility capacity before we paid anything, and told us one of our two options was not going to get approved."
- Mireille T."The permit set and the build were one contract with one number. Our neighbours used two firms and spent a year watching them blame each other."
- Helena V.