
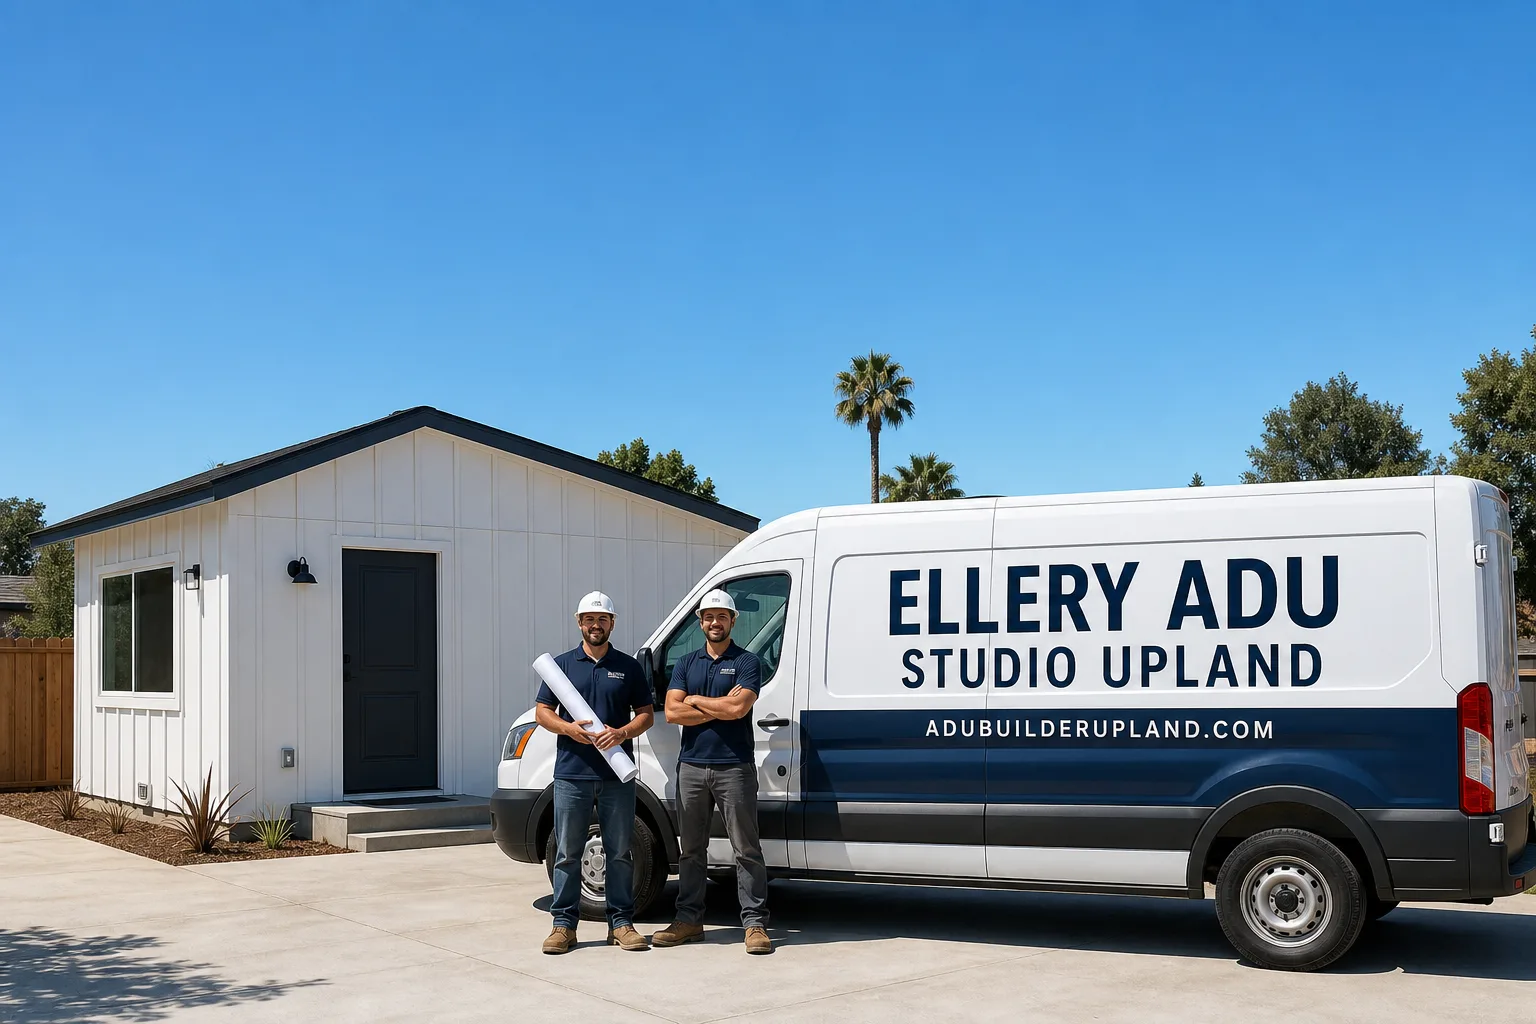
ADU Design & Permitting in Chino, CA
ADU design and permitting in Chino, CA typically runs $8,500-$18,000 for the full design and permit package, with most projects reaching plan check in 8-14 weeks depending on HOA complexity and lot history. Our ADU Design & Permitting team coordinates every drawing, energy calculation, and submittal from our Inland Empire office, with crews serving Chino directly. Call (840) 212-3065 to schedule your free estimate - every project receives a written price before any work begins, per Haven Standard Clause 1.
Why Ellery ADU Studio Upland Is Chino’s Preferred ADU Design & Permitting Company
We’ve designed, permitted, and built ADUs across Chino since 2015 - the year California’s ADU laws shifted - and we’ve learned what this specific market demands. Our 900+ completed ADUs include dozens in Chino proper, from dairy-era ranch lots off Central Avenue to newer master-planned homes in the Preserve and College Park areas.
Chino homeowners review us consistently for one reason: we document everything. Every site visit produces a photo record you receive, not a verbal summary. Every permit set is submitted complete - no missing Title 24 reports, no forgotten HOA architectural packages, no “we’ll fix it in plan check.” Under Haven Standard Clause 5 (No Surprises), the scope is locked at signing; no door-side upsells, no scope creep.
Dispatch and scheduling run from our Inland Empire office, so response to Chino is direct. We don’t route you through a call center - a live person answers 24/7, and Nadia Ellery reviews every permit set personally before it hits the city’s Accela portal.
Our license number appears on every page, verified, not just claimed. Background-checked, uniformed crews. One contract, one written price, one point of accountability.
Our ADU Design & Permitting Services in Chino

Site Assessment
Every Chino ADU starts with a documented site assessment - photos, measurements, and a written findings report. On pre-1990 dairy-era lots, we order a soil and records assessment before any design work begins. Chino’s former dairy land left many parcels with buried concrete milk-house slabs and abandoned well casings, so trenching without due diligence routinely triggers City of Chino stop-work orders and county environmental review. We’ve seen it. We budget for it. We don’t let it surprise you.
On newer 2000s builds, we flag builder warranty coordination - tying into the main home’s electrical panel or cutting the slab without documentation can void your structural warranty. Our assessment includes a warranty-impact memo so you know what’s at risk before design starts.
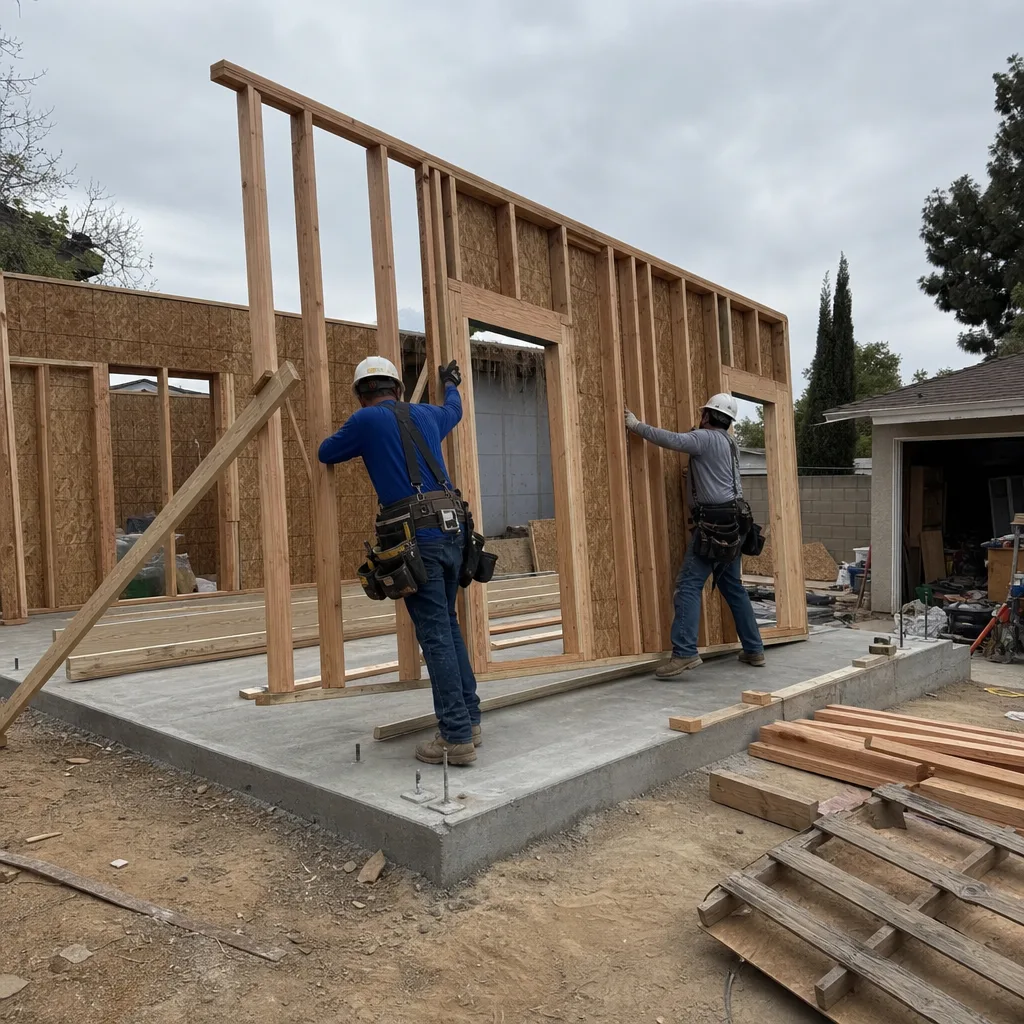
ADU Design & Blueprints
Our permit sets are the core product, not an afterthought. Every Chino ADU receives architectural plans, structural calculations, MEP rough-ins, and a Title 24 energy compliance report. Summer temperatures in Chino regularly exceed 105°F with significant diurnal swings, so we specify dedicated mini-split HVAC systems with filtration upgrades - the inland valley’s inversion zone traps particulate matter, and builder-grade units fail here.
For garage conversions on those oversized dairy-era lots, we assess whether the existing slab meets current bearing requirements. For detached new construction, we verify setback compliance against Chino’s municipal code, which varies between the older dairy parcels and newer master-planned zones.
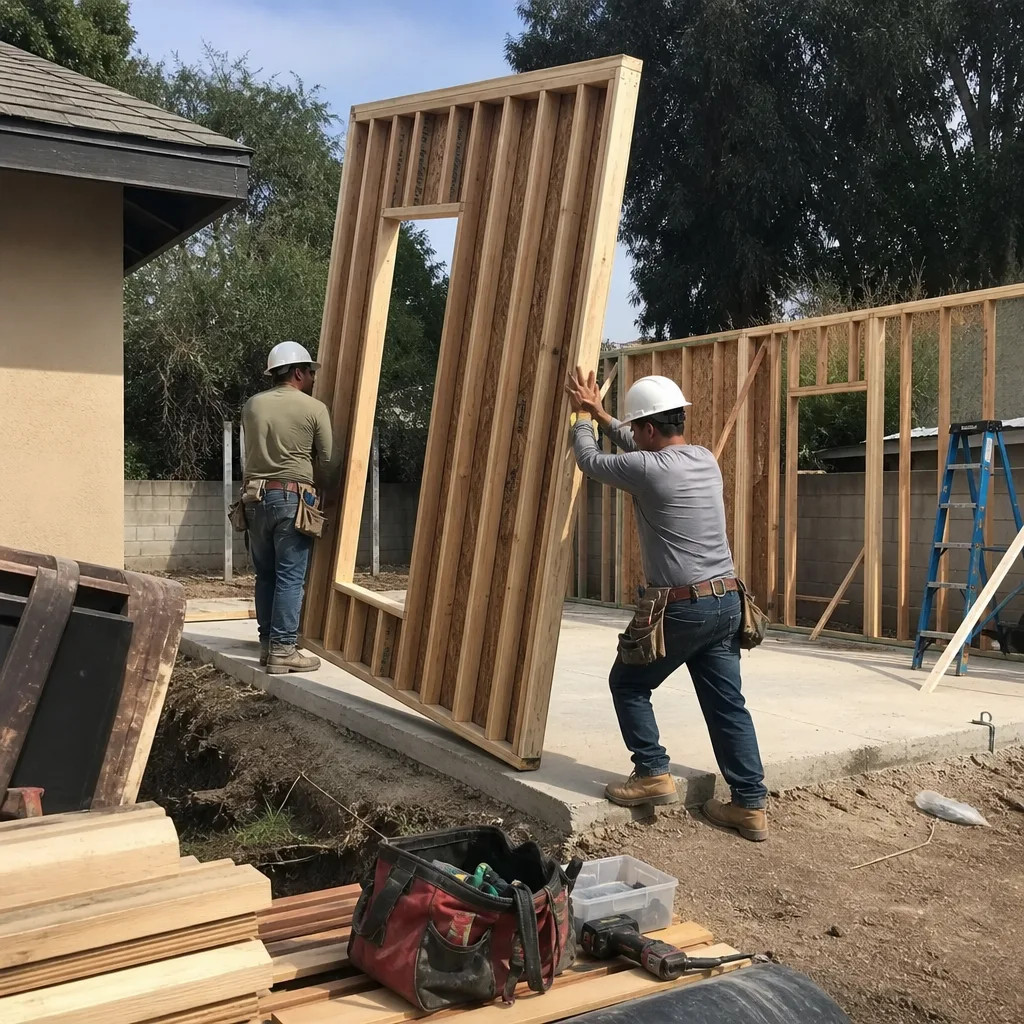
Permit Application
We submit complete permit packages through the City of Chino’s Accela portal - no partial submittals, no “we’ll add the energy report later.” Our typical Chino timeline: 8-14 weeks from complete submittal to permit issuance, assuming no HOA architectural review is required. With HOA review, add 3-6 weeks depending on the association’s meeting schedule.
We handle all plan check corrections directly. You receive copies of every city response and our revision set. The photo record continues - documented, dated, delivered.
HOA & Zoning Compliance
Newer Chino master-planned communities - the Preserve, College Park, areas north and east of the 71 - enforce architectural guidelines that many ADU designers ignore until the permit is rejected. Roof pitch must match. Siding profile must match. Setbacks often exceed city minimums. We pull CC&Rs and design guidelines before drawing begins, and we submit the HOA package concurrent with the city permit set.
Our field vignette: Our tech was called to a 2000s-built home in the Preserve where the owner wanted an ADU and the HOA was enforcing its architectural submittal rules; we pulled the CC&Rs and design guidelines, matched the James Hardie siding profile and roof pitch to the main house, and submitted the HOA package alongside the City of Chino permit set through Accela to avoid a second-round rejection. The plan set also included a Title 24 energy compliance report and a dedicated mini-split mechanical schedule because summer temps in Chino regularly exceed 105°F and the unit needed to stay habitable without central air.

What happens when you call
- 1
A real person answersNo phone trees - you reach a local pro.
- 2
You get an upfront price rangeHonest numbers before anyone is dispatched.
- 3
A background-checked tech heads outLicensed & insured, dispatched right away.
- 4
You approve before work beginsNothing starts until you say go.
Trusted Brands We Specify in Chino
Ellery ADU Studio specifies and coordinates prefab and modular systems within our single-contract model. In Chino, we regularly source Tuff Shed structures for barn and agricultural building conversions - their engineered wall systems adapt well to dairy-era accessory structures on oversized lots. For siding on newer homes requiring HOA match, we specify James Hardie fiber-cement products with documented profile and color codes for architectural review submittals. Where speed matters, we coordinate Abodu units for detached ADU placement, handling site prep, utility tie-ins, and permit compliance under the same written price. Every brand selection is documented in your permit set with cut sheets and compliance certificates.
Common ADU Design & Permitting Problems We See in Chino Homes
- Starting design before pulling HOA architectural guidelines. Newer master-planned Chino communities require matching roof pitch, siding, and setbacks. A late submittal forces full redesign and permit delay. We pull CC&Rs before the first line is drawn.
- Assuming a builder warranty survives any ADU tie-in. Tying into the main home’s electrical panel or HVAC, or cutting the slab, can void your warranty if the scope isn’t coordinated and documented with the builder beforehand. Our site assessment includes a warranty-impact memo.
- Skipping the soil and records assessment on pre-1990 dairy-era lots. Hitting a buried milk-house slab or old well casing during trenching triggers a City of Chino stop-work order and county environmental review. We budget this assessment into every older-lot project.
- Underspecifying mechanical systems for Chino’s heat. ADUs without dedicated mini-split HVAC become uninhabitable in summer. We specify capacity for 105°F+ days with filtration for the valley’s particulate load - non-negotiable in our permit sets.
Pricing for ADU Design & Permitting in Chino, CA
ADU design and permitting in Chino runs $8,500-$18,000 for the complete package, depending on project type and lot complexity. Garage conversion ADUs on simple slabs with no HOA review typically land at $8,500-$12,000. Detached new construction with full structural, MEP, and Title 24 runs $12,000-$18,000. Pre-1990 dairy-era lots add $1,500-$3,500 for soil and records assessment.
What moves the number: HOA architectural review requirements, lot history (dairy-era infrastructure), utility trenching distance, and whether the project qualifies for California’s SB 9 streamlined review. Every project receives a written line-item quote before any work begins - Haven Standard Clause 1. No “call for pricing.” No estimate ranges that balloon. The price you sign is the price you pay.
Free Second Opinion available on any written estimate already in hand. We’ll tell you what’s missing.
We Also Serve Cities Near Chino

Our crews work throughout the Inland Empire. We regularly handle ADU Design & Permitting in Chino and neighboring Chino Hills, Corona, Ontario, and Montclair - each with distinct municipal codes, HOA landscapes, and lot histories that affect permit strategy.
Serving Chino, CA - Our Local Coverage Area
We’re based in the Chino area and know this community well. Use the map below to see our service coverage - if you’re nearby, we can almost certainly help.
FAQs - ADU Design & Permitting in Chino

Yes, if your property is in a common-interest development, the HOA architectural review must be complete before or concurrent with city permit submittal - not after. Chino master-planned communities like the Preserve and College Park enforce specific roof pitch, siding profile, and setback rules that exceed city minimums; submitting to the city first risks a permit rejection that costs 4-8 weeks. We pull CC&Rs and design guidelines during site assessment and submit both packages together through Accela. Call (840) 212-3065 for a written quote on your specific HOA situation - estimates are free.
Yes, if tie-in work isn’t coordinated and documented with the builder beforehand. Cutting the slab, tapping the electrical panel, or modifying HVAC ductwork on a 2000s-era Chino home can trigger warranty void clauses common to master-planned builders. Our site assessment includes a warranty-impact memo identifying every point of contact with existing systems, and we coordinate documentation with your builder’s warranty department before design finalization. Call (840) 212-3065 to schedule - we’ll review your warranty documents as part of the free estimate.
Pre-1990 Chino parcels sit on former dairy land with buried concrete milk-house slabs, abandoned well casings, and occasional underground fuel or chemical storage tanks. Trenching for utility connections without assessment routinely hits these remnants, triggering a City of Chino stop-work order and county environmental review that adds weeks or months. A soil and records assessment - $1,500-$3,500 - identifies hazards before design is finalized so your permit set accounts for remediation if needed. This step simply doesn’t exist in neighboring Rancho Cucamonga or Pomona. Call (840) 212-3065 to check your lot history - estimates are free.
A dedicated mini-split HVAC system with capacity rated for 105°F+ operation and MERV-13 filtration is non-negotiable in Chino. The inland valley’s diurnal temperature swings and inversion-zone particulate load make builder-grade window units and underspecified systems fail within one summer. Our permit sets include a mechanical schedule with load calculations, equipment cut sheets, and Title 24 compliance documentation. We also specify cool-roof membrane or elevated SRI roofing on flat or low-slope designs to reduce thermal gain. Call (840) 212-3065 for a written quote including mechanical specifications - estimates are free.
Yes, and Chino’s dairy-era lot history makes this one of the Inland Empire’s richest markets for conversion ADUs. Many pre-1990 parcels have oversized accessory structures - barns, equipment sheds, detached garages on deep rear yards - that exceed minimum square footage requirements under California state law. The existing concrete pads often support conversion with minimal foundation work. We assess structural integrity, verify setback compliance, and specify Tuff Shed or James Hardie systems where the existing structure needs replacement. Every conversion requires the same permit set as new construction: architectural, structural, MEP, and Title 24. Call (840) 212-3065 for a site assessment and written quote - estimates are free.
Written by Nadia Ellery, Owner at Ellery ADU Studio, serving Chino and the Inland Empire since 2015.