

Fast, Reliable ADU Design & Permitting Across Riverside
ADU design and permitting in Riverside typically runs $8,500-$24,000 for the full architectural and engineering package, with permit approval timelines averaging 8-14 weeks depending on parcel complexity and whether your project triggers historic or overlay-district review. We’re the ADU Design & Permitting team at Ellery ADU Studio, and we coordinate every Riverside project from our Inland Empire office - not from LA, not from Orange County. That local dispatch means our crews know the difference between a Wood Streets garage conversion and a Canyon Crest new detached unit before we ever set foot on your lot. Call (840) 212-3065 to schedule your free site assessment and written estimate.
Why Ellery ADU Studio Upland Is Riverside’s Preferred ADU Design & Permitting Company
We’ve designed, permitted, and built 900+ ADUs since 2015, the year California’s ADU laws shifted. Every one of those projects started with a written price before any work began, per Haven Standard Clause 1. Riverside clients receive the same documentation: a permit set treated as the core product, not an afterthought, plus a documented photo record on every visit and a 365-Day Done Right Promise backed in writing.
Our Riverside work centers on the specific conditions that derail out-of-town applicants. The San Jacinto Fault runs only a few miles from central Riverside, so plan-check consistently flags foundation details on the 1940s-1950s slab-on-grade detached garages common in the Wood Streets neighborhood. Seismic hold-downs and anchor bolts aren’t optional extras here - they’re permit requirements that routinely catch contractors unfamiliar with local review standards. We engineer for that scrutiny upfront.
Dispatch and scheduling are coordinated from our Inland Empire office, with crews serving Riverside locally. We don’t subcontract the design to one firm and the build to another - our single-contract model means the drawings, the permit set, and the construction share one written price and one accountable party. If the finished ADU doesn’t match the permitted drawings, we make it right. That’s in writing before the project starts.
A live person answers our phones 24/7. No voicemail queue. No callback promise that doesn’t materialize.
Our ADU Design & Permitting Services in Riverside

Site Assessment
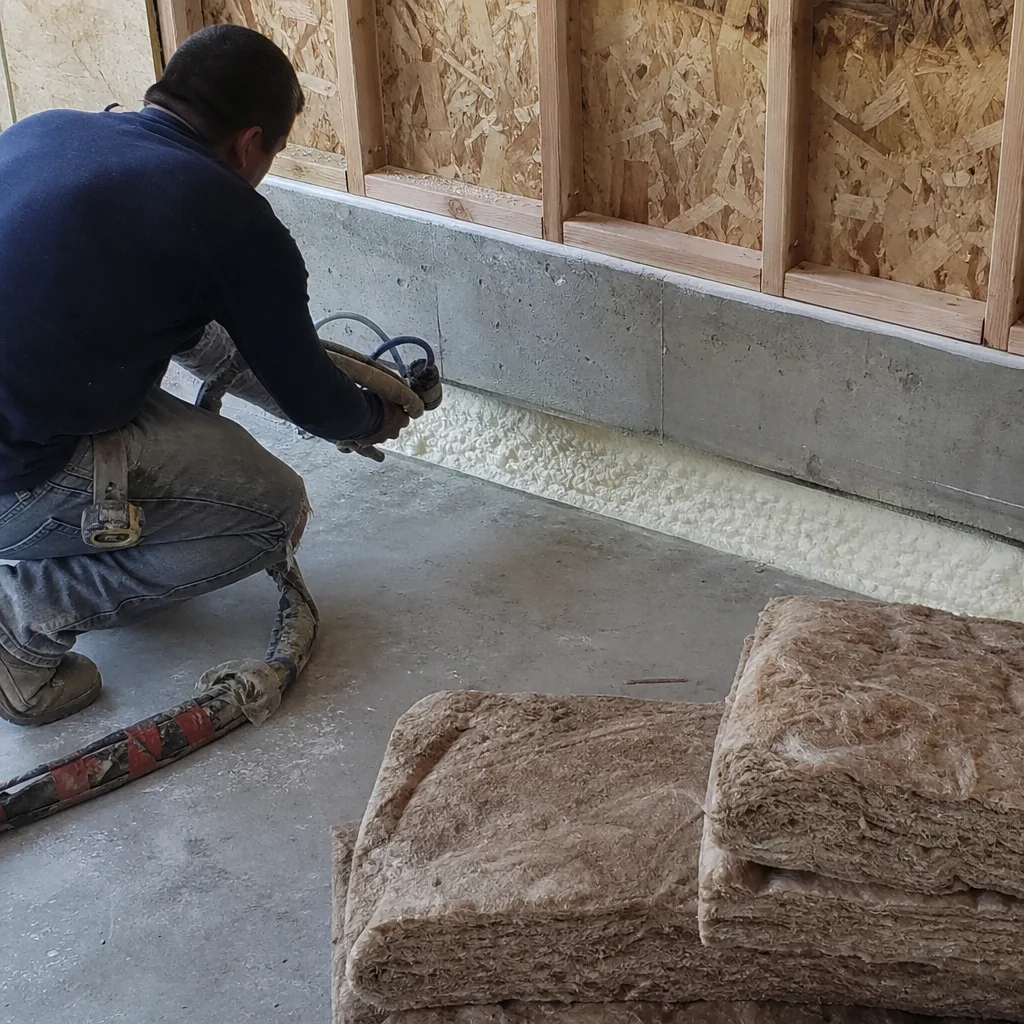
Every Riverside project begins with a documented site assessment that measures what other firms eyeball. On 8,000-15,000+ sq ft parcels in the Wood Streets or University district, we map staging access, driveway width, and party-wall proximity before quoting - because a narrow driveway that can’t accommodate a pump truck changes both schedule and price. We record existing slab thickness, electrical service size, and plumbing material (galvanized pipe is common in pre-1960 Riverside stock and must be replaced for potable use). You receive a written findings report with photos, not a verbal summary.

ADU Design & Blueprints
Our architectural team produces permit-ready drawings calibrated to Riverside’s specific conditions. Hillside parcels near Box Springs Mountain and Sycamore Canyon fall within High Fire Hazard Severity Zones, so we specify Class A roofing and ember-resistant vents from the first draft - not after plan-check kicks it back. For rental units targeting UC Riverside’s 26,000+ students and staff, we design to Title 24 energy standards with mini-split HVAC sized for basin temperatures that regularly exceed 105°F. The drawings include structural calculations for seismic hold-downs where the fault proximity requires them.
Permit Application
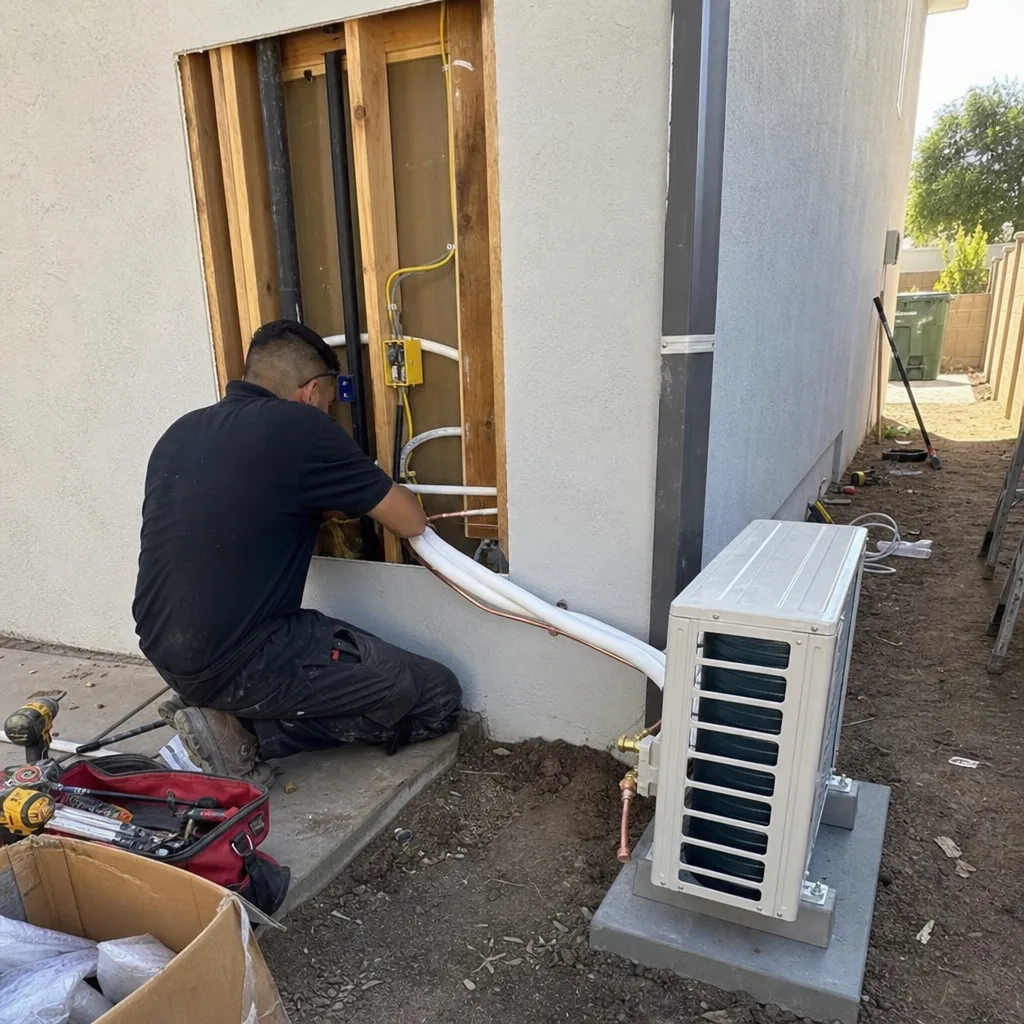
We handle the full permit submittal to Riverside’s Planning and Building & Safety divisions, including the Title 24 energy compliance package and any required engineered foundation details. Our field vignette from a Wood Streets conversion off Victoria Avenue illustrates why this matters: a 1948 slab-on-grade garage required anchor bolts, hold-downs, a sub-panel upgrade, and galvanized-to-copper replumb before the revised foundation details cleared on the second submittal. Because we anticipated each flag and responded with stamped engineering rather than arguments, the project moved forward. We batch inspections to minimize disruption on tight lots and schedule all cutting within Riverside’s work-hour window.
HOA & Zoning Compliance
Riverside’s zoning for ADUs allows both attached and detached units on most single-family lots, but HOA restrictions in newer developments near Orangecrest or Alessandro Heights can impose additional design standards or outright prohibitions. We review CC&Rs before drafting begins and present compliance options where restrictions apply. For parcels in historic overlay districts near downtown or the Mission Inn area, we coordinate the additional design-review layer that standard applicants often miss. The permit set accounts for every layer of approval required, so you’re not paying for redraws after submittal.
What happens when you call
- 1
A real person answersNo phone trees - you reach a local pro.
- 2
You get an upfront price rangeHonest numbers before anyone is dispatched.
- 3
A background-checked tech heads outLicensed & insured, dispatched right away.
- 4
You approve before work beginsNothing starts until you say go.
Trusted Brands We Service in Riverside
Ellery ADU Studio specifies and coordinates prefab and modular systems within the same single-contract framework that governs our custom builds. In Riverside’s tight rental market, we’ve found Abodu’s one-bedroom units and Cover’s streamlined permitting approach particularly effective for homeowners seeking faster deployment on citrus-era lots with established access. For siding and exterior finishes on custom builds, we regularly specify James Hardie fiber-cement products - critical for foothill parcels where CAL FIRE ignition-resistant standards apply. Every system is quoted with a written price before work starts, per Haven Standard Clause 1, and coordinated through our Inland Empire office for local accountability.
Common ADU Design & Permitting Problems We See in Riverside Homes

- Foundation details rejected for seismic compliance. The San Jacinto Fault’s proximity means Riverside plan-check requires engineered anchor bolts and hold-downs on slab-on-grade garage conversions common in the Wood Streets. Out-of-town contractors routinely submit generic foundation plans that stall in review.
- Staging and access underestimated. Narrow driveways on older parcels, shared wall lines, and limited street parking in the University district mean party-wall notices and inspection batching are built into both schedule and quote - not discovered mid-project.
- Historic or overlay review missed entirely. Properties near downtown, the Mission Inn, or designated conservation areas trigger additional design review that standard ADU applicants don’t anticipate, adding weeks if not identified before first submittal.
- HVAC specified for mild climates. Riverside’s 105°F+ summers make mini-split sizing non-negotiable for rentable units. Undersized systems or attempts to skip mechanical entirely surface during Title 24 review and require redesign.
Pricing for ADU Design & Permitting in Riverside, CA
A typical ADU design and permitting package in Riverside runs $8,500-$24,000 all-in, depending on unit type and parcel complexity. Here’s how that breaks down:
| Service Component | Riverside Price Range |
|---|---|
| Site Assessment & Written Findings Report | $450-$850 |
| ADU Design & Blueprints (permit-ready set) | $4,500-$12,000 |
| Structural Engineering (including seismic details) | $2,000-$5,500 |
| Title 24 Energy Compliance Package | $850-$2,400 |
| Permit Application & Plan-Check Coordination | $1,200-$3,800 |
Garage conversion ADUs on simple Wood Streets parcels with straightforward foundation retrofits typically land at the lower end. New detached units on hillside parcels near Box Springs Mountain, with CAL FIRE ignition-resistant requirements and extended utility runs, push toward the upper range. Every project receives a written line-item quote before any work begins - Haven Standard Clause 1. No change orders. No scope creep. Call (840) 212-3065 for your exact numbers; estimates are free.
We Also Serve Cities Near Riverside

Our Inland Empire crews regularly work across the metro, including ADU Design & Permitting in Riverside and neighboring Fontana, San Bernardino, Corona, and Chino. Each city’s plan-check staff has distinct priorities - San Bernardino’s backlog timelines differ from Corona’s, Fontana’s newer tract stock presents different foundation conditions than Riverside’s century-old parcels. We calibrate every permit set to the specific jurisdiction, not a one-size-fits-all template.
Serving Riverside, CA - Our Local Coverage Area
We’re based in the Riverside area and know this community well. Use the map below to see our service coverage - if you’re nearby, we can almost certainly help.
FAQs - ADU Design & Permitting in Riverside
The San Jacinto Fault runs only a few miles from central Riverside, so the city requires engineered seismic hold-downs and anchor bolts on slab-on-grade garages common in the Wood Streets and nearby neighborhoods. Plan-check flags generic foundation details because the seismic risk here triggers specific structural requirements that out-of-town designers often miss. We engineer for this scrutiny in the initial permit set, not after rejection. Call (840) 212-3065 for a free second opinion on any estimate already in hand.
Staging access, driveway width, and party-wall proximity are line items in our written quote, not surprises discovered after work starts. On a recent Wood Streets conversion off Victoria Avenue, a narrow driveway prevented pump-truck access and a shared wall line required batched inspections and strict work-hour compliance. Those constraints added coordination cost but zero change orders - because we measured and priced them during the site assessment. Call (840) 212-3065 to schedule yours.
Properties in Riverside’s historic conservation areas, including portions of the downtown core and Mission Inn vicinity, trigger additional design review beyond standard planning approval. The University district has its own overlay considerations for certain blocks. We identify these layers during our initial zoning review and incorporate them into the permit timeline and price - typically adding 2-4 weeks and $800-$2,000 to the compliance package. Call (840) 212-3065 to check your specific parcel.
Yes - Riverside’s oversized lots, particularly in the Wood Streets, Victoria Avenue corridor, and University district, often feature detached garages or aging outbuildings from the citrus era that are structurally viable for conversion. The existing slab and framing must meet current code, which frequently requires seismic retrofit, sub-panel upgrade, and galvanized-to-copper plumbing replacement on pre-1960 structures. A site assessment determines whether conversion or new detached construction offers better ROI given your specific foundation condition. Call (840) 212-3065 for a written evaluation.
Yes - Riverside’s basin location produces summer temperatures above 105°F that make adequate cooling essential for rental marketability, particularly with UC Riverside’s student and staff housing demand. Title 24 energy compliance also requires mechanical systems sized to the unit’s load calculation. We specify mini-split systems in every Riverside permit set and size them for actual local conditions, not coastal California assumptions. Call (840) 212-3065 to review HVAC line items in your written quote.
Ready to move forward? Call (840) 212-3065 to schedule your free site assessment and written estimate. Every project starts with a documented photo record, proceeds under a single contract at a single written price, and finishes with our 365-Day Done Right Promise - in writing, before any work begins.
Written by Nadia Ellery, Owner at Ellery ADU Studio, serving Riverside since 2015.