
Last updated September 25, 2026
ADU Cost Breakdown: The Upland Homeowner’s Reference for 2026
Most online ADU cost guides for Southern California quote ranges so wide - $150,000 to $450,000 - they are functionally useless for a homeowner making a six-figure decision. Here’s a concrete example: Upland’s school district developer fee for new residential construction is currently $4.79 per square foot. On a 700-square-foot detached ADU, that’s a $3,400 line item that appears on every city invoice yet shows up in fewer than one in ten online cost guides. In this reference, we’ll reconstruct the full cost stack from Upland-specific inputs - city fee schedules, prevailing subcontractor rates in the San Bernardino market, and the soft costs most guides bury or ignore entirely. For related guidance, see our ADU Warning Signs: A Upland Homeowner’s Reference Guide. Whether you’re evaluating a garage conversion in North Upland, a detached unit near Euclid Avenue, or an attached addition in the Historic Downtown district, you’ll leave with line-item clarity and a framework for comparing bids apples-to-apples.
Quick Answer
In Upland, California, a complete ADU project in 2026 typically ranges from $185,000 for a garage conversion to $320,000+ for a detached new-build, with attached additions falling between $210,000 and $280,000 depending on utility complexity. These figures include architectural drawings, permit fees, all hard construction costs, and standard finishes - not furniture or appliances. The final cost per square foot varies dramatically by configuration: garage conversions often run $265-$340 per square foot, while detached units land at $380-$480 per square foot due to independent foundation, roofing, and utility infrastructure.
Table of Contents

- Hard Cost Breakdown by Trade: San Bernardino County 2026 Rates
- Upland-Specific Fee Schedule: What the City Actually Charges
- Soft Costs Most Guides Bury: The Hidden 15-25%
- Three ADU Configurations Ranked by Cost Per Square Foot
- How Fixed-Price Design-Build Eliminates the Three Common Overrun Categories
- Construction Financing Carry Cost: The Expense Nobody Models
- Common Mistakes to Avoid
- When to Call a Professional
- Frequently Asked Questions
Hard Cost Breakdown by Trade: San Bernardino County 2026 Rates
Hard costs - the physical construction - typically consume 55-65% of total project spend. In the San Bernardino County subcontractor market, labor rates have stabilized after the post-2021 surge, but material volatility persists, particularly for lumber, copper, and concrete. Below are the 2026 labor-and-material ranges we see on Upland projects, quoted per square foot of ADU or as lump-sum line items where the trade scope doesn’t scale linearly.
| Trade | 2026 Range (Upland Market) | Notes |
|---|---|---|
| Concrete / Foundation | $28-$42/sq ft of ADU footprint | Detached units require full stem-wall or slab-on-grade; garage conversions often reuse existing slab with epoxy repair |
| Framing | $32-$48/sq ft | Platform framing standard; engineered lumber premiums add 8-12% |
| Roofing | $14-$22/sq ft | Comp shingle typical; tile or standing-seam metal for design-match premiums |
| MEP Rough (Mechanical, Electrical, Plumbing) | $38-$58/sq ft | Gas line extension from main house is a separate $3,500-$7,500 line item |
| Insulation | $6-$10/sq ft | Title 24 2025 compliance drives continuous exterior insulation in most Upland zones |
| Drywall | $8-$14/sq ft | Level 4 finish standard; Level 5 only where critical lighting demands |
| Finish Carpentry / Paint / Flooring | $28-$44/sq ft | Vinyl plank, quartz counters, semi-custom cabinetry at mid-range |
| Windows / Exterior Doors | $4,200-$8,500 lump sum | Dual-pane, low-E, Title 24 compliant; operable egress windows in bedrooms |
| Kitchen / Bath Fixtures | $6,500-$14,000 lump sum | Single kitchen, single bath typical for 1-bed ADU; scales with bedroom count |
These ranges assume standard site conditions - no significant grade change, no rock excavation, no utility extension beyond 75 feet from the main house meter. In the foothill zones of Upland, particularly north of 16th Street where decomposed granite and uplifted sediment appear, geotechnical conditions can push foundation costs 20-35% higher. We’ve seen this on projects near the San Antonio Heights interface, where shallow bedrock required pier-and-grade-beam foundations rather than standard stem walls.
The MEP rough figure deserves particular attention. In Upland’s climate zone - CEC Climate Zone 10, with cooling-degree days dominating heating load - HVAC sizing and duct routing drive significant variation. Mini-split heat pumps are now standard, but the electrical panel upgrade to support them is often a $4,000-$7,500 surprise on older Upland homes built before 1990. The existing service may be 100-amp; a 200-amp upgrade with trenching to the ADU disconnect is not uncommon.
Upland-Specific Fee Schedule: What the City Actually Charges

City fees are non-negotiable, non-financeable, and often underestimated. Upland’s fee structure aligns with San Bernardino County’s standardized schedule but includes several line items specific to the city’s infrastructure funding and school district obligations. For a deeper look at permitting requirements, read ADU Permits, Codes & Inspections in CA: What You Need to Know. Here’s the actual 2026 fee stack for a typical 700-square-foot detached ADU in Upland:
| Fee Category | 2026 Amount (700 sq ft example) | Basis / Notes |
|---|---|---|
| Plan Check - Building | $1,820-$2,450 | Based on valuation; $2.60 per $1,000 of construction value, minimum $1,200 |
| Building Permit | $3,850-$5,200 | Valuation-based; $5.50 per $1,000, plus flat fees for electrical, plumbing, mechanical |
| School District Developer Fee | $3,353 | $4.79/sq ft for new residential; applies to detached and attached ADUs, not conversions |
| Strong-Motion Instrumentation Surcharge | $485 | State-mandated seismic monitoring fund; flat per project in Upland |
| Utility Connection - Water (San Antonio Water Company) | $2,800-$4,600 | Meter size dependent; 3/4″ standard for ADU, 1″ if fire sprinkler required |
| Utility Connection - Sewer (Inland Empire Utilities Agency) | $1,950-$3,200 | Capacity charge plus connection fee; varies by existing main depth |
| Utility Connection - Electric (Southern California Edison) | $1,200-$3,800 | Overhead service cheaper; underground trenching adds $45-$75/linear foot |
| Utility Connection - Gas (SoCalGas) | $850-$2,400 | Distance from main; new service lateral if capacity limited |
| Parks & Recreation Fee | $0 | Exempt for ADUs under state law; listed here because some applicants are incorrectly charged |
Total city and utility fees for our 700-square-foot example: $16,308-$25,488. The low end assumes overhead electric, minimal gas run, and standard water meter. The high end reflects underground electric with 80-foot trench, 1″ water meter for sprinkler compliance, and deep sewer connection. These figures do not include the separate costs of the actual trenching, conduit, and backfill - those are hard costs paid to your contractor, not fees paid to the city or utility.
One Upland-specific wrinkle: the San Antonio Water Company (SAWC) service area covers most of the city, but pockets near the southern boundary fall under Cucamonga Valley Water District. The connection fees and meter sizing rules differ. Before you model costs, confirm your water purveyor through the city’s pre-application meeting. We do this on every ADU Design & Permitting in Upland project before the fee estimate is finalized.
The school district fee is frequently omitted in online calculators because it doesn’t apply to garage conversions - it’s only triggered on new residential square footage. For a homeowner weighing conversion versus detached, this $3,400+ delta is material. And the strong-motion instrumentation surcharge, while modest at $485, is another line item that appears on zero “national” ADU cost estimators we’ve reviewed.
Soft Costs Most Guides Bury: The Hidden 15-25%
Soft costs - the professional services, compliance documentation, and financing expenses that don’t show up in a contractor’s bid - are detailed in our ADU Design & Permitting Maintenance Checklist for Upland Homeowners. On Upland ADU projects, they typically run 15-25% of total project cost, higher for complex sites or custom designs. Here’s the actual breakdown we see:
- Architectural / Design Fees: $8,500-$18,000 for a permitted set including floor plans, elevations, sections, and details. For a Garage Conversion ADU in Upland, the lower end applies - less structural complexity, no new roof design. Detached units with custom massing or slope-responsive design land at the higher end.
- Structural Engineering: $3,200-$6,500. Required for all detached ADUs and for garage conversions where the existing slab or opening configuration demands analysis. In Upland’s seismic design category (SDC D), lateral force-resisting system design is not optional.
- Title 24 Energy Consultant: $1,800-$3,200. Mandatory for all permitted residential construction in California. The 2025 Title 24 cycle added battery storage readiness requirements that increased documentation complexity for ADUs over 500 square feet.
- Geotechnical Report: $2,500-$5,500. Triggered by city requirement on hillside sites, fill soils, or where the preliminary soils map indicates questionable bearing capacity. We’ve ordered these on roughly 30% of Upland projects, concentrated north of Foothill Boulevard.
- Survey: $1,200-$2,800. Required to confirm setbacks, easements, and exact property lines for permit application. Older Upland neighborhoods - particularly those platted in the 1920s-1950s - often have ambiguous monuments or encroachments that demand a current ALTA or boundary survey.
- Soils / Percolation (if septic): $1,500-$3,500. Most Upland properties are sewer-served, but pockets of the San Antonio Heights area remain on septic. A failed perc test can redirect the entire project toward sewer extension at $15,000+.
- Construction Financing Carry Cost: $4,500-$12,000. The interest paid during the 8-14 month construction period on a typical $200,000-$280,000 construction loan. At 8.5% annual interest on drawn amounts, this accumulates faster than most homeowners model. We calculate this explicitly in our pre-construction cost summary.
Total soft cost range for a typical detached ADU: $23,200-$51,500. The wide band reflects site complexity and financing structure. Homeowners paying cash and building on flat, sewer-served lots with clear surveys land near the bottom. Hillside sites with geotech, septic uncertainty, and full construction financing push toward the top.
Under Ellery ADU Studio Upland home practice, these soft costs are bundled into the single written price, not billed as extras. The permit set - architectural, structural, Title 24, and all supporting docs - is our core product, not an afterthought sold separately.
Three ADU Configurations Ranked by Cost Per Square Foot

Not all ADUs are built equal. The structural and utility cost drivers differ substantially by configuration, and the “cheapest total cost” option is not always the “lowest cost per square foot” option. Here’s how the three primary Upland configurations compare in 2026:
1. Garage Conversion ADU - Lowest Total Cost, Moderate Cost Per Square Foot
Typical range: $185,000-$240,000 for a 550-750 square foot unit.
Cost per square foot: $265-$340.
The structural shell already exists - roof, slab, three walls - which eliminates foundation, framing, and roofing trades entirely. The cost stack focuses on:
- Opening infill (where the garage door was removed): $8,500-$14,000 for framed wall, insulation, exterior finish match, and new window or door
- Interior partition framing and MEP rough within existing envelope: $45,000-$72,000
- Kitchen and bath build-out: $18,000-$32,000
- Utility connections (typically wet-bar style from main house): $6,500-$12,000
The cost-per-square-foot figure looks higher than intuition suggests because the denominator is smaller - you’re not building new square footage, you’re converting existing volume. The savings are real but concentrated in the eliminated trades. In Upland’s older neighborhoods, particularly those with detached rear garages accessed by alley, the conversion path is often the most pragmatic. The existing slab thickness is the key variable: 4 inches is adequate for residential live load; 3.5 inches or less requires overlay or replacement, adding $6,000-$10,000.
2. Attached ADU Addition - Middle Ground, Higher Complexity
Typical range: $210,000-$280,000 for a 600-800 square foot unit.
Cost per square foot: $310-$390.
The attached ADU shares one or more walls with the primary residence, reducing envelope cost, but requires structural integration - foundation tie-in, roofline marriage, and often fire-rated assembly at the connecting wall. The cost drivers:
- Foundation integration with existing: $12,000-$22,000
- Roof tie-in and structural modification: $14,000-$26,000
- MEP extension from main house systems: $8,500-$16,000 (often cheaper than standalone service)
- Fire separation and sound attenuation at shared wall: $4,500-$8,500
The attached configuration is common in Upland’s post-war neighborhoods where lot coverage already approaches maximum and setback relief is difficult. The structural integration is the risk point - we’ve seen split designer-contractor projects where the architect assumed a simple bearing wall connection and the contractor discovered a non-continuous foundation requiring $15,000 in unexpected underpinning. A single-contract design-build model catches this in the field verification phase, before pricing is fixed.
3. New Detached ADU - Highest Total Cost, Highest Cost Per Square Foot
Typical range: $265,000-$320,000+ for a 650-750 square foot unit.
Cost per square foot: $380-$480.
Every system is independent: foundation, framing, roofing, MEP, utilities. The premium buys privacy, rental marketability, and design flexibility. Cost drivers include:
- Full foundation and slab: $18,000-$32,000
- Complete structural envelope: $55,000-$85,000
- Standalone utility services (electric meter, water meter, gas): $12,000-$22,000
- Site work, access, and landscaping restoration: $8,500-$18,000
In Upland’s R-1 zones, setback requirements - typically 4 feet side, 20 feet rear - often dictate a longer, narrower footprint that increases foundation and roofing cost per square foot. The 20-foot rear setback on standard 7,500-square-foot lots leaves limited buildable depth; we’ve designed many 16-foot-wide, 40-foot-deep units that maximize envelope efficiency but require careful structural planning.
For homeowners considering prefab or modular systems, brands like Cover, Dvele, and Mighty Buildings offer factory-built envelope options that can compress the construction schedule and reduce on-site labor volatility. Ellery specifies and coordinates these systems within the same single contract, handling transport, crane set, and finish integration. The module cost is often competitive with stick-build, but the savings are in schedule certainty - a 4-month factory build parallel to site prep, versus 8-10 months of sequential on-site construction.
How Fixed-Price Design-Build Eliminates the Three Common Overrun Categories
Cost overruns on ADU projects are not random. They cluster in three predictable categories, all rooted in the structural gap between designer and builder. Here’s how each manifests, and how a single-contract design-build model with written pricing prevents it.
Category 1: Scope Gaps
The architect draws a roof detail that omits the cricket behind the chimney. The contractor bids to the drawing, discovers the omission in the field, and issues a change order for $4,200. The homeowner pays, because stopping to redesign would cost more in schedule delay. In our experience, scope gaps account for 40-60% of overruns on split-design projects.
Under New Detached ADU in Upland projects at Ellery, the permit set is produced by the same team that will build from it. The roof detail is drawn by someone who has stood in the rain wondering why water is pooling. Scope gaps are caught in internal peer review, before the written price is issued. Haven Standard Clause 1 - Written Price Before Any Work Starts - means the price accounts for complete scope, not aspirational scope.
Category 2: Plan Revision Fees
The city plan checker requests a revised structural calc for lateral loading. The architect charges $2,800 for the revision. The structural engineer charges $1,400 for the updated letter. Two weeks pass. The contractor, already mobilized, bills standby time at $850 per day. On a recent Upland project we reviewed for a Free Second Opinion, the homeowner had absorbed $8,600 in plan revision and standby costs before construction began.
In our model, plan revision labor is internal and absorbed. The permit set is not “delivered and done” - it’s maintained through plan check response, with no hourly billing for city-requested changes. This is possible because the design and construction teams share overhead, not separate P&Ls.
Category 3: Field-Change Markups
The contractor encounters unexpected conditions - a buried irrigation line, a non-conforming sewer lateral - and prices the fix at 35% markup over subcontractor cost, plus overhead and profit on the change order total. The homeowner has no leverage; work is stopped, and the next contractor is months out.
A fixed-price contract with a defined contingency clause eliminates this dynamic. Under Haven Standard Clause 5 (No Surprises), the scope is locked at signing. Contingency for unforeseen conditions - typically 5% of hard costs - is held in reserve and deployed with documented photo evidence of the condition, not contractor assertion. If the contingency is unspent, it credits to the final invoice. If exceeded, Ellery absorbs the overrun unless the homeowner directed scope change. This is in writing, before the project starts.
The 365-Day Done Right Promise extends this accountability beyond substantial completion. If the finished ADU is not built to the permitted drawings, we make it right. Not “we’ll discuss it” - documented, written, enforceable.
Construction Financing Carry Cost: The Expense Nobody Models

Homeowners routinely budget construction cost and omit the cost of money during construction. This is a significant oversight on ADU projects, where the 8-14 month timeline means substantial interest accumulation on drawn construction loans.
Here’s the actual math for a typical Upland project:
- Construction loan: $220,000 at 8.5% annual interest, interest-only during construction
- Draw schedule: 25% at month 2, 50% at month 6, 75% at month 10, 100% at month 12
- Average balance during construction: approximately $137,500
- Monthly interest: ~$974
- Total interest over 12 months: ~$11,688
This $11,688 is not in the contractor’s bid. It’s not in the city’s fee schedule. It’s a real cash outflow that affects project economics, particularly for homeowners counting on rental income to offset debt service. The rental start is delayed by construction duration plus lease-up time; the loan payments begin at first draw.
We model this explicitly in our pre-construction cost summary, alongside the hard and soft costs. Some clients choose to reduce financing carry by accelerating personal funds into early draws, or by selecting prefab systems with shorter on-site schedules. Cover and Boxabl units, for example, can reduce on-site construction from 8 months to 3-4 months, cutting carry cost by 50% or more. The module premium, if any, is evaluated against this financing savings in the same written analysis.
Common Mistakes to Avoid
- Using a national ADU cost calculator for a Upland project. The generic tools miss Upland’s school district fee, SAWC connection charges, and the strong-motion instrumentation surcharge. They’re often off by $15,000-$30,000 on total project cost.
- Assuming a garage conversion avoids all utility costs. Even conversions require electrical panel evaluation, and many Upland garages lack the 240V service for modern HVAC or electric vehicle charging that tenants expect. The panel upgrade is a $4,000-$7,500 line item that doesn’t care whether the ADU is new or converted.
- Neglecting the geotechnical trigger. Upland’s hillside overlay zones and areas of historic fill - common north of Foothill and east of Euclid - can trigger city-mandated soils reports. Budget $2,500-$5,500 and 3-4 weeks, or risk permit rejection after plan check submission.
- Accepting a “rough estimate” instead of a written line-item quote. Verbal ranges and emailed ballparks are not contracts. Without a written price backed by a defined scope, contingency, and change-order protocol, the final invoice is unpredictable. Haven Standard Clause 1 exists because we believe the written price is the foundation of trust.
- Ignoring the rental income timing gap. Construction financing starts at draw one; rental income starts at certificate of occupancy plus lease-up. Model 3-4 months of debt service without offsetting income, minimum, to avoid cash flow stress.
- Choosing a designer and contractor who have never worked together. The blame gap is real. When the roof leaks, the architect says the contractor deviated from the detail; the contractor says the detail was unbuildable. The homeowner pays for the forensic analysis and the repair. A single-contract design-build model eliminates this structural conflict.
When to Call a Professional
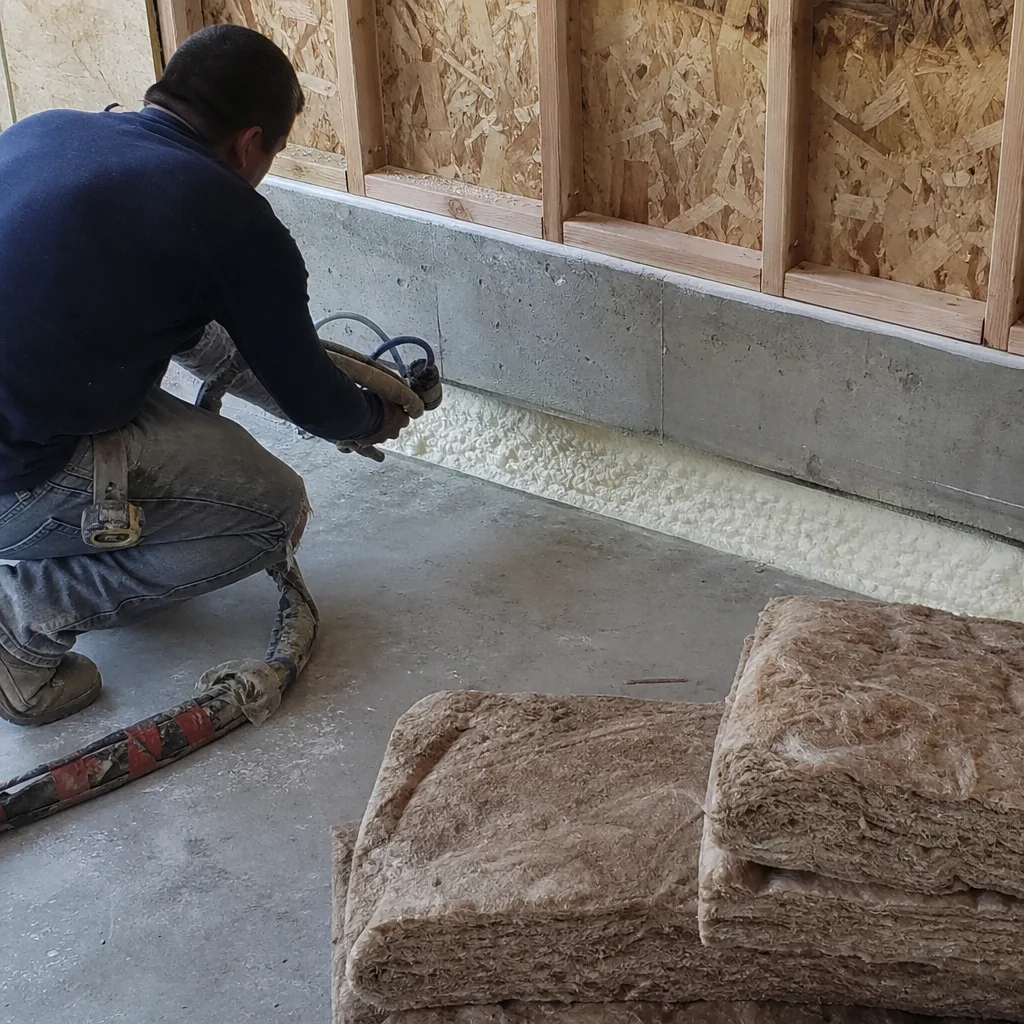
Call a professional when the project involves structural modification, utility extension, or permit compliance - which is to say, on virtually every ADU project in Upland. The exceptions are cosmetic-only interior finishes within an already-permitted space, which describes almost no ADU scope. Foundation work, electrical panel upgrades, gas line extension, and Title 24 compliance all require licensed, permitted execution. The liability exposure of unpermitted work - particularly in a rental context - far exceeds any perceived savings.
Specific scenarios that demand immediate professional involvement: hillside or fill sites where geotechnical conditions are unknown; properties with shared driveways or utility easements that complicate access; homes built before 1980 with ungrounded electrical service; and any project where the homeowner has received conflicting bids that cannot be reconciled without line-item analysis.
Ellery ADU Studio Upland offers free estimates for homeowners in Upland and surrounding San Bernardino County communities. Explore more guides & resources on our blog. Every estimate includes a written price, a documented photo record of existing conditions, and a clear scope tied to the Haven Standard. Call (840) 212-3065 to schedule your free estimate.
Frequently Asked Questions
A complete ADU in Upland typically costs $185,000 for a garage conversion, $210,000-$280,000 for an attached addition, and $265,000-$320,000+ for a detached new-build, including all design, permitting, and construction. The final figure depends on site conditions, finish level, and utility complexity. Call (840) 212-3065 for a written line-item quote specific to your property - estimates are free.
Upland charges plan check fees, building permit fees, a school district developer fee of $4.79 per square foot on new construction, a $485 strong-motion instrumentation surcharge, and utility connection fees through SAWC, IEUA, SCE, and SoCalGas. Total city and utility fees for a 700-square-foot detached ADU range from $16,300 to $25,500. Garage conversions avoid the school district fee but still incur permit and utility charges.
Under a fixed-price design-build contract with defined contingency, the price does not change unless the homeowner directs a scope change or unforeseen conditions exceed the contingency reserve. At Ellery, Haven Standard Clause 5 locks the scope at signing, and any contingency deployment requires documented photo evidence. Unspent contingency credits to the final invoice. Call (840) 212-3065 to review the contract structure before you sign with any provider.
Ellery pulls all permits as part of the single-contract scope. The permit set - architectural, structural, Title 24, and all supporting documentation - is produced in-house and submitted to Upland’s Community Development Department. The homeowner receives copies of all approved plans and inspection records, but does not interface with the city directly for permit issuance.
From signed contract to certificate of occupancy, a garage conversion typically takes 6-9 months, an attached addition 8-12 months, and a detached ADU 10-14 months in Upland. Prefab or modular systems from brands like Dvele or Mighty Buildings can compress on-site construction by 3-5 months. The permit timeline - 6-10 weeks for plan check in Upland’s current queue - runs parallel to design finalization in our process, not sequentially after.
Every site visit produces dated, geotagged photographs of existing conditions, work-in-progress, and completed installations, uploaded to a shared client folder. This includes foundation prep, framing, MEP rough, insulation, and final finish. The photo record is not a summary or narrative - it’s evidence of what was found and what was done, delivered after each visit. Haven Standard Clause 3 requires this documentation on every project.
Yes - construction loans, home equity lines of credit, and ADU-specific financing products are available through regional and national lenders. The construction financing carry cost - interest during the 8-14 month build period - typically runs $4,500-$12,000 and should be modeled in total project economics. Ellery provides a financing carry estimate in every pre-construction cost summary to support lender discussions.
The Bottom Line
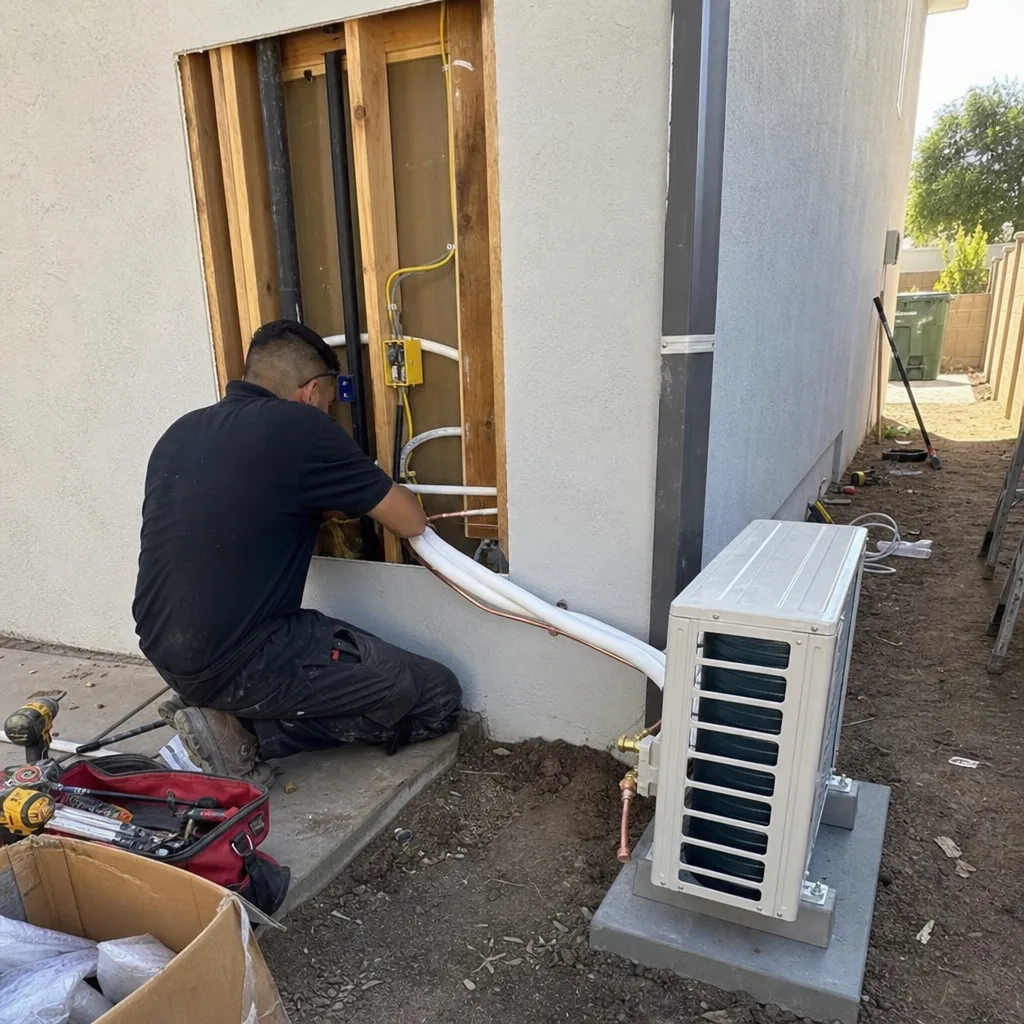
ADU cost guides fail when they quote ranges too wide to act upon. This reference has reconstructed the actual cost stack for Upland in 2026: hard costs by trade in the San Bernardino market, city fees including the school district charge most guides omit, soft costs that add 15-25% above construction bids, and the financing carry that accumulates silently during build. The three configurations - garage conversion, attached addition, detached new-build - carry fundamentally different cost drivers, and the lowest total cost option is not always the right strategic choice. What matters most is a written price before work starts, a permit set treated as core product not afterthought, and a single contract that eliminates the designer-contractor blame gap. Those are the principles behind the Haven Standard, and they’ve governed every one of the 900+ ADUs Ellery has designed, permitted, and built since 2015.
Written by Nadia Ellery, Owner at Ellery ADU Studio Upland, serving Upland since 2015.