
Last updated September 25, 2026
ADU Design & Permitting Maintenance Checklist for Upland Homeowners
The $400 annual HVAC maintenance agreement on a mini-split system is the single most common item missing from ADU operating budgets in Upland - and its absence voids the equipment manufacturer’s warranty in year three, exactly when compressor failures peak in the Inland Empire’s 100-degree summer load cycle. Most ADU checklists end at certificate of occupancy, as if the project were finished. It isn’t. The decisions made before design starts, the documentation gathered at permit intake, and the maintenance logged annually determine whether your ADU remains a rentable asset or becomes a liability that bleeds cash through deferred upkeep. This guide covers the full lifecycle: the six parcel facts to verify before hiring any designer, the specific sheets Upland requires in a complete plan set, the post-occupancy maintenance schedule shaped by local climate, and the version-controlled amendment log that prevents disputes between designer and builder.
Quick Answer
A complete ADU Design & Permitting services and maintenance checklist for Upland homeowners spans three phases: pre-design parcel verification (zoning, utility district, slope, easements, coverage, fire overlay), permit-stage documentation (12 specific plan sheets plus two common rejection triggers), and annual maintenance calibrated to Inland Empire heat and dust loads. Skip any phase and you risk permit rejection, voided equipment warranties, or rental compliance violations.
Table of Contents

- Pre-Design Checklist: Six Parcel Facts to Confirm First
- Permit-Stage Documentation: What Upland Actually Requires
- Version-Controlled Amendment Log: Tracking Changes From Schematic to Permit-Ready
- Post-Certificate of Occupancy Maintenance Schedule for Upland’s Climate
- Rental Compliance Checklist: Keeping Your ADU Legally Rentable
- Prefab and Modular Considerations: Maintenance Implications
- Common Mistakes to Avoid
- When to Call a Professional
- Frequently Asked Questions
Pre-Design Checklist: Six Parcel Facts to Confirm First
Before any designer is paid, six facts about your Upland parcel constrain every decision that follows. We’ve seen projects stall for months because a homeowner discovered a fire hazard severity zone after schematic design was complete, forcing a full redesign to meet enhanced egress requirements.
1. Zoning designation and base ADU entitlement. Upland operates under San Bernardino County’s sphere of influence for certain unincorporated pockets, but most parcels fall under the Upland Municipal Code. Verify your specific zone - R-1, R-2, R-3, or a planned development overlay - because each carries different setback, height, and parking requirements. The city’s ADU Design & Permitting in Upland counter can confirm your base entitlement: whether you’re allowed a detached ADU, a garage conversion, a junior ADU (JADU), or some combination.
2. Utility district and service capacity. Upland’s water comes from multiple sources: Golden State Water Company, City of Upland Water Division, or Monte Vista Water District depending on your parcel. Each has different connection fee schedules and capacity reservation requirements. We’ve encountered parcels where the sewer lateral was sized for the original 1950s home and cannot handle ADU flow without a main line upgrade - a $8,000-$15,000 line item that must be priced before design starts. Electricity is Southern California Edison across Upland, but transformer capacity varies by neighborhood; older sections of North Upland near Foothill Boulevard sometimes require service upgrades that add 4-6 weeks to the schedule.
3. Slope and geotechnical conditions. Upland’s terrain ranges from flat alluvial plain south of Foothill to significant slope north of 16th Street toward the San Gabriel Mountains. Slopes over 15% trigger geotechnical report requirements and may necessitate engineered retaining walls. The Haven Standard, Clause 3 (Site Conditions), requires us to flag slope issues in writing before any price is fixed - because foundation costs on a sloped Upland parcel can exceed the structure cost.
4. Easements and recorded covenants. Utility easements, drainage easements, and private road maintenance agreements appear on title reports but rarely on homeowner surveys. We’ve found recorded CC&Rs in Upland’s older neighborhoods - particularly south of Arrow Highway - that prohibit detached structures over 400 square feet, rendering a standard detached ADU impossible without variance. A preliminary title report costs roughly $200 and saves months of redesign.
5. Existing lot coverage and floor area ratio. Upland’s municipal code calculates coverage differently for single-story versus two-story structures, and some neighborhoods have specific plan overlays with reduced limits. Know your starting point: measure existing hardscape, roofed areas, and accessory structures. A client on 12th Street assumed their 7,200-square-foot lot had room for a 1,200-square-foot ADU, but existing coverage from a pool house and covered patio left only 640 square feet of allowable footprint.
6. Fire hazard severity zone and defensible space requirements. Portions of North Upland, particularly above 18th Street and east of San Antonio Avenue, fall within State Responsibility Area (SRA) fire hazard zones. These trigger Chapter 7A of the California Building Code - ignition-resistant construction, ember-resistant vents, and extended defensible space clearances. A New Detached ADU in Upland in these zones requires wildland-urban interface (WUI) compliance, adding roughly $4,000-$7,000 in materials and detailing.
Permit-Stage Documentation: What Upland Actually Requires

Upland’s Community Development Department reviews ADU permit applications against a specific checklist - see our ADU Permits, Codes & Inspections in CA: What You Need to Know for deeper context. Incomplete submissions are common; we’ve tracked the two most frequent rejection reasons and the twelve sheets that constitute a complete plan set.
The two most common rejection triggers:
- Missing or incorrect utility clearance letters. Upland requires written clearance from each utility provider (water, sewer, electric, gas) confirming adequate service capacity. Homeowners often submit a single SCE service confirmation and omit water district clearance, or submit a clearance letter more than 90 days old, which the city rejects as stale.
- Title 24 Energy Compliance forms without designer signature and stamp. California’s energy code requires documented compliance through approved software (CBECC-Res, EnergyPro, or equivalent). The forms must bear the signature and stamp of a qualified energy consultant or the responsible designer. Unsigned forms are an automatic hold - no exceptions.
The twelve sheets in a complete Upland ADU permit set:
- Site plan - scaled, with north arrow, all existing and proposed structures, setbacks dimensioned to property lines, and easements shown.
- Floor plan(s) - all levels, with room labels, dimensions, door and window sizes, and ceiling heights.
- Elevations - all four sides, showing materials, finishes, and grade relationships.
- Building sections - at least one transverse and one longitudinal, showing foundation type, floor and roof assemblies, and insulation values.
- Foundation plan - with footing sizes, rebar schedule, and slab thickness; on Upland’s expansive clay soils, this often requires engineered post-tensioned or pier-and-grade-beam design.
- Framing plan - roof, floor, and wall framing with member sizes and spacing.
- Electrical plan - panel location, circuiting, outlet and switch placement, load calculations.
- Plumbing plan - water supply, waste and vent routing, fixture unit counts.
- Mechanical plan - HVAC equipment location, ducting or mini-split line sets, combustion air if applicable.
- Title 24 energy compliance documentation - signed and stamped, as noted above.
- Structural calculations - sealed by a California-licensed civil or structural engineer; required for all ADUs in Upland, not just those over certain thresholds.
- Grading and drainage plan - showing pre- and post-development contours, drainage patterns, and any retaining walls over 30 inches.
Under Haven Standard Clause 2 (Permit-Ready Documentation), Ellery ADU Studio delivers all twelve sheets as a single package, with utility clearances obtained by our permit expeditor and Title 24 compliance integrated into the design workflow rather than appended as an afterthought. The permit set is the core product - not a sketch that gets handed off to a separate permit technician.
Version-Controlled Amendment Log: Tracking Changes From Schematic to Permit-Ready
The designer-to-builder handoff is where most ADU projects fracture. A schematic shows a 9-foot ceiling; the permit set shows 8 feet to accommodate a duct soffit. The builder bids to the schematic. The permit set governs construction. The discrepancy surfaces as a change order - or worse, as built conditions that violate the approved drawings and void the certificate of occupancy.
We maintain a version-controlled amendment log on every project. Here’s the structure:
- Version number and date - e.g., v2.3, 2024-03-15
- Sheet(s) affected - specific page numbers in the plan set
- Change description - what changed and why, in one sentence
- Triggering condition - city comment, field condition, client request, code update
- Cost impact - zero, additive, or deductive, with dollar amount
- Haven Standard clause reference - typically Clause 5 (No Surprises) for scope changes, Clause 1 for price adjustments
- Approval signature - client sign-off before implementation
On a recent Garage Conversion ADU in Upland near Mountain Avenue, the original schematic assumed a 4-inch concrete slab sufficient for residential loads. Field verification revealed a 2-inch mud slab over disturbed fill - common in 1960s Upland construction. The amendment log recorded the change to a 6-inch reinforced slab with edge thickening, the $3,200 cost impact, and the client’s approval under Clause 5. The builder received v2.1 with the slab detail flagged; no dispute, no surprise, no warranty issue later.
We deliver the complete log to clients at certificate of occupancy. It’s their documentation trail if they sell the property, refinance, or need to prove compliance to an insurer. Most competitors don’t produce this. We consider it standard.
Post-Certificate of Occupancy Maintenance Schedule for Upland’s Climate

Upland’s Inland Empire climate imposes specific maintenance loads that coastal California ADU owners don’t face. Summers routinely exceed 95 degrees for weeks; Santa Ana winds drive dust and debris through every gap; winter rains concentrate in brief, intense events that test flashing and drainage. Our maintenance schedule is calibrated to these conditions.
Monthly tasks (high-dust months: May through October)
- HVAC filter inspection and replacement. Mini-split systems - the dominant ADU HVAC choice in Upland due to their efficiency in small footprints - draw intake air through filters that clog rapidly during Santa Ana events. We specify MERV 8 filters minimum; during dust season, inspect monthly and replace when pressure drop exceeds 0.5 inches water column. The $400 annual maintenance agreement we mentioned covers filter supply, coil cleaning, and refrigerant pressure verification. Without it, compressor warranty coverage is void on most major brands.
- Stucco crack monitoring. Upland’s clay soils expand and contract with moisture changes, producing hairline cracks in stucco finishes. Mark crack endpoints with pencil; if either end extends more than 1/8 inch in 60 days, the underlying lath or substrate may be moving. Document with dated photographs.
Quarterly tasks
- Roof membrane and flashing inspection. Flat or low-slope roofs common on modern ADU designs use TPO or modified bitumen membranes. In Upland’s UV load, these degrade faster than manufacturer datasheets suggest. Inspect for blisters, seam separation, and ponding water. Clear drains of leaves and debris before winter rain concentration.
- Gutter and downspout function test. Even brief Upland downpours overwhelm clogged systems. Verify flow away from foundation; in clay soils, water pooling within 6 feet of the slab risks differential settlement.
Annual tasks
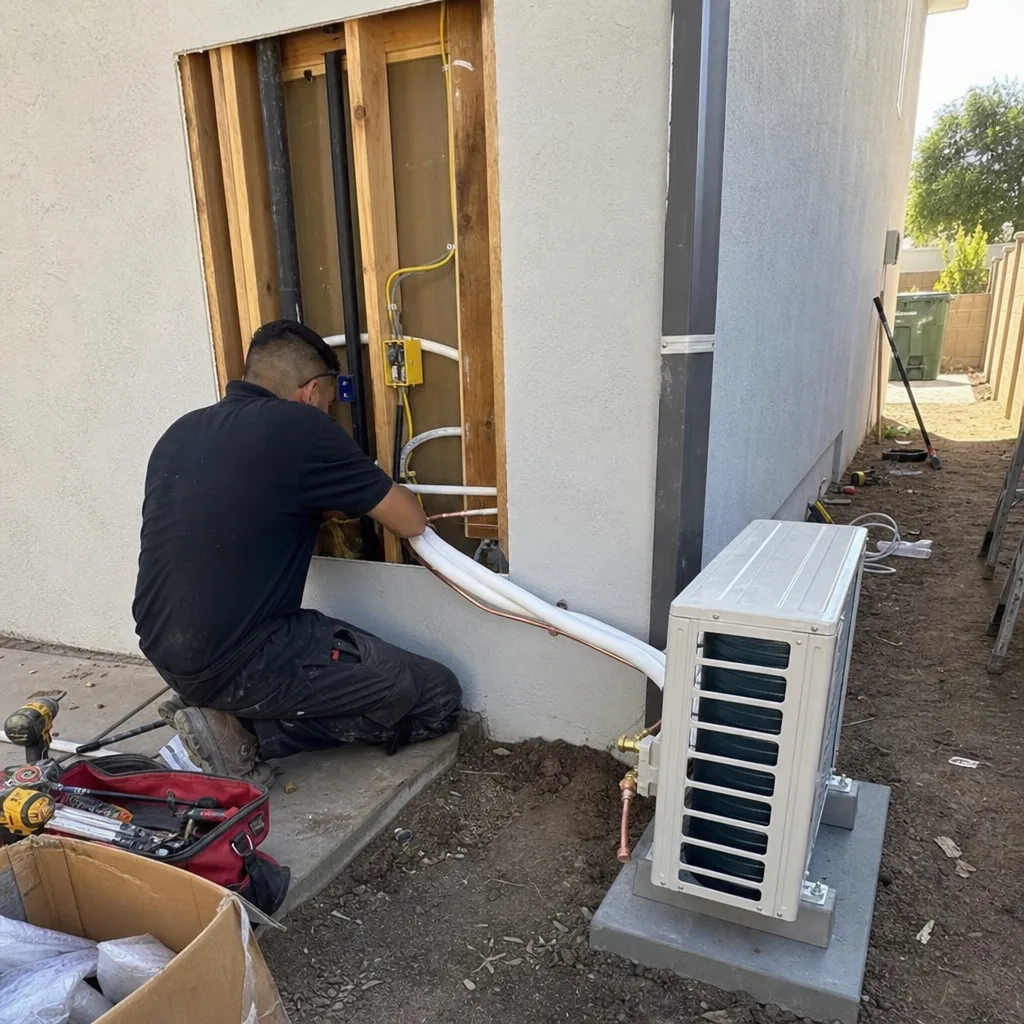
- Full HVAC service. Refrigerant charge verification, condensate line clearing, electrical connection torque check. The mini-split compressor warranty - typically 5-7 years parts - requires documented annual professional service. We coordinate this through our Ellery ADU Studio Upland home service network, or homeowners may use any licensed HVAC contractor.
- Stucco sealant and penetration review. Windows, doors, utility penetrations, and control joints require intact sealant. Upland’s thermal cycling accelerates sealant degradation. Re-caulk as needed with compatible elastomeric product.
- Foundation perimeter inspection. Look for soil pull-away from slab edge, indicating moisture fluctuation. In Upland’s expansive clays, a 1-inch gap is normal in dry season; persistent gaps or slab edge spalling suggest grading or drainage issues.
Every 3-5 years
- Roof coating reapplication. Reflective coatings on flat membranes lose effectiveness; reapply per manufacturer specification, typically at 60% of original mil thickness.
- Water heater anode rod replacement. Upland’s moderate water hardness still produces scale; inspect anode rod and replace if more than 50% depleted to extend tank life.
Rental Compliance Checklist: Keeping Your ADU Legally Rentable
An ADU that cannot be legally rented is a guest house at best, a storage building at worst. Upland’s rental compliance requirements align with California state law but include specific local enforcement patterns we’ve documented through permit close-out experience.
Smoke and carbon monoxide detector placement. Current California Residential Code (CRC) requires:
- Smoke alarms in each sleeping room, outside each separate sleeping area, and on every level including basements
- Carbon monoxide alarms outside each sleeping area and on every level
- Interconnection - when one alarm sounds, all sound - for new construction; this typically requires hardwired units with battery backup
Upland’s fire marshal inspects for placement height (ceiling or within 12 inches), distance from corners and HVAC vents, and manufacturer date (alarms over 10 years old are rejected). We document serial numbers and installation dates in the project close-out packet.
Egress window requirements. Sleeping rooms must have emergency escape and rescue openings with minimum 5.7 square feet of clear opening, 20-inch minimum width, and 24-inch minimum height. Sill height maximum is 44 inches above finished floor. We’ve seen homeowners install built-in shelving that encroaches on egress clearances, technically rendering the room non-conforming. The Haven Standard Clause 7 (As-Built Documentation) includes measured egress verification in our final photo record.
Electrical panel labeling and AFCI/GFCI protection. All circuits must be legibly labeled. Arc-fault and ground-fault protection must be present per code cycle at permit. Upland currently enforces 2022 NEC requirements; panels installed under older permits may need retrofit if significant electrical work triggers upgrade requirements.
Insurance documentation. Standard homeowner policies often exclude ADU rental activity. We advise clients to obtain landlord policy or rider, and to provide their insurer with: the certificate of occupancy, the final inspection sign-off sheet, the smoke/CO compliance documentation, and the as-built floor plan showing egress paths. Some insurers require photos; our documented photo record satisfies this directly.
Prefab and Modular Considerations: Maintenance Implications

Prefabricated and modular ADU systems - including those we specify and coordinate from Abodu, Cover, Tuff Shed, and James Hardie - introduce maintenance considerations distinct from stick-built construction. The single-contract design-build model matters here: the manufacturer warranty, the installation workmanship, and the site-built connections (foundation, utilities, roofing tie-ins) must be tracked separately.
Manufacturer warranty registration. Most prefab warranties require online registration within 30 days of installation. We complete this as part of our close-out, with confirmation sent to the client. Unregistered warranties default to shorter terms or exclude certain failure modes.
Site-built connection maintenance. The prefab module’s envelope is factory-controlled; the roof-to-wall junction where it meets site-built garage or porch framing is not. These connections require annual sealant inspection, more frequently than the factory envelope itself. On a recent James Hardie-sided project in Upland’s San Antonio Heights area, we specified a 2-year sealant inspection cycle for the module-to-site junction, with full re-caulk at year 5.
Utility chase access. Prefab systems often consolidate plumbing and electrical in chases with factory-installed access panels. These panels must remain accessible - not covered by finish materials - for warranty service. We document access panel locations on the as-built drawings and in the photo record.
Foundation differential movement. Prefab modules on pier foundations are more sensitive to differential settlement than slab-on-grade construction. In Upland’s expansive clays, we typically specify post-tensioned slabs or helical piers with integrated level monitoring. Annual level survey - included in our maintenance coordination - catches movement before it stresses module connections.
Common Mistakes to Avoid
- Paying for design before verifying utility capacity. We’ve seen $8,000 schematic designs rendered useless by a sewer lateral capacity constraint that a $150 phone call to the water district would have revealed. Verify utilities before design starts.
- Assuming a garage conversion avoids all setback rules. Upland requires garage conversions to maintain fire separation from the main dwelling, and conversions that add square footage beyond the existing envelope trigger setback compliance for the new portion. The Garage Conversion ADU in Upland process is streamlined, not exempt.
- Neglecting the amendment log during construction. Field changes happen. Without documentation, the as-built condition drifts from the permitted drawings, creating certificate of occupancy risk and resale disclosure problems.
- Skipping HVAC maintenance to save $400 annually. This is the original sin of ADU ownership. The compressor replacement cost is $3,500-$5,500, and the manufacturer’s warranty denial letter cites maintenance records every time.
- Installing tenant-owned alarms instead of hardwired systems. Battery-operated standalone alarms satisfy minimum code for existing construction, but new ADUs require hardwired, interconnected systems. Upland’s fire marshal rejects battery-only installations at final inspection.
- Failing to document rental compliance for insurance. After a fire or liability claim, insurers investigate code compliance. The homeowner who cannot produce CO, inspection sign-offs, and alarm documentation faces coverage denial or reduced settlement.
- Ignoring slope until construction starts. Upland’s terrain varies dramatically. A parcel that looks flat from the street may have 18% cross-slope in the rear yard where the ADU is planned. Geotechnical surprises are the most expensive surprises.
When to Call a Professional
Call a licensed professional when: cracks in stucco or foundation exceed 1/8 inch and continue expanding; the roof membrane shows blistering or seam separation; HVAC output drops or refrigerant lines ice over; any permit-related correspondence arrives from Upland Community Development; or you’re considering a design change that affects structural, electrical, or plumbing systems. These are not homeowner-maintenance items - they’re conditions that affect safety, warranty, and legal compliance.
Ellery ADU Studio Upland offers free estimates in Upland - call (840) 212-3065. We also provide a Free Second Opinion on any written estimate already in hand, with specific attention to whether utility capacity, slope conditions, and maintenance obligations are properly accounted for in the scope and price.
Frequently Asked Questions
Garage conversion ADUs in Upland typically run $85,000-$140,000 all-in, drawings through final inspection; new detached ADUs range $180,000-$320,000 depending on size, finish level, and site conditions. Every project Ellery ADU Studio quotes carries a written price before any work begins, per Haven Standard Clause 1. Call (840) 212-3065 for an exact quote - estimates are free.
Complete permit intake to issued permit averages 8-14 weeks for standard ADUs in Upland, assuming no variances or utility upgrades. Incomplete plan sets - missing utility clearances or unsigned Title 24 forms - add 4-8 weeks of cycle time. Our permit expeditor pre-screens submissions against the city’s checklist before intake.
No. Under Haven Standard Clause 5 (No Surprises), the scope is locked at signing; no door-side upsells, no scope creep. The only price changes permitted are client-requested amendments documented in the version-controlled log and approved in writing. We’ve maintained this on 900+ projects since 2015.
Ellery ADU Studio pulls all permits as part of the single-contract design-build model. The permit set is our core product, and we manage intake, city comments, revisions, and final inspection scheduling. You receive copies of all documentation, but we handle the process.
Confirm the six parcel facts: zoning, utility district, slope, easements, existing coverage, and fire overlay. A preliminary feasibility review from Ellery ADU Studio examines these against your specific goals and produces a written assessment with rough sizing and pricing - no design fee required. Call (840) 212-3065 to schedule.
The 365-Day Done Right Promise applies: if the finished ADU is not built to the permitted drawings, Ellery makes it right - in writing, before the project starts. This is Haven Standard Clause 8, backed by our documented photo record that verifies as-built conditions against the approved plan set.
The Bottom Line
An ADU in Upland is a six-figure asset that requires the same disciplined documentation as the investment it represents. The pre-design parcel verification prevents expensive surprises. The permit-stage documentation - all twelve sheets, with utility clearances and signed Title 24 forms - gets you to certificate of occupancy without cycle-time-killing rejections. The version-controlled amendment log preserves accountability across designer and builder. And the post-occupancy maintenance schedule, calibrated to Inland Empire heat, dust, and clay soils, keeps the asset rentable, insurable, and structurally sound. Skip the $400 HVAC maintenance agreement and you’ll likely spend ten times that in year three or four. The checklist isn’t bureaucracy. It’s the operating manual for a building that will outlast your mortgage. For more guides & resources on ADU ownership, explore our blog.
Written by Nadia Ellery, Owner at Ellery ADU Studio Upland, serving Upland since 2015.