
Last updated September 25, 2026
The Complete Guide to ADU in Upland
Upland sits in two separate utility service territories depending on which block your parcel falls on - a fact that can shift your ADU’s sewer connection cost by $8,000 to $14,000 before a single wall is framed. Most “complete guides” to ADU construction flatten California’s statewide rules into generic advice that fails at Upland’s Building Division counter. In this guide, you’ll learn the actual decision tree: how Upland’s 40% lot coverage cap really works, which utility district owns your sewer lateral, when the city’s plan-check delays trigger state-mandated automatic approval, and why hillside parcels in Upland’s northern neighborhoods routinely add $15,000-$40,000 in foundation work. For related reading, see our DIY vs Professional ADU: The Upland Homeowner’s Decision Guide. We wrote this for homeowners who’ve already read the three-star reviews and want the documentation, the dollar ranges, and the specific permit documents before they sign anything.
Quick Answer
Building an ADU in Upland requires navigating a 40% lot coverage cap measured against all accessory structures, choosing between two utility districts with different sewer lateral fees, and submitting a complete permit set that includes Title 24 energy calculations and fire separation details most online checklists omit. A garage conversion ADU in Upland typically runs $85,000-$140,000 all-in from drawings through final inspection, while a new detached ADU ranges $180,000-$320,000 depending on utility district, slope conditions, and finish level. The city has 60 days to approve a complete ADU application under state law; if they miss it, the permit is deemed approved.
Table of Contents

- What Is an ADU in Upland, and What Types Are Allowed?
- Upland’s Lot Coverage Cap: The 40% Rule That Kills Projects
- The Two Utility Districts That Bisect Upland
- The Upland ADU Permit Process and the 60-Day Clock
- Hillside and Slope-Grading: Where $15,000-$40,000 Appears
- ADU Costs in Upland: Line-Item Ranges
- Prefab and Modular ADU Options in Upland
- Common Mistakes to Avoid
- When to Call a Professional
- Frequently Asked Questions
What Is an ADU in Upland, and What Types Are Allowed?
An accessory dwelling unit in Upland is a self-contained residential unit with its own kitchen, bathroom, sleeping area, and exterior entrance, built on the same parcel as an existing single-family or multifamily home. California state law mandates that Upland allow ADUs, but the city retains authority over development standards: lot coverage, setbacks, height limits, and utility connection requirements.
Upland recognizes four ADU types, each with distinct cost and permit implications:
- Attached ADU: Built as an addition to the existing primary residence, sharing at least one wall. In Upland, attached ADUs must comply with the same setbacks as the primary dwelling and are counted toward the 40% lot coverage cap.
- Detached ADU: A standalone structure, new construction, on the same parcel. Upland allows detached ADUs up to 1,200 square feet on most R-1 lots, but the footprint consumes lot coverage and must clear setback lines - typically 4 feet side and rear, though corner lots and historic districts vary.
- Garage Conversion ADU: An existing garage - attached or detached - converted to living space. This is often the most cost-effective path in Upland because the footprint already exists and may predate the 40% coverage calculation, but the conversion triggers Title 24 energy compliance, fire separation, and often a sewer lateral upgrade.
- Junior ADU (JADU): Created within the existing walls of the primary residence, limited to 500 square feet, with a kitchenette rather than full kitchen, and requiring owner-occupancy of either the primary or the JADU. Upland processes JADUs as a separate permit type with reduced fees but stricter occupancy rules.
We’ve designed, permitted, and built over 900 ADUs since 2015, the year California’s statewide ADU laws began their major expansion. In Upland specifically, we’ve seen the garage conversion route dominate in the older neighborhoods south of Foothill Boulevard, where 1920s-1950s garages are structurally sound but functionally obsolete. New detached ADUs cluster north of 16th Street, where larger lots and flatter terrain reduce site preparation costs.
The key distinction in Upland is not which type you want - it’s which type your parcel can legally accommodate given its existing coverage, slope, and utility district. That calculation comes first, before any drawings begin.
Upland’s Lot Coverage Cap: The 40% Rule That Kills Projects

Upland’s R-1 zoning limits lot coverage to 40% of the total parcel area. This sounds straightforward until you understand how Upland measures it: the city includes all accessory structures in the calculation, not just the proposed ADU. Most online guides miss this entirely, and homeowners arrive at permit intake with a design that exceeds coverage by 5-12%.
Here’s how the math actually works on a typical 7,200-square-foot lot in Upland’s San Antonio Heights-adjacent neighborhoods:
- Primary residence footprint: 1,800 sq ft (25%)
- Existing detached garage: 400 sq ft (5.6%)
- Existing patio cover or shed: 120 sq ft (1.7%)
- Remaining coverage available for ADU: 560 sq ft (7.7%)
That 560 square feet might accommodate a compact studio, but not the one-bedroom with full kitchen most homeowners envision. In Upland’s older neighborhoods near Downtown and Magnolia, detached garages from the 1940s often run 480-600 square feet alone, consuming 6.7-8.3% of coverage before any living space is added. We’ve seen parcels where the existing garage, tool shed, and covered walkway leave less than 4% coverage remaining - functionally prohibitive for a detached ADU without demolishing something first.
The critical detail: Upland measures coverage at the exterior wall line, including eaves and roof overhangs beyond the foundation. A 20-foot-wide structure with 18-inch eaves on each side measures 23 feet for coverage purposes. This 15% expansion is routinely overlooked in preliminary sketches.
Two paths exist when coverage is tight. First, demolish an existing accessory structure and replace it with the ADU - the net coverage change stays flat or drops. Second, pursue a variance, which in Upland requires Planning Commission review, neighbor notification, and typically 4-6 months additional timeline with no guaranteed outcome. In our experience, fewer than 15% of coverage variances succeed in Upland; the city’s General Plan explicitly discourages intensification in R-1 zones.
Before any design hours are invested, we verify the parcel’s coverage calculation against Upland’s GIS parcel data and the assessor’s recorded structure dimensions. Under Haven Standard Clause 1, this coverage analysis is included in our written price - no separate feasibility fee, no surprise mid-design cancellation.
The Two Utility Districts That Bisect Upland
This is the detail that separates Upland-specific guidance from generic California ADU advice. Upland’s incorporated boundaries contain parcels served by two distinct sewer and water providers: the City of Upland Public Works Department (roughly south of 16th Street and the historic core) and the San Bernardino County Service Area 70 (CSA 70) or adjacent special districts (portions of northern Upland, including some San Antonio Heights-adjacent areas and recent annexations).
The practical consequence is not academic. Each district sets its own sewer lateral connection fees, capacity reservation charges, and inspection schedules. On a typical 400-square-foot garage conversion ADU, we’ve seen:
| Utility District | Sewer Lateral Connection Fee | Water Meter Upgrade | Typical Timeline to Connection |
|---|---|---|---|
| City of Upland Public Works | $3,200-$4,800 | $1,800-$2,400 (5/8″ to 1″) | 3-4 weeks after plumbing rough-in |
| CSA 70 / County Special District | $11,000-$18,500 | $2,400-$3,600 (often requires new tap) | 6-10 weeks; capacity study may be required |
The $8,000-$14,000 swing in sewer costs can convert a viable project into a postponed one. In CSA 70 areas, the district may require a hydraulic capacity study for the local sewer main if the ADU adds significant flow - another $2,500-$4,000 and 3-4 weeks. We’ve worked on parcels on Cabrillo Avenue where the sewer main runs in the alley behind the property, requiring a 40-foot directional bore under an existing driveway; the bore alone added $6,200 to a project otherwise straightforward.
Water is less dramatic but still variable. Upland’s municipal water supply draws from local groundwater basins and imported State Water Project allocations; CSA 70 areas may rely on different well fields with distinct water quality profiles that affect fixture specifications. In one North Upland project, elevated manganese levels required a whole-house filtration system that added $1,800 to the plumbing scope - not catastrophic, but unbudgeted.
How to determine your district before design begins: Upland’s online parcel lookup tool identifies water and sewer service boundaries, but we’ve found it inaccurate for parcels near district boundaries. We verify directly with both Upland Public Works and CSA 70 engineering staff, documenting the response in writing. This verification is standard in our ADU Design & Permitting in Upland intake process.
Gas and electric are simpler. Southern California Gas Company serves virtually all Upland parcels; Southern California Edison provides electric service throughout. The primary variable is service capacity: older Upland homes with 100-amp panels routinely require upgrades to 200-amp service to accommodate an ADU’s independent electrical load, particularly if electric water heating or HVAC is selected. Panel upgrades run $3,500-$6,500 depending on trenching distance and Edison’s schedule.
The Upland ADU Permit Process and the 60-Day Clock

California Government Code Section 65852.2 mandates that cities approve or deny ADU applications within 60 days of receiving a complete application. Upland’s Building Division has historically struggled with this timeline, particularly during peak construction seasons (March-July) when plan-check volume surges. Understanding how Upland processes ADU permits - and what triggers the 60-day clock - protects your project timeline and your financing.
Step 1: Pre-application meeting (optional, recommended)
Upland offers a 30-minute pre-application conference with a plans examiner for $175. We schedule this for every Upland ADU project. The meeting surfaces coverage calculation disputes, setback interpretation questions, and utility district verification before design hours are invested. In 2023, a pre-application meeting saved one of our North Upland clients a six-week delay by identifying that the city’s GIS data showed an incorrect lot line - the actual surveyed boundary added 340 square feet of available coverage.
Step 2: Complete permit set preparation
Upland requires more than the minimum state-mandated documents. Our permit sets for Upland include:
- Site plan (scale: 1″ = 10′) showing all existing and proposed structures with dimensions to property lines
- Floor plans with room labels, window and door schedules, and square footage calculations
- Elevations (all four sides) with finish materials specified
- Building sections showing foundation type, wall assembly, and roof structure
- Title 24 Energy Calculations (CEC-2019 or later compliance)
- Structural calculations (wet-stamped by California-licensed engineer for hillside or retaining wall conditions)
- Fire separation details (for garage conversions: 1-hour rated assembly between ADU and garage storage, or full conversion with no remaining garage use)
- Plumbing isometric with fixture count and connection points
- Electrical panel schedule and load calculations
- HVAC sizing and duct layout
Most online ADU permit checklists omit items 6, 7, and 9. Upland’s Building Division will reject incomplete applications rather than request corrections; each resubmission restarts the 60-day clock at zero.
Step 3: Intake and plan-check assignment
Upland uses an online permit portal (Accela) for initial submission, but hard copies of structural calculations and wet-stamped plans must accompany the digital upload. The 60-day clock starts when the city confirms completeness - not when you submit. We’ve seen “complete” applications sit in intake queue for 8-12 business days before formal acceptance.
Step 4: Plan-check review and corrections
Upland routes ADU applications through Building (structural, mechanical, electrical, plumbing), Fire (egress and separation), and Planning (zoning compliance). Each department issues separate correction notices. A typical first-round review generates 5-15 corrections; our record for Upland is zero corrections on a garage conversion where we replicated a previously approved plan set with identical site conditions.
Step 5: Permit issuance and construction
Once approved, Upland issues the permit within 3-5 business days. Construction must begin within 180 days; extensions are available but require written request. Inspection scheduling is online; critical path inspections include foundation, framing/rough, insulation, and final.
The 60-day automatic approval provision is real but rarely triggered. If Upland exceeds 60 days without formal denial, the applicant may request a “deemed approved” determination from the city. In practice, Upland has historically issued a denial with corrections near the 55-day mark to reset the clock. We monitor timelines closely and escalate to the Building Official when deadlines approach.
Our ADU Design & Permitting in Upland service includes permit set preparation, intake management, and correction response - a single contract, a single written price, with no designer-versus-builder blame gap if something is off.
Hillside and Slope-Grading: Where $15,000-$40,000 Appears
Upland’s northern neighborhoods, including portions of San Antonio Heights and areas above 16th Street approaching the San Gabriel Mountains foothills, fall within hillside overlay zones with additional geotechnical and grading requirements. Once built, these ADUs need ongoing attention - see our Seasonal ADU Care for Upland: Year-Round Homeowner’s Guide for maintenance priorities. The city’s Hillside Development Standards (Upland Municipal Code Chapter 17.64) apply to any parcel with slope exceeding 15% or located within a designated hillside area.
For ADU construction, the practical impacts are:
- Geotechnical investigation: Required for any new foundation on slopes over 15%. A qualified soils engineer must drill borings, analyze bearing capacity, and recommend foundation type. Cost: $3,500-$7,500 depending on access and boring depth.
- Retaining walls: Cut-and-fill to create a buildable pad often requires engineered retaining walls. A 40-linear-foot wall, 4 feet high, with drainage and waterproofing, runs $12,000-$22,000 in Upland’s current market. Taller walls trigger additional city review and Cal-OSHA shoring requirements.
- Foundation upgrade: Standard slab-on-grade becomes inadequate on expansive soils or significant slopes. Pier-and-grade-beam or drilled pier foundations add $8,000-$18,000 versus slab.
- Access and staging: Steep driveways, narrow hillside streets, and limited turnaround space increase construction logistics costs. Concrete pump trucks, crane services for prefab modules, and debris hauling all cost more when equipment cannot stage adjacent to the work area.
In one Upland project near Euclid Avenue and 24th Street, a 15% downslope from the primary residence to the proposed detached ADU location required a 6-foot retaining wall, 12 drilled piers to bedrock, and a concrete pump with 120-foot boom. The site preparation and foundation line item totaled $34,200 - nearly 19% of the total project cost. Without the hillside overlay, the same footprint on flat ground would have used a standard slab at approximately $8,500.
The city’s grading permit is separate from the building permit for cuts or fills exceeding 50 cubic yards. Combined permit fees for hillside ADU projects run $4,500-$7,000 versus $2,800-$4,000 for flat parcels.
Our process includes a preliminary slope analysis using Upland’s contour data and, for suspect parcels, a geotechnical consultation before the written price is finalized. Under Haven Standard Clause 5 (No Surprises), the scope is locked at signing; no hillside conditions discovered mid-construction generate change orders unless the owner requests scope expansion.
ADU Costs in Upland: Line-Item Ranges

Every project at Ellery ADU Studio receives a written price before any work begins, per Haven Standard Clause 1. The ranges below reflect our actual Upland project history since 2015, adjusted for 2024-2025 material and labor conditions. Your specific price depends on parcel conditions, utility district, finish selections, and current code requirements.
Garage Conversion ADU in Upland
| Line Item | Typical Range |
|---|---|
| Design & permit set (architectural, structural, MEP) | $8,500-$14,000 |
| Upland permit fees (building, plumbing, electrical, mechanical) | $2,800-$4,500 |
| Foundation modification / slab repair | $3,500-$8,500 |
| Framing, insulation, drywall | $18,000-$28,000 |
| Kitchen (cabinets, counters, appliances) | $12,000-$22,000 |
| Bathroom (fixture, tile, ventilation) | $8,500-$15,000 |
| Electrical service upgrade (if required) | $3,500-$6,500 |
| HVAC (mini-split or ducted) | $4,500-$8,500 |
| Sewer lateral upgrade (Upland Public Works) | $3,200-$4,800 |
| Sewer lateral upgrade (CSA 70 district) | $11,000-$18,500 |
| Fire separation / egress compliance | $2,500-$5,500 |
| Finishes (flooring, paint, hardware, trim) | $8,000-$16,000 |
| Total typical range | $85,000-$140,000 |
New Detached ADU in Upland (flat parcel, standard finishes, 400-800 sq ft)
| Line Item | Typical Range |
|---|---|
| Design & permit set | $12,000-$18,000 |
| Upland permit fees | $3,500-$6,000 |
| Site prep & utilities (flat parcel, Upland Public Works) | $15,000-$25,000 |
| Site prep & utilities (CSA 70 or hillside conditions) | $28,000-$52,000 |
| Foundation (slab-on-grade) | $8,500-$14,000 |
| Foundation (pier/grade-beam, hillside) | $18,000-$32,000 |
| Framing, roofing, exterior finishes | $35,000-$55,000 |
| Interior build-out (kitchen, bath, living, finishes) | $45,000-$75,000 |
| HVAC, electrical, plumbing | $18,000-$28,000 |
| Landscaping / hardscape restoration | $5,000-$12,000 |
| Total typical range (standard conditions) | $180,000-$280,000 |
| Total typical range (challenging site) | $240,000-$320,000 |
These are all-in prices from initial measurement through final inspection. The written price you receive includes every line item above that applies to your parcel, with no “allowances” that shift risk to you. If the existing slab is 4 inches and within range for conversion, we say so and price accordingly; if it’s 2.5 inches and requires replacement, that finding appears in your documented photo record and your written scope before construction begins.
Financing note: Most Upland ADU projects use HELOCs, cash-out refinancing, or construction loans. We provide the permit set and written contractor bid required by most lenders, and we coordinate draw inspections if your lender requires them.
Prefab and Modular ADU Options in Upland
Prefab and modular ADU systems can compress construction timeline by 30-60 days and reduce site labor costs, but Upland’s specific conditions - utility district variability, hillside overlays, and the 40% coverage cap - require careful specification. Ellery ADU Studio coordinates prefab and modular systems from Abodu, Cover, Dvele, Mighty Buildings, Boxabl, Plant Prefab, Tuff Shed, and James Hardie within our single-contract model. The designer specifies the system; the builder installs it; no blame gap exists if something doesn’t fit.
Three prefab approaches work in Upland’s market:
Panelized systems (James Hardie, Tuff Shed pro-series): Wall panels manufactured off-site, assembled on your foundation. This hybrid approach reduces weather delays and allows Upland-specific foundation solutions - pier-and-beam for hillsides, standard slab for flat parcels. James Hardie’s fiber-cement siding integrates well with Upland’s Mediterranean and ranch architectural contexts. Typical all-in cost for a 500-square-foot panelized unit: $140,000-$195,000 including Upland-specific site work.
Modular box units (Abodu, Cover, Dvele): Fully built modules delivered by crane and set on foundation. Timeline advantage is significant - 4-6 weeks site construction versus 4-5 months stick-built. Constraints include crane access (narrow hillside streets may require a 200-foot boom at premium rates), transport width limits (14 feet maximum on California highways without special permit), and utility connection sequencing. We’ve placed Abodu units in Upland’s flat southern neighborhoods where alley access or wide driveways accommodate delivery; hillside sites typically require panelized or stick-built solutions.
3D-printed and advanced composite (Mighty Buildings, Boxabl): Emerging systems with potential code compliance advantages - Mighty Buildings’ polymer composite meets fire resistance requirements without additional cladding, relevant in Upland’s wildland-urban interface zones. These systems require careful coordination with Upland’s Building Division for alternative materials approval, adding 2-4 weeks to plan-check. We recommend these for early adopters with timeline flexibility, not for homeowners with hard move-in deadlines.
The prefab decision in Upland hinges on three parcel-specific questions we answer during intake: Can a crane or truck access the site? What’s the foundation requirement given slope and soils? Which utility district governs connection, and does their schedule align with module delivery? Our New Detached ADU in Upland service includes prefab feasibility as a standard evaluation.
Common Mistakes to Avoid
- Assuming your garage footprint doesn’t count toward coverage. In Upland, existing accessory structures often consume 8-12% of your 40% lot coverage cap before any ADU is drawn. Homeowners who design first and verify coverage second frequently discover their 600-square-foot ADU exceeds the limit by 50-100 square feet. Verify coverage before design begins.
- Using an online ADU permit checklist that omits fire separation details. Upland’s Building Division specifically requires 1-hour rated assembly details for garage conversions, including penetration firestopping for electrical and plumbing penetrations. Generic checklists from other California cities miss this; applications are rejected at intake.
- Discovering your sewer district after the written price is “final.” We’ve reviewed competitor bids that quote $3,500 for sewer lateral work without verifying the district, then issue a $12,000 change order when CSA 70’s fee schedule surfaces. District verification takes one phone call; skipping it is negligent.
- Ignoring the hillside overlay until grading permits are needed. Upland’s GIS mapping shows hillside zones, but the boundary lines follow contour intervals that don’t align with parcel lines. A parcel half in and half out of the overlay may trigger full geotechnical requirements. Verify with the city, not just the map color.
- Accepting a “design-only” contract without construction pricing. The designer-versus-builder blame gap derails most failed ADU projects. The architect specifies a foundation type the builder can’t execute; the builder field-modifies without updating the permit set; the city red-tags at final inspection. A single contract with a single written price eliminates this.
- Assuming the 60-day state clock guarantees approval. Upland can and does issue correction notices at day 55 to reset the clock. A complete, accurate permit set on first submission is the only reliable path to timely approval. Incomplete applications are common and costly.
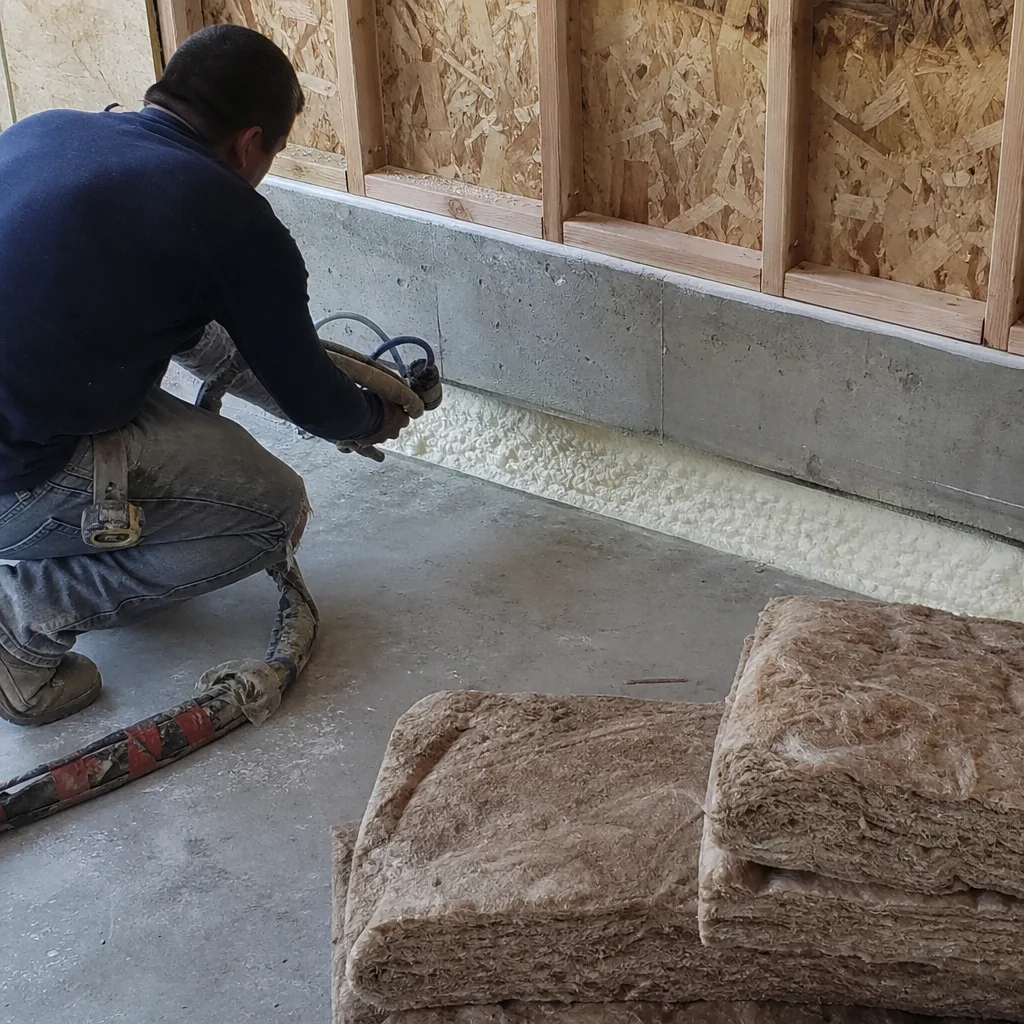
- Neglecting to document existing conditions before construction. Without a photo record of the pre-construction slab, foundation, and utility connections, disputes about pre-existing cracks or conditions are unresolvable. We provide a documented photo record on every visit; clients receive evidence, not summaries.
When to Call a Professional
Call a design-build studio when your ADU project involves any of the following: uncertain lot coverage status, hillside or sloped parcel conditions, garage conversion requiring fire separation compliance, utility district verification needs, or a desire for a single written price before work begins. If you’re still evaluating options, our How to Hire a ADU Contractor in Upland: A Step-by-Step Guide walks through the vetting process. The complexity of Upland’s specific requirements - the 40% coverage cap, dual utility districts, and hillside overlays - rewards early professional involvement, not late-stage rescue.
Ellery ADU Studio Upland offers free estimates for homeowners with a clear project scope, and a Free Second Opinion on any written estimate already in hand. Explore more guides & resources on planning, financing, and maintaining your ADU. We’ll review competitor bids against Upland’s specific requirements and identify coverage, utility, or permit gaps that may generate future change orders. A live person answers calls 24/7 at (840) 212-3065 - no voicemail queue, no callback promise that doesn’t materialize.
Frequently Asked Questions
Garage conversion ADUs in Upland typically run $85,000-$140,000 all-in from drawings through final inspection, while new detached ADUs range $180,000-$320,000 depending on utility district, slope conditions, and finish level. Every project at Ellery ADU Studio receives a written price before any work begins, with no allowances that shift risk to the owner. Call (840) 212-3065 for a written estimate specific to your parcel.
Upland has 60 days under state law to approve or deny a complete ADU application. In practice, plan-check for a complete submission typically takes 45-55 days, with 1-2 rounds of corrections common. Incomplete applications restart the clock at zero; pre-application meetings and thorough permit sets reduce delays. Call (840) 212-3065 to discuss timeline for your specific project.
Upland allows ADUs on all R-1 zoned single-family lots and most multifamily zoned parcels, subject to the 40% lot coverage cap, setback requirements, and utility service capacity. The coverage cap, not zoning, is the most common prohibition. JADUs require owner-occupancy of either the primary or JADU unit. Call (840) 212-3065 to verify your parcel’s specific allowances.
Under Haven Standard Clause 5 (No Surprises), the scope is locked at signing; no door-side upsells, no scope creep. The written price changes only if the owner requests additional scope in writing, or if concealed conditions are found that no reasonable pre-construction investigation could have revealed - and even then, we document with photos and obtain written approval before proceeding. Call (840) 212-3065 for a written quote with this guarantee.
Ellery ADU Studio pulls all permits as the licensed contractor of record, coordinates all inspections, and ensures final sign-off. The permit set, applications, and correction responses are included in our single contract; the owner is not responsible for city interface or code compliance verification. Call (840) 212-3065 to include permit management in your project.
Yes, if the conversion complies with Upland’s lot coverage calculation (the garage footprint may already count toward your 40% cap), fire separation requirements between ADU and any remaining garage storage, and Title 24 energy compliance. Garage conversions are often the most cost-effective ADU path in Upland’s older neighborhoods. Our Garage Conversion ADU in Upland service includes feasibility verification and written pricing. Call (840) 212-3065 to assess your garage.
The Bottom Line
Building an ADU in Upland rewards preparation and punishes generic advice. The 40% lot coverage cap, dual utility districts with $8,000-$14,000 sewer cost swings, and hillside overlay requirements create a decision tree that flattens into expensive mistakes when treated as a standard California process. Start with verified parcel data: coverage calculation, utility district confirmation, and slope analysis. Demand a written price that includes these variables before any work begins. Document everything - existing conditions, permit submissions, and construction progress - in photos, not summaries. The homeowners who navigate Upland’s ADU process successfully are those who treat the permit set as the core product and the construction contract as a single, accountable agreement. Ellery ADU Studio has operated on this model since 2015: one contract, one written price, and a 365-Day Done Right Promise backed in writing.
Ready to price your Upland ADU with specificity? Call (840) 212-3065 to schedule your free estimate. A live person answers 24/7, and a Free Second Opinion is available on any written estimate already in hand.
Written by Nadia Ellery, Owner at Ellery ADU Studio Upland, serving Upland since 2015.