
Last updated September 25, 2026
ADU Permits, Codes & Inspections in CA: What You Need to Know
California law says your city cannot deny a compliant ADU application - but “compliant” means satisfying Title 24 energy compliance, CRC structural provisions, and local fire overlay rules simultaneously. Forty-one percent of first-submission ADU plan sets in California are rejected for code deficiencies, not zoning issues. In Upland, where the San Bernardino County Fire Department maintains specific clearance requirements for accessory structures, we’ve seen permit sets fail because the designer understood SB 9’s zoning preemption but missed the CRC’s habitable space definition for converted garages. This guide - along with our The Complete Guide to ADU in Upland - separates the zoning law from the building code so you understand which rules are negotiable and which are not.
Quick Answer
California ADU permits require satisfying three independent code layers: state statute (zoning), California Building/Residential Code (construction), and local amendments (fire, utility, drainage). Most applications fail at the building code layer, not zoning. A complete permit set runs $8,000-$18,000 in Upland and surrounding Inland Empire markets, with plan check taking 4-12 weeks and inspections adding 6-10 weeks to the construction schedule.
Table of Contents

- The Three-Layer Code Stack: Which Rules Control When They Conflict
- Title 24 Part 6 Energy Compliance and Solar Requirements
- How Inspections Are Sequenced in a California ADU Build
- By-Right Ministerial Approval: What Cities Can and Cannot Demand
- Owner-Builder Permits: CSLB Rules and Lender Complications
- Permit Costs and Timelines in Upland and the Inland Empire
- Common Mistakes to Avoid
- When to Call a Professional
- Frequently Asked Questions
The Three-Layer Code Stack: Which Rules Control When They Conflict
Every California ADU permit set must satisfy three code layers operating in parallel. Confusion about which layer controls in a given situation causes most of the delays we see in Upland and across San Bernardino County.
Layer 1: State ADU Statute (Government Code 65852.2)
This is the zoning layer. SB 9 (2021) and AB 2221 (2022) preempt local restrictions on ADU size, setbacks, parking, and lot coverage. Cities cannot require minimum lot sizes, cannot mandate replacement parking when a garage converts, and must approve applications ministerially - meaning without discretionary review - if the project meets objective standards. In Upland, this means the city cannot deny your detached ADU for being “inconsistent with neighborhood character,” a subjective standard that was common before 2020.
But state statute does not preempt building code. This is where the first gap opens.
Layer 2: California Building Code and California Residential Code (CBC/CRC)
The CBC and CRC govern how the ADU is built: structural loads, egress windows, ceiling heights, electrical panel capacity, plumbing venting, and energy efficiency. These provisions are not negotiable. In our experience, the most common CRC failures in Upland plan checks - detailed in our ADU Warning Signs: A Upland Homeowner’s Reference Guide - involve:
- Habitable space ceiling height: 7 feet 6 inches minimum for new construction, with limited exceptions for existing garage conversions where the existing slab and roof structure create constraints
- Egress window sill height: maximum 44 inches above finished floor in sleeping rooms
- Structural connection: ADUs must be designed for the seismic forces specified in ASCE 7, which in Upland’s location near the San Andreas fault zone means specific anchorage details that differ from standard prescriptive methods
- Electrical service: existing panels must be evaluated for capacity; a 100-amp service often cannot support a full ADU addition without upgrade
Layer 3: Local Amendments and Overlay Requirements
Cities can adopt amendments to the CBC/CRC that are more restrictive, provided they meet state approval processes. Upland and unincorporated San Bernardino County maintain several active amendments:
- Fire department access: minimum 20-foot clear width to within 150 feet of all structures, which can constrain ADU placement on narrow lots in Upland’s older neighborhoods north of Foothill Boulevard
- Wildland-urban interface (WUI) zones: properties in the North Upland hills face Chapter 7A ignition-resistant construction requirements for exterior materials
- Drainage: Upland’s stormwater ordinance requires retention or detention for impervious surface additions exceeding specific thresholds
When layers conflict, the hierarchy is clear: state statute controls zoning disputes; CBC/CRC controls construction disputes; local amendments control only where state law explicitly permits local variation. A designer who knows SB 9 cold but has not opened the 2022 CRC in six months will produce a permit set that fails plan check. We’ve reviewed dozens of these.
Title 24 Part 6 Energy Compliance and Solar Requirements

Title 24, Part 6 of the California Code of Regulations governs energy efficiency in new construction. For ADUs, the application of these rules depends on whether the structure is newly built or converted from existing space.
New Detached ADUs: Full Compliance Required
A new detached ADU must meet the full prescriptive or performance path for the climate zone. Upland sits in California Climate Zone 10, which has specific requirements for:
- Wall and roof insulation: R-19 walls, R-38 roofs minimum for wood-frame construction
- Window U-factor and SHGC: maximum 0.30 U-factor, 0.23 SHGC for fenestration
- HVAC efficiency: minimum 14.3 SEER2 for split systems
- Water heating: solar-ready stub-out or heat pump water heater depending on compliance path
The Solar Mandate and Its Exemptions
Since 2020, new detached dwellings generally require solar photovoltaic systems sized to offset the dwelling’s annual energy use. But ADUs have specific exemptions under the 2022 California Energy Commission (CEC) guidelines:
- Converted existing space: Garage conversions, basement conversions, and interior conversions of existing structures are exempt from the solar mandate entirely. The logic: the building envelope already exists; the energy burden is lower.
- Junior ADUs (JADUs): Exempt as a matter of statute, regardless of whether created within existing space or by addition.
- Detached ADUs under specific conditions: The 2022 CASE (Cost-Effective Reach Codes) exemptions allow detached ADUs to comply without solar if the project uses the performance compliance approach and demonstrates equivalent efficiency through other measures - higher insulation, better windows, heat pump HVAC and water heating combined.
In Upland’s Climate Zone 10, with summer cooling loads dominating energy use, we’ve found that specifying a heat pump mini-split with HSPF above 10 and a heat pump water heater often satisfies the performance path without rooftop solar. This matters on lots with poor solar access, such as those east of Euclid Avenue where mature oak canopy limits roof exposure.
The permit set must include the CF-1R and CF-2R forms documenting the compliance path. Plan check engineers in San Bernardino County review these for consistency with the architectural and mechanical drawings. A mismatch between the specified water heater and the compliance form is a routine cause of first-submission rejection.
How Inspections Are Sequenced in a California ADU Build
Inspections are the gate between each construction phase and the next. Understanding the sequence prevents schedule surprises and cost overruns.
Typical Inspection Sequence for a New Detached ADU
- Foundation/Under-Slab: Form boards, rebar placement, underground plumbing, and electrical conduit before concrete pour. In Upland’s expansive clay soils, this inspection may include verification of engineered pier-and-grade-beam foundations where geotechnical reports recommend them.
- Slab or Floor Framing: Post-tension slab tendon placement, or wood floor framing and sheathing.
- Rough Framing: Wall and roof framing complete, with structural hardware installed and visible. The inspector verifies shear wall nailing patterns and hold-down connections specified on the structural drawings.
- MEP Rough-In: Plumbing supply and drain lines (water test required), electrical wiring and panel (megger test or continuity verification), HVAC ducting and refrigerant lines. All must be visible before insulation and drywall.
- Insulation: Batt or continuous insulation in place, with verification of R-values and installation quality. Vapor barrier placement is checked in Upland’s mixed-dry climate zone.
- Drywall/Nail Inspection: Fastener schedules verified before taping and mudding.
- Mechanical Final: HVAC system operational, airflow verified, thermostat functional.
- Plumbing Final: Fixtures installed, water pressure tested, drains flowing.
- Electrical Final: Panel labeled, GFCI and AFCI protection verified, outlets and switches operational.
- Building Final: Overall completion verification, including egress, ceiling height, and code compliance. Certificate of Occupancy or final approval issued.
What a Failed Inspection Costs in Schedule Terms
A failed inspection requires correction and re-inspection, typically adding one to two weeks per cycle in San Bernardino County’s current inspection queue. The cost is not merely the re-inspection fee (typically $150-$300). It’s the crew standing idle, the drywall subcontractor rescheduled, the finish materials in storage.
We’ve documented this in our photo records: a failed rough electrical inspection on a new detached ADU in Upland because the panel upgrade schedule did not match the permit set’s load calculation. The correction required a revised electrical plan, a second plan check submittal, and a six-week delay. Under Haven Standard Clause 5 (No Surprises), this was our scope error - we absorbed the cost. But for a homeowner with separate designer and contractor contracts, the dispute over who pays would have consumed additional months.
For garage conversions, the sequence compresses: no foundation inspection, but the existing slab must be evaluated for moisture vapor emission and structural adequacy. We’ve seen conversions in Upland’s 1950s neighborhoods where the original garage slab lacked a vapor barrier, requiring either a topical sealant system or a floating floor assembly - both documented in the permit set before construction begins.
By-Right Ministerial Approval: What Cities Can and Cannot Demand

California’s ADU laws establish a by-right, ministerial approval process. This means the city must approve or deny based on objective, published standards - not subjective judgment, not neighborhood opposition, not design review board discretion.
What Cities Cannot Require
- Minimum lot size for ADU eligibility
- Replacement parking for converted garages
- Owner-occupancy in either the primary dwelling or the ADU (prohibited for ADUs permitted after January 1, 2020)
- Discretionary design review or architectural committee approval
- Public hearings or neighbor notification beyond standard noticing
- Impact fees for ADUs under 750 square feet; proportionate fees only for larger ADUs
- Separate utility connections or meters as a condition of approval
What Cities Can Require
- Objective design standards: height limits, setback minimums, materials palettes - but these must be published and apply to all similar structures
- Fire and life safety compliance per adopted code
- Utility connection fees at actual cost, not general impact fees
- Proof of water and sewer capacity through the service provider
- Tree protection or replacement per established ordinance
- Historical review only if the property is on a designated historic register
In Upland, the city maintains published ADU design standards that comply with state law: maximum height of 16 feet for detached ADUs, side and rear setbacks of 4 feet minimum, and materials compatible with the primary dwelling. These are objective and ministerially applied. What we’ve encountered - and successfully challenged - are attempts to impose additional requirements not in the published standards: a request for additional parking, a demand for landscape screening beyond the code, a suggestion that the ADU “should” match the primary dwelling’s roof pitch. These are not enforceable under current statute.
The permit application itself must be complete to trigger the ministerial timeline. An incomplete application does not start the clock. In our ADU design and permitting work in Upland, we submit a complete package: architectural plans, structural calculations, Title 24 energy compliance, MEP plans, and site plan with drainage calculations. The 60-day approval clock starts when the city confirms completeness.
Owner-Builder Permits: CSLB Rules and Lender Complications
California allows homeowners to pull owner-builder permits for their own property, but - as we explain in our DIY vs Professional ADU: The Upland Homeowner’s Decision Guide - the exemptions from contractor licensing are narrower than most homeowners realize.
What California Allows
An owner-builder may construct, alter, repair, or improve a single-family dwelling if:
- The owner resides or will reside in the dwelling
- The work is performed by the owner, or by employees of the owner with wages as sole compensation (not independent contractors)
- The owner does not sell or lease the property within one year of completion without proper disclosure
For ADUs specifically, the owner-occupancy requirement creates a conflict: if the ADU is built as a rental unit, the owner does not intend to reside in it, potentially voiding the owner-builder exemption for that portion of the work. The CSLB has issued guidance that owner-builder status for an ADU is permissible if the owner resides in the primary dwelling, but this is an interpretation, not a statutory safe harbor.
CSLB Disclosure Requirements
Before issuing an owner-builder permit, the city must provide a disclosure statement warning that:
- The owner is acting as their own contractor and assumes liability for code compliance
- Workers’ compensation insurance is required for any employees
- Unlicensed contractors working on the project may not be recoverable through the Contractors State License Board
- The owner is responsible for lien releases from all suppliers and subcontractors
Why Lenders and Title Insurers Treat Owner-Builder Permits Differently
This is the complication most homeowners discover too late. Construction lenders typically require licensed contractor involvement for disbursement protection. Title insurers may exclude coverage for mechanics’ li arising from owner-builder projects, or require indemnification. If the ADU is built to refinance or sell, a certificate of occupancy issued to an owner-builder may trigger additional underwriting scrutiny.
We’ve reviewed owner-builder permit sets that were technically code-compliant but structurally unsuited for the homeowner’s actual goal. A permit set for a rental ADU, pulled owner-builder, with plans showing owner occupancy - this creates a documentation mismatch that surfaces at sale or refinance. Our Ellery ADU Studio Upland home process includes a financing review before permit submittal, ensuring the permit type matches the exit strategy.
Permit Costs and Timelines in Upland and the Inland Empire

Permit costs vary by jurisdiction, project type, and valuation. The following ranges reflect our experience across Upland, Rancho Cucamonga, Ontario, and Claremont since 2015.
| Cost Component | Typical Range | Notes |
|---|---|---|
| Plan check fee (city) | $1,200-$3,500 | Based on project valuation; Upland uses ICC fee schedule |
| Building permit fee | $2,500-$6,000 | Includes plan check, permit issuance, and inspection fees |
| Plumbing permit | $400-$800 | Separate or combined with building permit per jurisdiction |
| Electrical permit | $300-$700 | Panel upgrades may trigger additional load calculation review |
| Title 24 compliance documentation | $800-$1,500 | Energy consultant or certified HERS rater |
| Structural engineering (if required) | $2,000-$4,500 | Required for hillside, expansive soils, or non-prescriptive design |
| Geotechnical report | $1,500-$3,000 | Common in North Upland and hillside zones |
| Total permit-related costs | $8,000-$18,000 | Excludes design fees; for complete design-build, see below |
For our design-build projects, these costs are included in the written price under Haven Standard Clause 1. The homeowner receives a single number: $X for design, permitting, and construction through final inspection. No supplemental invoices for “additional plan check cycles” or “unexpected engineering.”
Timeline Ranges
- Design and permit set preparation: 6-12 weeks
- Plan check (ministerial timeline): 60 days statutory maximum; 30-45 days typical in Upland for complete submittals
- Construction: 4-8 months for garage conversions; 8-14 months for new detached ADUs
- Inspection scheduling: 6-10 weeks cumulative across all phases
Prefabricated and modular systems can compress the construction timeline. We’ve specified Mighty Buildings units for Upland clients with tight schedules - the factory-built shell arrives with insulation and rough MEP in place, reducing field inspection cycles. Plant Prefab and Tuff Shed structures similarly front-load quality control to the factory environment. But the permit timeline remains: plan check must approve the specific manufacturer’s engineering and connection details before construction begins. The “permit-ready” claim some prefab sellers make refers to their standard details, not approval for your specific lot in your specific jurisdiction.
Common Mistakes to Avoid
- Assuming state zoning preemption means no local rules apply. SB 9 governs what your city cannot do; it does not eliminate fire department access requirements, drainage ordinances, or building code compliance. We’ve seen permit sets approved for zoning but rejected for Upland’s 20-foot fire access clearance.
- Using a standard plan set without site-specific structural review. Expansive clay soils in Upland’s western neighborhoods require foundation designs that differ from prescriptive slab details. A plan set from a coastal designer may fail San Bernardino County’s geotechnical review.
- Neglecting the electrical service load calculation. The 200-amp panel that serves a 2,000-square-foot primary dwelling may not have capacity for a 750-square-foot ADU with electric HVAC, water heater, and appliance load. This discovery at rough electrical inspection is expensive.
- Confusing JADU and ADU parking requirements. JADUs created within existing space require no parking. Detached ADUs may require replacement parking only if the garage is demolished, not converted - but cities sometimes misapply this distinction.
- Failing to document existing conditions before construction. For garage conversions, the permit set must show existing slab thickness, foundation type, and roof structure. Without this documentation, the plan checker cannot verify that the conversion meets CRC provisions for existing construction.
- Accepting a permit set without a written scope of inspections. The permit set should include, or reference, the inspection sequence so the contractor can schedule subs efficiently. We include this in every Ellery permit set, with contact numbers for Upland’s building department and San Bernardino County Fire.
When to Call a Professional
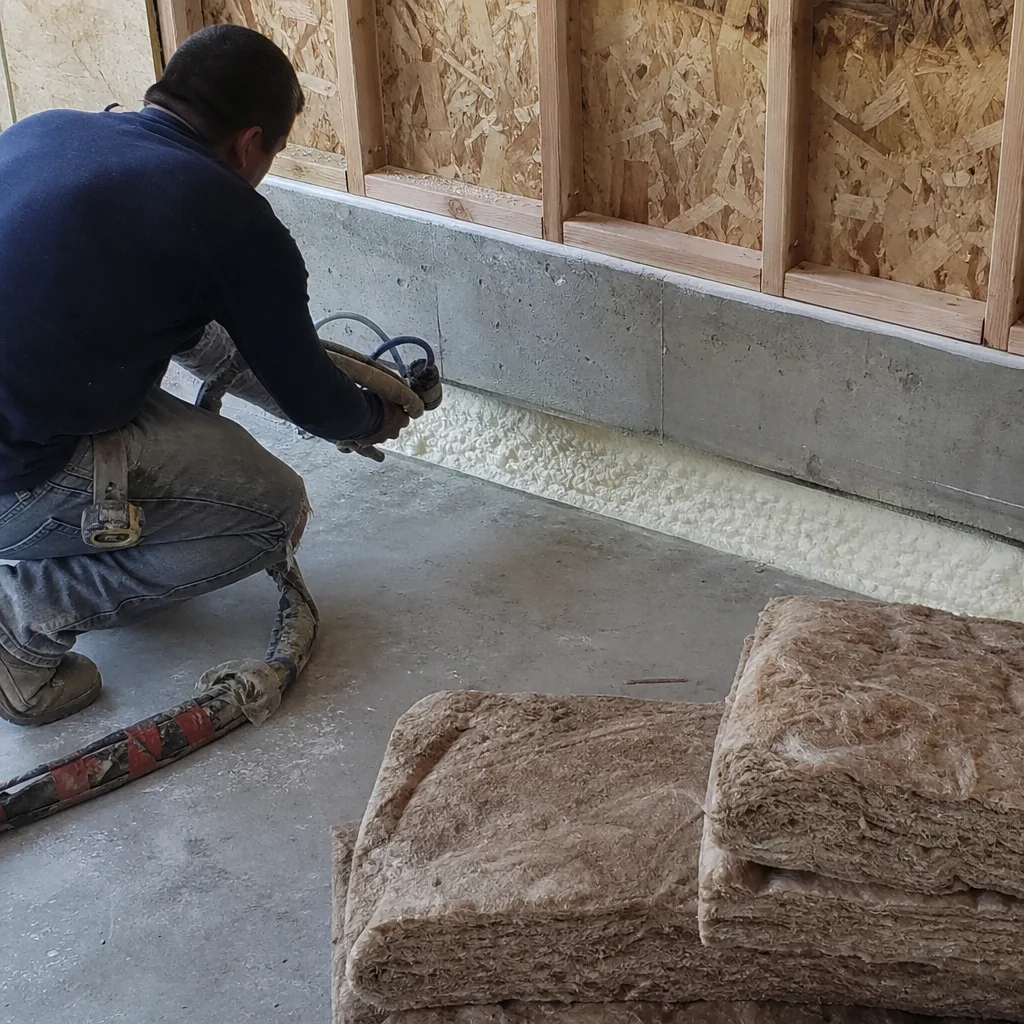
Call a design-build studio when the project involves structural modification, MEP systems, or any work beyond cosmetic finish. The three-layer code stack is not self-taught; the cost of a failed plan check or inspection cycle exceeds professional fees in nearly every case we’ve documented since 2015.
Specific scenarios: your lot has slope or hillside designation; your primary dwelling was built before 1980 and may contain unpermitted additions; you need to upgrade electrical or plumbing service; you’re considering a prefab or modular system and need jurisdiction-specific engineering review; you’ve received a plan check correction notice and need a response strategy.
Ellery ADU Studio Upland offers free estimates in Upland - call (840) 212-3065. We also provide a Free Second Opinion on any written estimate already in hand, with specific attention to whether the permit scope is complete and the inspection sequence is specified.
Frequently Asked Questions
ADU permit costs in Upland typically range from $8,000 to $18,000 for a complete package including plan check, building permit, MEP permits, Title 24 compliance, and required engineering. This excludes design fees if purchased separately. Call (840) 212-3065 for a written price on your specific project - estimates are free, and every project is quoted with a written price before any work begins under Haven Standard Clause 1.
California law requires ministerial ADU applications to be approved or denied within 60 days of a complete submittal. In practice, Upland and San Bernardino County typically complete plan check in 30-45 days for complete, code-compliant submittals. Incomplete applications or those requiring correction cycles extend this timeline. The 60-day clock does not start until the city confirms application completeness.
Under Haven Standard Clause 5 (No Surprises), the scope and price are locked at contract signing. No door-side upsells, no scope creep. If the permit set we prepared requires correction due to our error, we absorb the cost. This is the difference between a single-contract design-build model and the designer-versus-builder arrangement where permit corrections become a dispute.
Ellery ADU Studio pulls all permits as part of our design-build contract. The permit set is our core product, not an afterthought. You receive copies of all approved permits, inspection records, and the final certificate of occupancy. For owner-builder arrangements, we advise on the CSLB disclosure requirements and lender complications described above, but our standard engagement includes permit pulling in our scope.
No. Converted existing space, including garage conversions, is exempt from California’s solar mandate under 2022 CEC guidelines. New detached ADUs must comply with Title 24 Part 6 but may use the performance path with heat pump systems to avoid rooftop solar if the efficiency package demonstrates equivalent compliance. In Upland’s Climate Zone 10, we regularly achieve this with specified mini-split and heat pump water heater combinations.
The inspector issues a correction notice specifying the deficiency. Corrections must be completed and a re-inspection requested, typically adding one to two weeks per cycle. In our design-build projects, we attend every inspection with the complete permit set and photo record of preceding work. Our 365-Day Done Right Promise covers corrections arising from construction not matching the permitted drawings. Call (840) 212-3065 to discuss how our inspection attendance is documented in your project record.
The Bottom Line
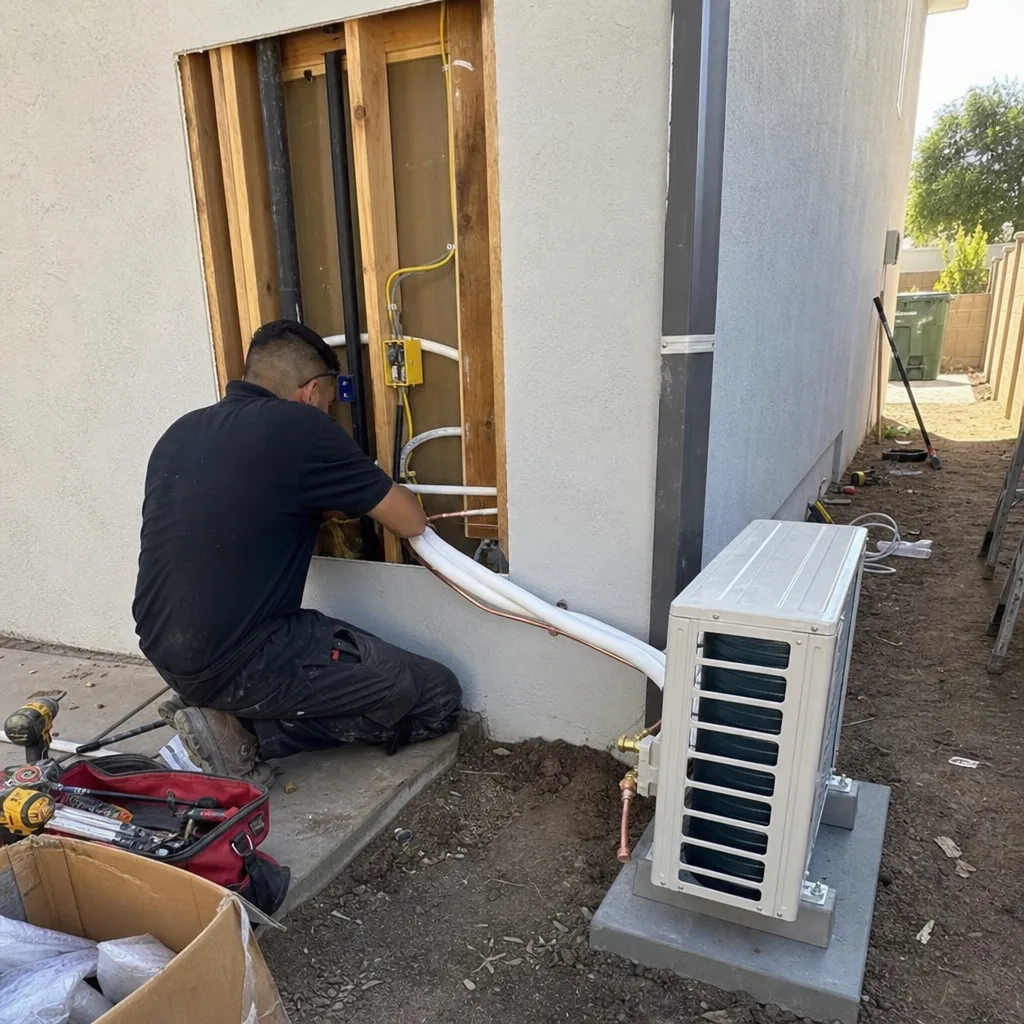
California’s ADU laws have removed the zoning barriers that once blocked projects, but they have not simplified the building code. The 41% first-submission failure rate reflects this gap: designers who know SB 9 but have not kept current with the 2022 CRC, energy consultants who specify equipment that does not match the compliance forms, contractors who begin construction before the inspection sequence is clear. The permit set is the control document. It must satisfy three code layers simultaneously, document every existing condition for conversions, and specify the inspection path before the first shovel breaks ground. In Upland and across the Inland Empire, we’ve found that treating the permit set as the core product - not a paperwork step - is what separates projects that finish on schedule from those that spend six months in correction cycles. For more guides & resources, see our blog.
Written by Nadia Ellery, Owner at Ellery ADU Studio Upland, serving Upland since 2015.