
Last updated September 25, 2026
How to Hire a ADU Contractor in Upland: A Step-by-Step Guide
When a designer’s drawings conflict with a contractor’s bid scope - and they almost always do on at least three line items - neither party is contractually wrong. That gap is where the average Upland ADU project loses $18,000 to $35,000 in change orders. In our experience across 900+ ADUs since 2015, the most expensive mistake homeowners make is hiring a contractor after hiring a designer. Two separate contracts create a contractual no-man’s-land when the permit set and field conditions disagree. This guide shows you how to structure the hiring sequence so accountability is never split, and how to read the warning signs before you sign anything in Upland’s specific permitting environment. For a broader look at planning, design, and upkeep, see our ADU Design & Permitting Maintenance Checklist for Upland Homeowners.
Quick Answer
To hire an ADU contractor in Upland, verify their CSLB license and insurance online, demand a written fixed-price contract that includes the permit set, and never split design and construction into separate agreements. The safest structure is a single design-build contract with one party accountable for drawings, permits, and build - eliminating the blame gap that generates most change orders.
Table of Contents

- Design-Build vs. Design-Bid-Build: The Contract Structure That Determines Who Pays for Mistakes
- The Five Documents to Pull from CSLB Before Any Interview
- How to Read a Contractor’s Bid for Scope Exclusions
- Interview Questions That Surface Real ADU Permit Experience in Upland
- The Contract Clauses That Must Be in Writing Before Deposit
- Understanding Upland’s Specific Permit Process and Timelines
- When Prefab and Modular Systems Make Sense for Upland Lots
- Common Mistakes to Avoid
- When to Call a Professional
- Frequently Asked Questions
- The Bottom Line
Design-Build vs. Design-Bid-Build: The Contract Structure That Determines Who Pays for Mistakes
Most Upland homeowners start their ADU project the wrong way. They hire an architect or designer to produce drawings, then take those drawings to three contractors for bids. This is called design-bid-build. It feels logical. It is also the structure that produces the most disputes, delays, and unplanned costs in California ADU construction.
Here is why. The designer’s contract ends when the permit set is approved. The contractor’s contract begins with a bid based on that permit set. When the contractor finds that the foundation depth on the drawings doesn’t match the actual soil conditions on a sloped Upland lot in San Antonio Heights, or that the electrical service upgrade was drawn for a 200-amp panel but the existing service is only 100 amps, the contractor issues a change order. The designer points to the drawings and says they were approved. The contractor points to the field condition and says it wasn’t in the bid. The homeowner pays.
We have seen this exact pattern on projects we were called in to fix. In one case on a property north of Foothill Boulevard, the designer specified a standard 4-inch slab for a garage conversion ADU. The contractor bid it. When demolition revealed the existing slab was 2.5 inches and cracked from Upland’s clay-heavy soil expansion cycles, the contractor stopped work. The designer’s contract was already closed. The homeowner faced a $12,000 foundation line item that appeared nowhere in the original scope.
Design-build eliminates this. One contract. One written price. One party accountable for the drawings matching the build. At Ellery ADU Studio Upland, the permit set is the core product, not an afterthought. If the drawings need revision because field conditions differ, we revise them. If the build requires adjustment because the approved plans need clarification, we adjust it. The cost does not shift to the homeowner because there is no second party to absorb it.
The Haven Standard, Clause 1, requires a written price before any work starts. Under Clause 5 (No Surprises), the scope is locked at signing. No door-side upsells, no scope creep. This is only enforceable because the same entity controls both design and construction.
When evaluating contractors, ask directly: “If your bid assumes a condition that turns out to be wrong, who pays?” In design-bid-build, the answer is almost always you. In design-build, the answer should be in writing before you sign.
The Five Documents to Pull from CSLB Before Any Interview

Every legitimate ADU contractor in California must carry specific documentation. Do not accept photocopies at the kitchen table. Pull these five items yourself from the Contractors State License Board database at cslb.ca.gov before you schedule any interview.
- Active License Status. Enter the contractor’s license number. The status must read “Active,” not “Suspended,” “Revoked,” or “Cancelled.” Note the classification: B-General Building Contractor is standard for ADUs, but some hold C-36 Plumbing or C-10 Electrical as well. A B license allows the full scope; specialty licenses alone do not.
- Workers’ Compensation Insurance. California requires this for any contractor with employees. The CSLB page shows the insurance carrier and effective dates. If the field is blank, the contractor uses only subcontractors or unreported labor. Both create liability exposure for you.
- Bond History. California requires a $25,000 contractor bond. The CSLB lists the surety company and bond effective date. Check for gaps. A bond that lapsed and restarted suggests financial or compliance issues.
- Disciplinary Actions. The “Actions” section lists citations, suspensions, or arbitration awards. Even resolved actions reveal patterns. Multiple complaints about abandonment or contract disputes are disqualifying for a six-figure ADU project.
- Business Name Match. Verify that the name on the license matches the name on the bid, the contract, and the business card. Some operators lease licenses or use dormant corporate shells. The license holder is the legally accountable party.
At Ellery ADU Studio Upland, our license number appears on every page of this site. We encourage verification. A contractor who resists this step has already answered your question about their transparency.
One additional check specific to Upland: confirm the contractor has pulled permits in San Bernardino County, not just Los Angeles or Orange County. The county’s unincorporated areas and city-specific overlays differ. A contractor active only in Riverside County may not know Upland’s specific fire setback requirements for detached ADUs near the San Antonio Heights interface.
How to Read a Contractor’s Bid for Scope Exclusions
Most ADU bids that look competitive are not. They are simply missing line items that will appear later as change orders. Learning to spot these exclusions before signing is the single most valuable skill a homeowner can develop. For a detailed look at where costs actually go, see our ADU Cost Breakdown: The Upland Homeowner’s Reference for 2026.
We categorize exclusions into three areas where bids are routinely understated.
Site Work
Does the bid include grading, excavation, and soil compaction testing? On Upland’s hillside lots, particularly in the northern neighborhoods above 19th Street, cut-and-fill requirements can exceed $15,000. Does it include driveway modification for construction access? Tree removal within the setback? Drainage correction for the increased impervious surface? If the bid lists “site work: TBD” or references an allowance, the final number is not the bid number.
Utility Connections
ADUs require separate or upgraded electrical, water, sewer, and often gas connections. Does the bid specify trenching depth, conduit size, and meter upgrade costs? Southern California Edison’s Upland service territory has specific requirements for secondary service drops that differ from underground districts. A bid that says “electrical: by others” or “utility connections: homeowner responsibility” is not a complete bid. It is a partial bid with a deferred cost.
Finish Allowances
This is where optimism lives. A bid that specifies “$8,000 for kitchen finishes” sounds adequate until you select cabinets, countertops, and appliances that total $14,000. The difference is your change order. Look for specific product grades or model ranges, not dollar allowances. At Ellery ADU Studio Upland, our written price specifies the finish level - not a ceiling you hope to stay under.
Request a line-item bid with quantities, units, and prices. A lump-sum bid with no breakdown prevents comparison and hides exclusions. Under Haven Standard Clause 3 (Line-Item Transparency), every project receives a detailed scope with each trade separated. You should demand no less from any contractor you consider.
Interview Questions That Surface Real ADU Permit Experience in Upland

Permit experience is not years in business. It is specific knowledge of the jurisdiction, the reviewers, and the current code cycle. These questions separate contractors who have built ADUs from contractors who have built garages and happen to be available.
- “How many ADU permits have you pulled in San Bernardino County in the last 24 months?” A number below five suggests limited current experience. ADU code has shifted significantly since California’s 2020 and 2023 legislation; a contractor whose last ADU was in 2019 is not current.
- “Can you name the current plan-check reviewer for ADUs at Upland’s building department?” This sounds like a trick question. It is not. Upland processes permits through the city’s Community Development Department, with plan check often routed through San Bernardino County’s consolidated services for certain technical reviews. A contractor who cannot describe this workflow has not navigated it recently.
- “What is Upland’s current front setback requirement for a detached ADU under 800 square feet?” The answer should be immediate and specific. If the contractor needs to look it up, they have not internalized the local code. Upland follows state standards with local overlays; the specifics matter for lot coverage and placement.
- “Walk me through your last ADU that required a setback variance.” The follow-up matters more than the answer. How did they document the request? What was the timeline? What did the variance cost? A contractor who cannot describe the process has not done it.
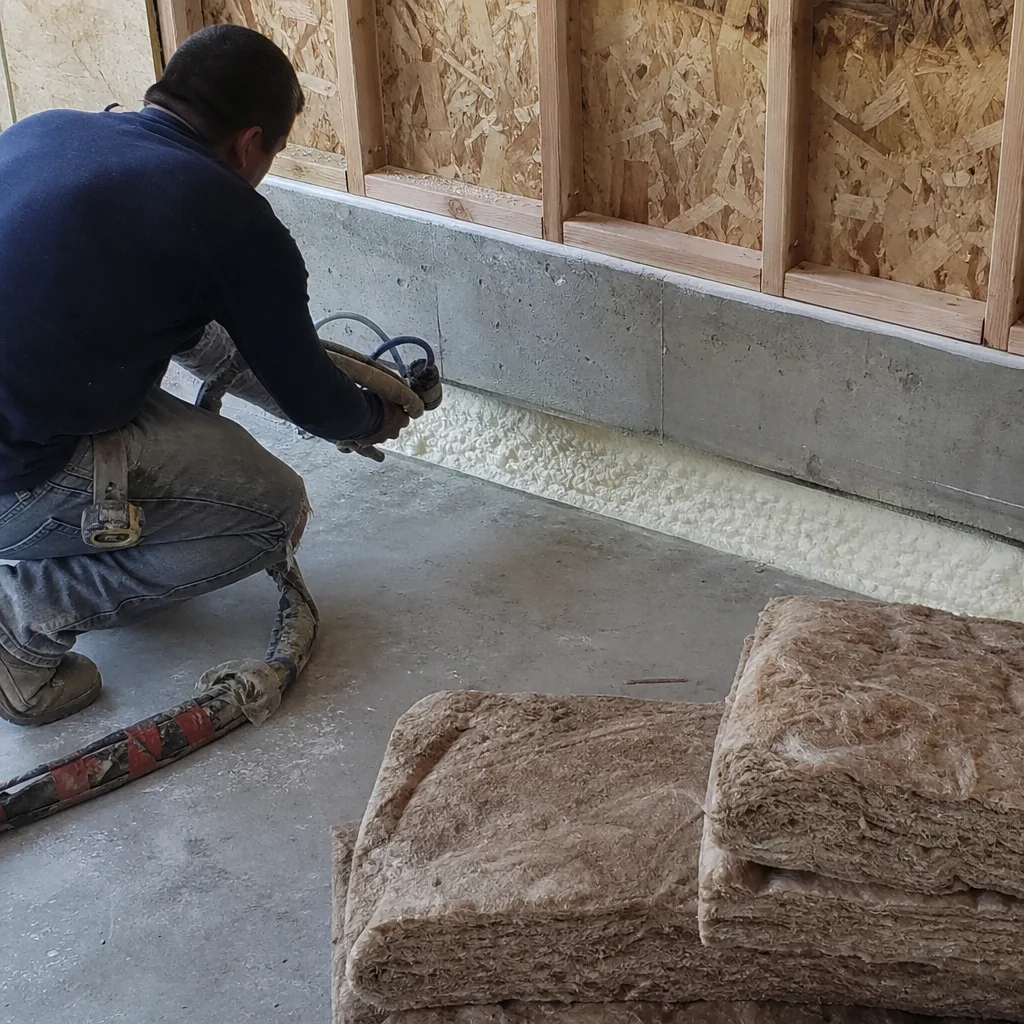
- “How do you handle the photo record requirement for progress inspections?” If the contractor looks confused, they may not know that San Bernardino County requires photographic documentation at rough electrical, rough plumbing, and insulation stages. At Ellery ADU Studio Upland, we provide a documented photo record on every visit - clients receive evidence of what was found and what was done, not a summary of how it felt.
The quality of the answer matters less than the specificity. Vague confidence is a warning sign. Precise, granular responses indicate recent, relevant experience.
The Contract Clauses That Must Be in Writing Before Deposit
Verbal assurances evaporate when disputes arise. These four clauses must appear in the contract you sign, not in a separate “understanding” or email thread.
Fixed Price Versus Allowance Items
The contract must distinguish between fixed-price line items and allowance items. Fixed-price items do not change. Allowance items have a ceiling and a process for exceeding it. Every allowance should list the selection deadline, the overage approval threshold, and who selects the final product. Under Haven Standard Clause 1, every project at Ellery ADU Studio Upland is quoted with a written price before any work begins. The words “call for a quote” do not appear anywhere in our process.
Change-Order Authorization Threshold
Specify the dollar amount that triggers your written approval. We recommend $500. Any proposed change above this requires your signature. This prevents incremental creep - a $400 adjustment here, a $600 adjustment there - that collectively exceeds thousands.
Lien Waiver Schedule
California law allows mechanics liens against your property for unpaid contractor debts, even if you paid the contractor in full. The contract should specify that you receive conditional lien waivers from the contractor and all subcontractors with each payment, and unconditional waivers upon final payment. Do not make final payment without these documents in hand.
Permit Responsibility and Timeline
State who pulls the permit, who pays the fees, and what happens if plan check requires revisions. In design-bid-build, the designer often disclaims responsibility for permit corrections after initial submittal. In design-build, the same entity handles revisions and resubmittal without additional cost. Clarify this in writing. At ADU Design & Permitting in Upland, the permit set is our core product; revisions are our responsibility, not yours.
Understanding Upland’s Specific Permit Process and Timelines

Upland’s ADU permitting operates within California’s statewide framework but with local procedural specifics that affect timeline and cost. Understanding these before you hire helps you evaluate contractor claims about speed and feasibility. For ongoing maintenance after completion, see our Seasonal ADU Care for Upland: Year-Round Homeowner’s Guide.
The city of Upland accepts ADU applications through its Community Development Department, located at 460 N. Euclid Avenue. For detached ADUs and garage conversions, the process typically involves:
- Pre-application consultation (optional but recommended for complex lots)
- Plan check submittal with site plan, floor plans, elevations, and structural calculations
- Technical review by city staff and, for certain elements, San Bernardino County consolidated services
- Correction cycles if plans require revision
- Permit issuance upon approval and fee payment
- Inspection scheduling through the city’s online system
California’s SB 9 and subsequent legislation mandate ministerial approval for qualifying ADUs, meaning the city cannot exercise subjective discretion if your project meets objective standards. However, “ministerial” does not mean instant. Plan check timelines in Upland currently run 6-10 weeks for initial review, with correction cycles adding 2-4 weeks each. A contractor who promises permit approval in “a few weeks” is either uninformed or misleading you.
Upland’s specific conditions that extend timelines include:
- Properties in the Very High Fire Hazard Severity Zone, which includes portions of the northern hillside areas, requiring additional defensible space documentation
- Lots with historical oak tree preservation requirements, common in the older neighborhoods south of Foothill Boulevard
- Septic systems rather than sewer connection, requiring County Environmental Health Services review
- Corner lots with dual frontage, triggering additional setback calculations
A contractor who cannot discuss these conditions has not permitted enough ADUs in Upland to guide yours efficiently. At Ellery ADU Studio Upland, we have navigated each of these scenarios multiple times since 2015. We know which plan-check comments are standard and which indicate a reviewer unfamiliar with current ADU legislation - and how to respond to each.
When Prefab and Modular Systems Make Sense for Upland Lots
Not every Upland lot suits stick-built construction. Narrow access, steep grades, or homeowner preference for speed may point toward prefab or modular systems. The key is understanding that these systems still require design, permitting, site preparation, and utility connection - they are not plug-and-play despite marketing that suggests otherwise.
We specify and coordinate prefab and modular systems from brands including Cover, Dvele, Mighty Buildings, and Boxabl. Each has distinct advantages and constraints for Upland’s market.
Cover units, for example, use a proprietary steel frame system that ships in panels and assembles on site. This works well on flat lots with standard crane access. Dvele offers higher customization of finishes and layouts but requires longer factory lead times. Mighty Buildings produces 3D-printed polymer composite units that are lightweight and suitable for hillside lots where crane weight limits matter. Boxabl’s Casita model, while heavily marketed, has specific foundation requirements that do not match every Upland soil condition.
The critical point: these systems still require a design-build entity to coordinate the structural engineering for your specific lot, the utility connections to Upland’s infrastructure, and the finish work that factory production does not include. A contractor who sells you a unit without specifying who handles these elements is selling an incomplete project.
At Ellery ADU Studio Upland, prefab and modular systems are integrated under the same single contract as our stick-built work. The written price includes factory coordination, site prep, foundation, utility connection, and finish. The 365-Day Done Right Promise applies regardless of construction method. We have found that homeowners who choose prefab for speed are often surprised by how much coordination remains; our role is to absorb that complexity so the timeline advantage is real, not theoretical.
For Garage Conversion ADU in Upland projects, prefab is rarely suitable - the existing structure defines the envelope. For New Detached ADU in Upland on open lots, it merits serious consideration. We evaluate each property individually and recommend the approach that matches the lot, the budget, and the timeline.
Common Mistakes to Avoid
- Hiring the designer first, then bidding the build. This is the single most expensive error in Upland ADU projects. The contractual gap between design completion and construction start is where accountability fractures and costs multiply.
- Accepting a bid without line-item breakdown. Lump-sum bids hide exclusions. You cannot compare three bids that use different scopes, and you cannot spot missing line items without quantities and units.
- Ignoring Upland’s specific fire hazard zones. Properties north of 16th Street in the hillside area may require additional defensible space calculations and construction material specifications. A contractor unfamiliar with these requirements will discover them mid-project.
- Paying for permits upfront without permit-pull responsibility in writing. Some contractors collect permit fees but never submit, or submit incomplete packages that languish in plan check. The contract should specify submission timeline and correction responsibility.
- Selecting a contractor based on lowest bid alone. In ADU construction, the low bid typically indicates excluded scope, optimistic allowances, or both. The meaningful comparison is total projected cost, including reasonable contingencies for known unknowns.
- Neglecting the lien waiver process. California’s mechanics lien laws favor subcontractors and suppliers. Without documented waivers, you can pay the contractor in full and still face liens from unpaid parties.
- Assuming state ADU law eliminates all local requirements. California’s legislation sets minimum standards; cities can add objective requirements for design, materials, and infrastructure. Upland’s local amendments affect setbacks, height limits, and parking replacement. A contractor who says “state law overrides everything” has not read the local code.
When to Call a Professional
Call a professional when the project exceeds your capacity to verify scope, manage risk, or absorb cost overruns. For most Upland homeowners, this threshold is reached at the point of evaluating bids - when the complexity of comparing incomplete scopes exceeds the time available to research each line item. Explore more guides & resources to prepare before that call.
Specific scenarios that warrant immediate professional consultation: your lot has slope or irregular geometry; your property is in the Very High Fire Hazard Severity Zone; you have received conflicting bids that you cannot reconcile; you hold a design contract and are now seeking construction bids; or you have a written estimate from another contractor and want a Free Second Opinion on its completeness and accuracy.
Ellery ADU Studio Upland offers free estimates in Upland. A live person answers calls 24/7 - no voicemail queue, no callback promise that doesn’t materialize. Call (840) 212-3065 to schedule your free estimate or to request a Free Second Opinion on any written estimate already in hand.
Frequently Asked Questions
Garage conversion ADUs in Upland typically run $85,000-$140,000 all-in, drawings through final inspection. New detached ADUs range from $180,000-$320,000 depending on size, foundation type, and utility complexity. Junior ADUs and interior conversions fall between $45,000-$85,000. Every project at Ellery ADU Studio Upland receives a written price before work starts, per Haven Standard Clause 1. Call (840) 212-3065 for an exact quote - estimates are free.
Initial plan check in Upland currently runs 6-10 weeks, with correction cycles adding 2-4 weeks each. Total timeline from submittal to permit issuance typically ranges 10-16 weeks for straightforward projects. Complex lots with fire zone requirements, septic systems, or oak tree preservation may extend this. A contractor promising significantly faster timelines is likely uninformed about current staffing levels at the Community Development Department.
Under a properly structured fixed-price design-build contract, the price should not change unless you request additions or unforeseen conditions emerge that were genuinely impossible to detect during due diligence. At Ellery ADU Studio Upland, Haven Standard Clause 5 locks the scope at signing. We conduct pre-construction site verification to minimize genuinely unforeseen conditions. Call (840) 212-3065 to discuss how we structure price protection for your specific project.
We pull all permits as part of our design-build contract. The permit set is our core product, and permit approval is our responsibility. You receive copies of all submitted documents, correction responses, and final approved plans. This is standard at Ellery ADU Studio Upland; it should be standard with any contractor you consider.
Yes, if your lot conditions suit the specific system. Flat lots with standard crane access work well for panelized systems like Cover or Dvele. Hillside lots with weight restrictions may suit Mighty Buildings’ lighter composite construction. Every prefab system still requires site-specific foundation design, utility connection, and finish work. We coordinate these elements under our single contract. Call (840) 212-3065 to evaluate whether prefab fits your specific Upland property.
Our 365-Day Done Right Promise, backed in writing under Haven Standard Clause 7, states that if the finished ADU is not built to the permitted drawings, we make it right. This applies to structural, mechanical, electrical, and plumbing systems, as well as finish quality. Documented photo records from every visit support any claim. Most contractors offer no comparable written guarantee; we encourage you to compare our warranty documentation against any competitor’s.
The Bottom Line
Hiring an ADU contractor in Upland is not about finding the lowest bid or the fastest timeline. It is about structuring accountability so that when - not if - the permit set and field conditions disagree, someone is contractually responsible for resolving the gap at no cost to you. The design-build model achieves this. Verifying CSLB documentation, reading bids for exclusions, asking permit-specific interview questions, and demanding written contract clauses protects you from the $18,000-$35,000 change-order gap that derails most projects. Start with the contract structure, not the price. The right structure produces the right price. The wrong structure produces the right price on paper and the wrong price in reality.
Written by Nadia Ellery, Owner at Ellery ADU Studio Upland, serving Upland since 2015.