
Last updated September 25, 2026
DIY vs Professional ADU: The Upland Homeowner’s Decision Guide
An owner-builder ADU in California carries a ten-year disclosure obligation that can convert a $60,000 labor savings into a $90,000 resale discount. In Upland’s market, where median home prices sit well above the Inland Empire average and buyers rely heavily on conventional financing, that trade-off is not theoretical. This guide breaks down what California’s owner-builder rules actually permit, where DIY costs more than it saves, and how to compare a fixed-price design-build proposal against a self-managed budget using the same line-item structure. For ADU Cost Breakdown: The Upland Homeowner’s Reference for 2026, see our dedicated pricing resource.
Quick Answer
Most Upland homeowners who consider a DIY ADU underestimate the owner-builder disclosure burden, the trades that still require licensed subcontractors, and the re-inspection costs from permit-set errors. A professional design-build studio eliminates the designer-versus-builder blame gap and delivers a written price before work starts, documented photo records on every visit, and a 365-Day Done Right Promise backed in writing. For homeowners planning to hold the property under five years or sell within ten, professional execution typically preserves more equity than DIY labor saves.
Table of Contents

- What California’s Owner-Builder Permit Actually Allows
- The CSLB Disclosure, Title Records, and Resale Financing
- Three ADU Scopes Where Professional Design-Build Saves Money
- Where Owner Involvement Reduces Cost Without Licensing Risk
- How to Compare a Fixed-Price Proposal Against a DIY Budget
- Upland-Specific Factors: Climate, Code, and Inspection Sequencing
- Prefab and Modular Systems in the DIY vs Professional Equation
- Common Mistakes to Avoid
- When to Call a Professional
- Frequently Asked Questions
What California’s Owner-Builder Permit Actually Allows
California’s owner-builder exemption lets a homeowner pull their own building permit and act as their own general contractor. The law is permissive on paper. In practice, it creates a permit structure that looks simple and a compliance reality that is not.
Here is what an owner-builder can legally self-perform:
- Demolition and site preparation that does not disturb regulated soils or require shoring
- Framing, provided the structure is wood-frame and under the height limits in Upland’s municipal code
- Drywall installation and finishing
- Interior painting and trim carpentry
- Landscaping and hardscaping post-certificate of occupancy
Here is what still requires a licensed contractor regardless of who pulls the permit:
- Electrical work - C-10 license mandatory for anything beyond low-voltage
- Plumbing - C-36 license for water, sewer, and gas lines; Upland’s cross-connection program adds backflow testing requirements
- HVAC - C-20 license; Title 24 energy compliance documentation must be signed by a certified rater
- Roofing over 500 square feet or two stories - C-39 license
- Structural concrete and masonry - C-29 or C-53 depending on scope
The owner-builder must still hire, schedule, and coordinate these subcontractors. They must verify each license through the CSLB, confirm active workers’ compensation policies, and manage lien releases at progress payments. In our experience at Ellery ADU Studio Upland home, the administrative load alone consumes 15 to 20 hours per week during active construction. Homeowners who budget their time at zero dollars often discover the implicit cost when their main employment suffers or the project extends six months past the planned finish.
Upland’s Building and Safety Division issues the owner-builder permit only after an in-person interview where the applicant initials a disclosure acknowledging these limitations. The disclosure is not a formality. It becomes part of the permit record and, by extension, the property’s documented history.
The CSLB Disclosure, Title Records, and Resale Financing

This is the section most DIY guides omit entirely. California Business and Professions Code Section 7044 requires the CSLB to provide a written notice to every owner-builder. The notice states that the property cannot be sold within ten years of completion without disclosing the owner-builder status to the buyer. The disclosure must appear in the transfer disclosure statement, the natural hazard disclosure, or a separate addendum.
What this means in practice:
- The owner-builder disclosure attaches to the property record, not the owner. It survives sale, inheritance, and refinance.
- Fannie Mae Selling Guide Section B4-1.3-04 flags owner-built properties for additional appraisal scrutiny. The appraiser must verify completion through either a certificate of occupancy or an inspection by a licensed general contractor.
- FHA Handbook 4000.1 requires a ten-year builder’s warranty for owner-built properties, or a 10-year insured protection plan, or a final inspection by a licensed architect or engineer. None of these are automatic.
- Many portfolio lenders and jumbo underwriters in the Upland market simply decline owner-built properties during the ten-year window, shrinking the buyer pool.
The financial impact is quantifiable. In Upland’s 91784 and 91786 zip codes, where conforming loan limits edge into jumbo territory, a financing restriction can force a seller to accept cash buyers or buyers with larger down payments. That typically translates to a 5 to 8 percent price reduction. On a $1.2 million property with an ADU, that is $60,000 to $96,000 in lost equity. Against a theoretical $60,000 labor savings from DIY, the net is negative.
There is a narrow exception: if the owner-builder holds the property beyond ten years, the disclosure requirement expires. For homeowners in their thirties with no sale intention, this may be acceptable risk. For anyone with a five- to seven-year horizon, it is a material financial calculation that belongs in the budget from day one.
Three ADU Scopes Where Professional Design-Build Saves Money
After 900-plus ADUs since 2015, we have documented three phases where self-management consistently costs more than professional coordination. These are not matters of skill or effort. They are structural inefficiencies in the owner-builder model.
1. Permit-Set Preparation
Upland’s ADU permit set must include a site plan, floor plans, elevations, structural calculations, Title 24 energy compliance, and - for properties in the historic North Euclid corridor or the Foothill Specific Plan area - design review documentation. An owner-builder typically hires an architect for drawings ($4,500-$8,500), a structural engineer for calculations ($2,000-$4,000), and an energy consultant for Title 24 ($800-$1,500). These are separate contracts with separate revision cycles.
When the city returns comments, each consultant must revise independently. A single plan check cycle in Upland averages four to six weeks. Three cycles are common for owner-managed sets. At ADU Design & Permitting in Upland, our permit set is integrated: the designer, engineer, and energy rater work from the same model. Our average plan check cycles for Upland ADUs is 1.8. Each cycle avoided saves six weeks of carrying costs and gets the project to construction faster.
2. MEP Coordination
Mechanical, electrical, and plumbing systems in an ADU must fit within floor, wall, and ceiling assemblies that are already constrained by insulation requirements and headroom minimums. In a garage conversion, the existing slab typically has no below-grade space for drainage, so plumbing must be routed through walls or raised floors. An owner-builder who hires separate trade contractors often discovers conflicts during rough-in, when the electrician’s conduit blocks the plumber’s vent stack.
The fix is either a costly redesign or a suboptimal compromise (a soffit dropped below code minimum, a vent routed outside the thermal envelope). In our documented projects, MEP conflicts in owner-managed jobs average $3,200 in change orders. Under Haven Standard Clause 5 (No Surprises), our scope is locked at signing. MEP coordination happens in the model before ground is broken, not in the field after framing is complete.
3. Inspection Sequencing
Upland Building and Safety requires inspections in a specific order: footing, foundation, under-slab plumbing, rough framing, rough electrical, rough plumbing, insulation, drywall nailing, final electrical, final plumbing, final mechanical, and final building. Each inspection must be scheduled 48 hours in advance. A failed inspection requires correction and re-inspection, with a $150 re-inspection fee for the second visit and $225 for subsequent visits.
Owner-builders fail inspections at higher rates for predictable reasons: incomplete documentation, trades not finished in time for the scheduled inspection, or simple unfamiliarity with what the inspector will check. In 2023, Upland’s re-inspection rate for owner-builder ADUs was 34 percent, versus 11 percent for projects under licensed general contractor supervision. On a typical ADU with twelve inspection points, that difference translates to two to four re-inspections, or $300 to $900 in direct fees plus the delay costs of pushing trades and extending the construction loan.
Where Owner Involvement Reduces Cost Without Licensing Risk

Professional design-build does not mean zero owner participation. There are three areas where owner involvement is legitimate, cost-effective, and free of regulatory complication.
Owner-Supplied Fixtures and Finishes
Under Haven Standard Clause 3 (Owner’s Election), clients can supply their own plumbing fixtures, lighting, appliances, and cabinetry. We specify the rough-in requirements and dimensions; the client sources and delivers to site. This typically saves 15 to 25 percent on finish materials versus our trade pricing, though the client assumes risk for compatibility and warranty. In Upland, where homeowners often have access to designer showrooms in Claremont and Rancho Cucamonga, this is a common arrangement.
Owner-Performed Finish Painting
Interior painting after final inspection requires no license and carries no disclosure burden. We prime and seal; the client paints. This saves $2,500 to $4,500 on a typical 500-square-foot ADU. The trade-off is scheduling: the client must complete painting before we can photograph and document the finished project for our records.
Owner-Managed Landscaping Post-CO
Landscaping, fencing, and hardscaping outside the ADU footprint are not part of the certificate of occupancy. An owner can perform this work or hire unlicensed labor without triggering the owner-builder disclosure. In Upland’s climate, where drought-tolerant landscaping is increasingly required under municipal water restrictions, this is an area where owner creativity often outperforms standard contractor offerings.
How to Compare a Fixed-Price Proposal Against a DIY Budget
The comparison most homeowners never make is line-item to line-item, because the bids arrive in different formats. The owner-builder’s spreadsheet has categories like “framing lumber” and “drywall.” The design-build proposal has “rough carpentry” and “interior systems.” Here is how to align them.
- Separate hard costs from soft costs. Hard costs are materials and labor directly installed. Soft costs are permits, design, engineering, survey, and financing. A typical Upland ADU runs 75 to 80 percent hard costs, 20 to 25 percent soft costs. Owner-builders often underbudget soft costs by half.
- Add carrying costs. Every month of construction delay costs mortgage interest, property taxes, and - if the ADU is intended for rental income - lost rent. In Upland, where one-bedroom ADUs rent for $1,800 to $2,400 monthly, a three-month delay is $5,400 to $7,200 in foregone revenue.
- Price your own time. If you would not work for free at your day job, do not value your ADU management time at zero. At 20 hours weekly for six months, that is 480 hours. At a conservative $50 per hour opportunity cost, that is $24,000.
- Include contingency for owner-builder disclosure impact. If resale within ten years is possible, apply a 5 to 8 percent equity discount to your pro forma. On a $1.2 million property, that is $60,000 to $96,000.
- Add re-inspection fees at 30 percent of inspection points. For a twelve-inspection ADU, budget four re-inspections at $150 to $225 each.
Here is a simplified comparison for a 500-square-foot garage conversion ADU in Upland:
| Line Item | DIY Budget | Design-Build Fixed Price |
|---|---|---|
| Design & permit set | $7,500-$14,000 | Included in contract |
| Permits & fees (Upland) | $3,500-$5,500 | Included in contract |
| Site prep & foundation | $8,000-$12,000 | Included in contract |
| Framing & structural | $12,000-$18,000 | Included in contract |
| MEP rough & finish | $14,000-$22,000 | Included in contract |
| Insulation & drywall | $6,000-$9,000 | Included in contract |
| Finishes & fixtures | $10,000-$16,000 | Included in contract |
| Owner time (480 hrs @ $50) | $24,000 | $0 |
| Carrying cost (3-mo delay) | $4,500-$7,200 | $0 |
| Re-inspection fees | $600-$900 | $0 |
| Resale disclosure impact (if applicable) | $60,000-$96,000 | $0 |
| Total comparable cost | $149,600-$264,600 | $125,000-$165,000 (written price, no change orders) |
The design-build range is narrower because the price is fixed before work starts, per Haven Standard Clause 1. The DIY range is wider because it includes scenarios the owner-builder does not initially budget.
Upland-Specific Factors: Climate, Code, and Inspection Sequencing

Upland sits at the base of the San Gabriel Mountains with a Mediterranean climate that creates specific conditions for ADU construction. Our Seasonal ADU Care for Upland: Year-Round Homeowner’s Guide covers ongoing maintenance through these weather patterns. Summer temperatures regularly exceed 95 degrees, which affects concrete curing, adhesive performance, and worker scheduling. Winter rains, though brief, can saturate the decomposed granite soils common in the Foothill Corridor and cause foundation settlement if drainage is not detailed correctly.
The city’s 2020 adoption of the California Energy Code, Title 24, Part 6, requires all-electric space conditioning for new detached ADUs or significant electrical service upgrades for mixed-fuel systems. This is not a recommendation; it is a code requirement that appears on the permit set and is verified at rough electrical inspection. Owner-builders who specify gas heating without the proper exception documentation face a failed inspection and redesign.
Upland’s fire department requires driveway access for ADUs over 400 square feet if they are intended for rental occupancy. The access path must be maintained to a 20-foot width with a 13-foot-6 vertical clearance. In the older neighborhoods south of Foothill Boulevard, where lot widths are 50 to 60 feet and mature oak trees overhang the property line, this requirement can eliminate a detached ADU placement that appeared feasible on a site plan. A professional survey and setback analysis, included in our ADU Design & Permitting in Upland scope, identifies this constraint before design begins.
The city’s inspection sequencing also reflects staffing realities. Upland Building and Safety operates with four field inspectors covering all construction types. During peak season (March through October), inspection availability stretches to five or six business days. A professional design-build studio with established inspector relationships can often secure earlier slots and knows which inspectors prefer morning versus afternoon appointments for specific inspection types. This is not favoritism; it is operational familiarity that reduces delay.
Prefab and Modular Systems in the DIY vs Professional Equation
Prefab and modular ADUs introduce a separate decision layer. Brands like Plant Prefab, Tuff Shed, and Abodu deliver factory-built modules that reduce on-site construction time from months to weeks. The DIY question shifts: instead of “can I build this?” it becomes “can I coordinate factory delivery, crane placement, foundation readiness, and utility connection?”
Each system has specific requirements:
- Plant Prefab: Modules require a level foundation within 1/4 inch over 20 feet, crane access for a 60-ton mobile crane, and utility stub-outs positioned to within 2 inches of specification. Factory lead times currently run 14 to 18 weeks.
- Tuff Shed: Pro Studio models are permitted as site-built structures, not modular, which simplifies Upland’s inspection path but requires on-site assembly of pre-cut components. The owner-builder can self-perform this assembly but still needs licensed MEP contractors.
- Abodu: Units ship complete with MEP rough-in, requiring only foundation, utility connection, and finish work. The company provides its own installation crew, which removes the owner-builder question for the module itself but not for site prep and coordination.
At Ellery ADU Studio Upland, we specify and coordinate these systems within the same single contract that covers site-built ADUs. The owner receives one written price, one schedule, and one accountable party. For homeowners attracted to prefab speed but concerned about managing factory communication, crane permits, and Upland’s foundation inspection timing, this integration eliminates the coordination risk that often derails modular projects.
The DIY prefab path - buying direct from factory, hiring separate site contractor, managing crane and permits independently - is feasible but rarely saves money. Factory-direct pricing is typically within 5 percent of our contracted pricing, and the owner assumes all coordination risk. The comparison is not factory versus site-built; it is integrated contract versus fragmented contract, regardless of construction method.
Common Mistakes to Avoid
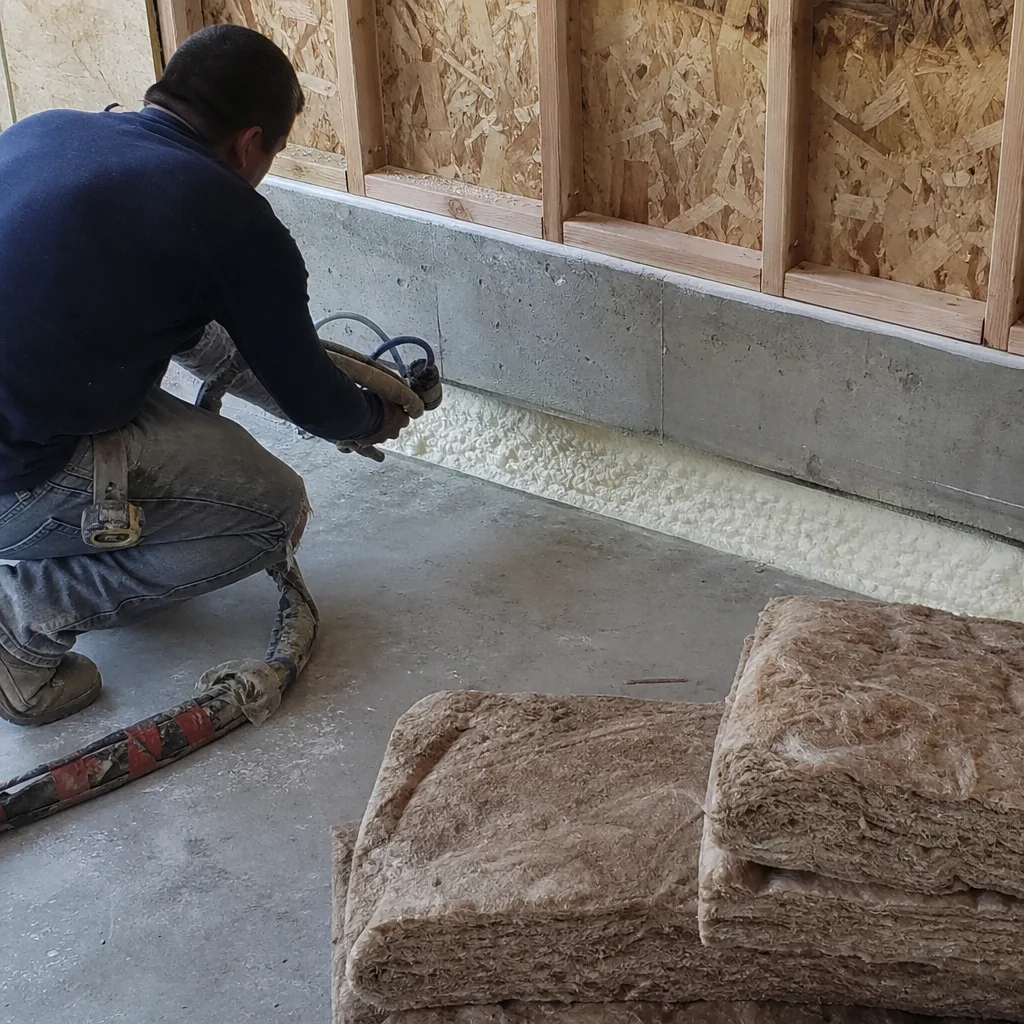
- Assuming the owner-builder permit covers all trades. Electrical, plumbing, HVAC, and structural concrete still require licensed subcontractors. The permit only lets you act as general contractor, not perform regulated work yourself.
- Ignoring the ten-year disclosure in resale planning. Even if you have no current sale intention, life changes. The disclosure runs with the land and can force a price reduction or cash-buyer requirement that wipes out DIY savings.
- Budgeting only material and labor, not time and delay. A realistic DIY budget includes 20 hours weekly of management, carrying costs during extended schedules, and re-inspection fees from first-time mistakes.
- Designing without a setback and utility survey. In Upland’s older neighborhoods, sewer laterals run through front yards, power lines cross rear corners, and oak tree protection zones eliminate building pads that look fine on Google Earth.
- Ordering prefab modules before foundation inspection passes. Upland requires a passed foundation inspection before structural placement. A module sitting on a truck costs $500 to $1,000 daily in storage and redelivery fees.
- Neglecting the Title 24 all-electric requirement for new detached ADUs. Upland enforces this at rough electrical. A gas furnace specified in error means a failed inspection and redesign of the mechanical system.
- Treating the permit set as a formality. In our experience, errors in the permit set are the single largest source of change orders in owner-managed projects. A documented, engineer-stamped set is insurance, not overhead.
When to Call a Professional
Call a professional design-build studio when your hold period is under ten years, when your time is already committed to employment or family, when the ADU scope includes MEP systems or structural modification, or when you need a written price before deciding whether to proceed. If you are still evaluating teams, read How to Hire a ADU Contractor in Upland: A Step-by-Step Guide before signing any contract. Ellery ADU Studio Upland offers free estimates in Upland - call (840) 212-3065. We also provide a Free Second Opinion on any written estimate already in hand, with no obligation to engage our services.
Frequently Asked Questions
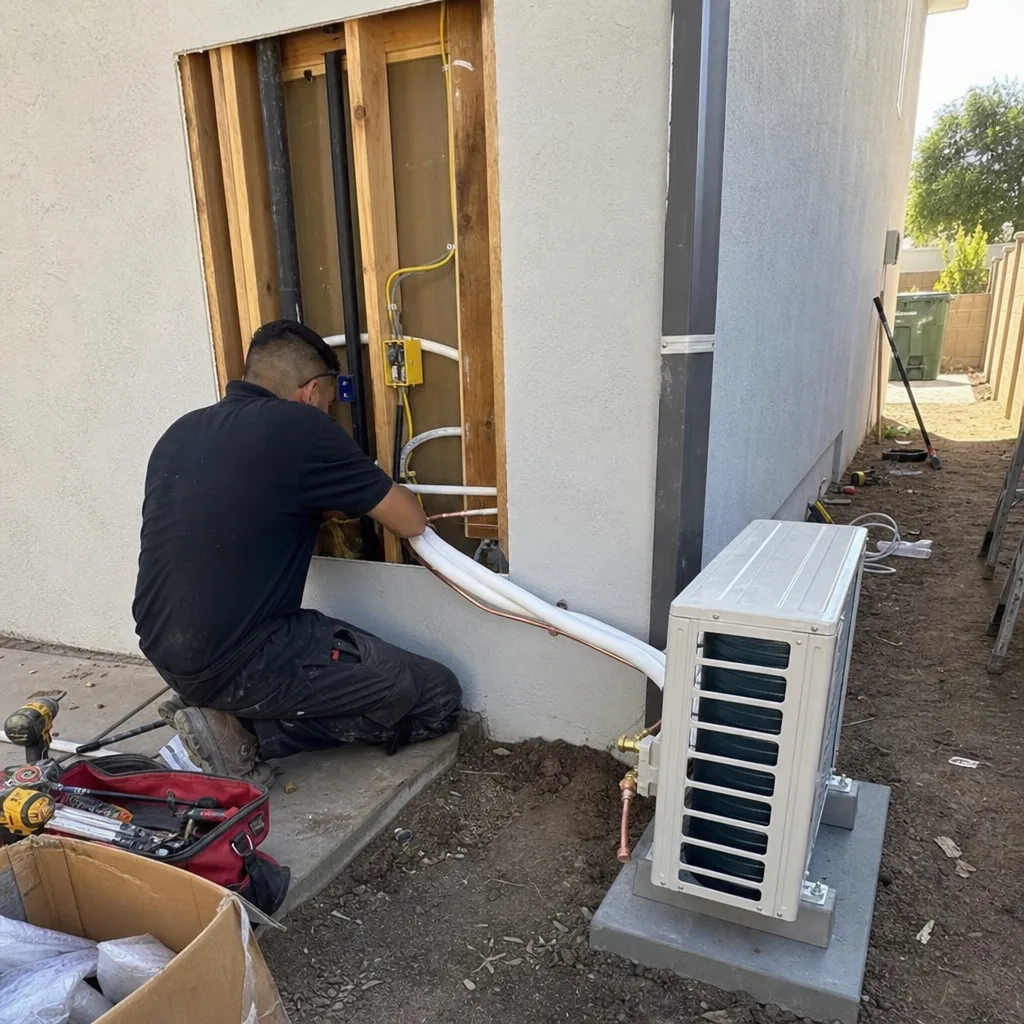
A professional garage conversion ADU in Upland typically runs $125,000 to $165,000 all-in, drawings through final inspection, with a written price before work starts. A comparable DIY project often budgets $85,000 to $120,000 in direct costs but reaches $150,000 to $265,000 when owner time, carrying costs, re-inspection fees, and potential resale disclosure impact are included. Call (840) 212-3065 for an exact quote on your specific property - estimates are free.
We do not offer design-only services. Our Ellery ADU Studio Upland home model is design-build under one contract, which eliminates the designer-versus-builder blame gap that derails most ADU projects. The permit set, construction, and warranty are a single accountable scope.
No. Under Haven Standard Clause 5 (No Surprises), the scope is locked at signing. No door-side upsells, no scope creep, no change orders except for owner-requested modifications documented in writing. The price you sign is the price you pay.
We pull all permits as the licensed contractor of record. The permit is in our name, which means no owner-builder disclosure attaches to your property title and no ten-year resale restriction applies.
From permit application to certificate of occupancy, a typical garage conversion ADU in Upland takes 8 to 12 months: 2 to 4 months for design and permitting, 4 to 6 months for construction, and 2 to 4 weeks for final inspections and utility activation. New detached ADUs add 2 to 3 months for foundation work. These timelines assume no owner-builder delays from plan check revisions or re-inspections.
You receive a written price before work starts (Haven Standard Clause 1), a documented photo record on every visit showing what was found and what was done, and a 365-Day Done Right Promise backed in writing. Upon completion, you receive the certificate of occupancy, final inspection approvals, and as-built drawings reflecting any field adjustments.
Yes. Under Haven Standard Clause 3 (Owner’s Election), you can supply plumbing fixtures, lighting, appliances, and cabinetry. We specify the rough-in requirements and dimensions; you source and deliver to site. This typically saves 15 to 25 percent on finish materials, with the trade-off that you assume compatibility and warranty risk.
The Bottom Line
The DIY-versus-professional question for ADUs is not about capability. It is about total cost over your actual holding period, including the costs that do not appear in a hardware store receipt. California’s owner-builder rules create a permit path that looks permissive and a disclosure burden that is not. In Upland’s financing-dependent market, the ten-year resale restriction converts labor savings into equity loss for most homeowners. Professional design-build, with a written price before work starts, documented photo records, and a single accountable contract, preserves more value than self-management saves. The comparison that matters is not sticker price; it is line-item total cost, risk-adjusted, over the time you will actually own the property. Browse more guides & resources from Ellery ADU Studio Upland.
Written by Nadia Ellery, Owner at Ellery ADU Studio Upland, serving Upland since 2015.